Your personal search profile
Receive the real estate offers you are looking for before they are even on the market.

Rent out
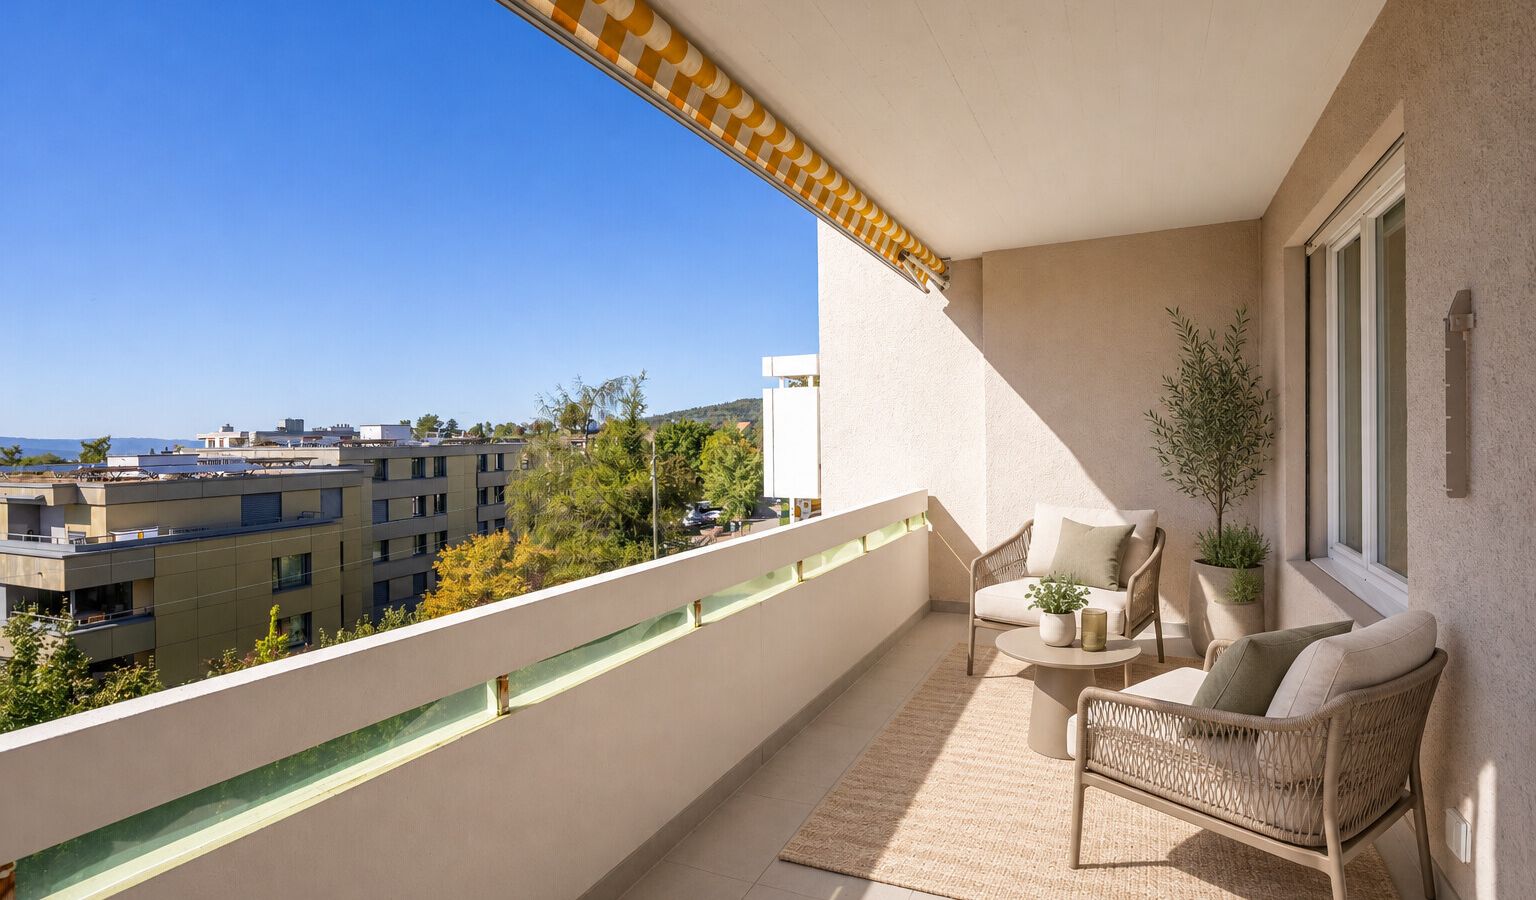
Forming part of a well-maintained residential development dating from 1970, this 3.5-room apartment is on the third floor. There is no lift. Its well-configured layout and generously sized, southwest-facing balcony create a pleasant living environment. The living room affords ample space for clearly defined living and dining areas and benefits from direct access to the balcony. From here, there are uplifting views overlooking extended green space and the quiet surroundings. The remaining rooms can be used flexibly as bedrooms, a home office or guest accommodation. With an adapted layout, the property could also be converted into a 4-room apartment with a contemporary living concept. As part of a renovation, the separate kitchen could be modernised and remodelled to suit individual preferences. The bathroom and guest WC are conveniently positioned and accessed from the hallway. The existing floor plan provides a solid basis for creating a home tailored to the buyer’s personal requirements. The existing interiors require renovation, thereby offering abundant scope for introducing your own lifestyle vision. Materials, surfaces and fixtures and fittings can be selected during the course of refurbishment and individually coordinated as part of a coherent overall concept. A parking space in the underground garage opposite completes the prospect. The property: - 3.5-room apartment with plenty of potential - Approx. 86m² living area - Approx. 10m² south-west-facing balcony - Outlook over leafy surroundings - Quiet location close to greenbelt - 1 garage space available at CHF 50,000

Sara Markesic
MSc Real Estate HSLU markesic@ginesta.ch 044 542 06 21