Your personal search profile
Receive the real estate offers you are looking for before they are even on the market.

Rent out
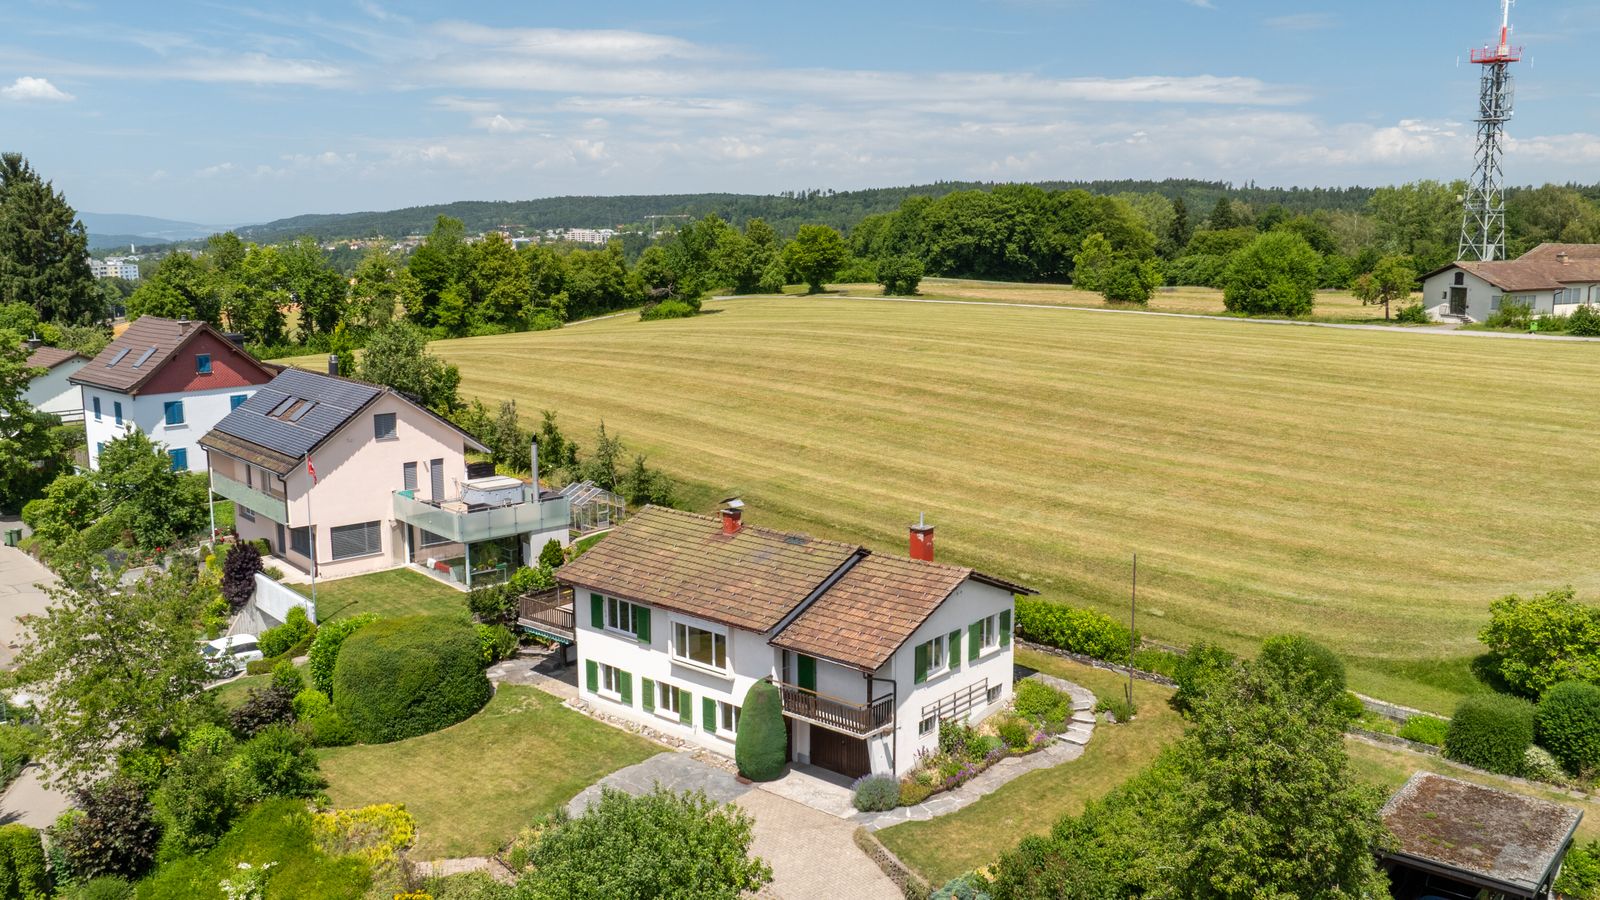
Set in a quiet residential area in sought-after Zumikon, this detached family home presents a rare opportunity for buyers who recognise a property’s potential and long for the chance to make their own lifestyle vision a reality. Open views overlooking green space, the undevelopable land directly adjoining the property, as well as unrestricted sun throughout the day afford an altogether exceptional quality of life. The ground floor forms the heart of the house, with a living and dining area as well as the kitchen. Several rooms, a bathroom, plus a separate guest WC are arranged in a well-configured layout with a wide range of possible uses. The balcony and terrace extend the living space outdoors and are tempting places from which to enjoy the idyllic surroundings and sunny setting to the full. On the lower ground floor, practical ancillary rooms, a generous amount of cellar space and a garage provide valuable storage capacity and additional scope for use. The existing building fabric presents an ideal basis for transforming the house by means of a tailor-made renovation into a contemporary home adapted to meet personal tastes and requirements. Zumikon offers a unique combination of rural charm and urban proximity. The municipality lies just a few kilometres from Zurich and benefits from excellent connections to the city via the Forchbahn light rail link. Despite being within easy reach of the city, it remains a quiet, green residential setting with a high quality of life. Residents also enjoy the advantage of the most attractive tax base rate in the Canton of Zurich, making the municipality particularly appealing. The property: - 6.5-room detached house in a green setting - Approx. 927m² plot area - Approx. 140m² living area - Significant development potential - High level of privacy - Adjoins a designated greenbelt zone - Quiet, pleasant residential area - 1 garage - 2 outdoor parking spaces

Kim Zinniker
Real estate consultant Pfäffikon SZ
Real estate marketer with a federal license. FA zinniker@ginesta.ch 044 728 82 07
    stdClass Object
(
    [virtual_tour_link] =>
    [virtual_tour_preview] =>
    [bezugstermin] => 0000-00-00
    [anzahl_garagen] => 1
    [kanton] => Zürich
    [anzahl_schlafzimmer] => 0
    [anzahl_badezimmer] => 1
    [zustand] => renovierungsbeduerftig
    [baujahr] => 1954
    [kaltmiete] => 0
    [expose_link] => https://cloud.ginesta.ch/s/ijQsREX4kreCsK6
    [regionaler_zusatz] => Array
        (
            [0] => openGeoDb_Region_32324
        )

    [estate_id] => 47895
    [language] => en
    [objektnr_extern] => YI886
    [status] => 1
    [veroeffentlichen] => 1
    [referenzobjekt] =>
    [public] => 1
    [ort] => Zumikon
    [land] => CHE
    [plz] => 8126
    [objektadresse_freigeben] =>
    [strasse] =>
    [hausnummer] =>
    [objektart] => haus
    [objekttyp] => einfamilienhaus
    [vermarktungsart] => kauf
    [wohnflaeche] => 130
    [nutzflaeche] => 0
    [gesamtflaeche] => 0
    [calculatedarea] =>
    [grundstuecksflaeche] => 927
    [kaufpreis] => 3600000
    [waehrung] => CHF
    [preis_auf_anfrage] =>
    [objekttitel] => Zumikon: Detached family home with great potential
    [objektbeschreibung] => Set in a quiet residential area in sought-after Zumikon, this detached family home presents a rare opportunity for buyers who recognise a property’s potential and long for the chance to make their own lifestyle vision a reality. Open views overlooking green space, the undevelopable land directly adjoining the property, as well as unrestricted sun throughout the day afford an altogether exceptional quality of life.

The ground floor forms the heart of the house, with a living and dining area as well as the kitchen. Several rooms, a bathroom, plus a separate guest WC are arranged in a well-configured layout with a wide range of possible uses. The balcony and terrace extend the living space outdoors and are tempting places from which to enjoy the idyllic surroundings and sunny setting to the full.

On the lower ground floor, practical ancillary rooms, a generous amount of cellar space and a garage provide valuable storage capacity and additional scope for use. The existing building fabric presents an ideal basis for transforming the house by means of a tailor-made renovation into a contemporary home adapted to meet personal tastes and requirements.

Zumikon offers a unique combination of rural charm and urban proximity. The municipality lies just a few kilometres from Zurich and benefits from excellent connections to the city via the Forchbahn light rail link. Despite being within easy reach of the city, it remains a quiet, green residential setting with a high quality of life. Residents also enjoy the advantage of the most attractive tax base rate in the Canton of Zurich, making the municipality particularly appealing.

The property:
- 6.5-room detached house in a green setting
- Approx. 927m² plot area
- Approx. 140m² living area
- Significant development potential
- High level of privacy
- Adjoins a designated greenbelt zone
- Quiet, pleasant residential area
- 1 garage
- 2 outdoor parking spaces
    [kurzbeschreibungimp] => Kuhn Erbengem vertr WV Hartmann, BWL, Zumikon
    [latlong] => 47.33825,8.61377
    [lat] => 47.33825
    [long] => 8.61377
    [email_ansprechpartner] => zinniker@ginesta.ch
    [anzahl_zimmer] => 6.5
    [warmmiete] => 0
    [merkmale] => Array
        (
            [lift] =>
            [neubau] =>
            [nahe_ov] => 1
            [seesicht] =>
            [bergsicht] => 1
            [weitsicht] => 1
            [seeanstoss] =>
            [ski_in_out] =>
            [photovoltaik] =>
            [swimmingpool] =>
            [ruhige_wohnlage] =>
            [rollstuhlgerecht] =>
            [ferienliegenschaft] =>
        )

    [created_at] => 2026-05-11 15:20:49
    [vertriebsstatus] => ind_Schl_3323
    [vertriebsstatus_text] => Aktiver Vertrieb
    [geschaeftsstelle] => Pfäffikon SZ
    [benutzer] => Kim Zinniker
    [source_system] => onOffice
    [wordpress_url] => /en/objects/zumikon-detached-family-home-with-great-potential-47895/
    [budget_gesamt] => 5000
    [budget_uebrig] => 3610.22
    [total_exkl_mwst] => 1389.78
    [downloads] => Array
        (
        )

    [headline_two_website] => Detached house with extended views, privacy and potential
    [collection_kf] =>
    [collection_listed] =>
    [seeliegenschaften] =>
    [regionaler_zusatz_inkl_parents] => Array
        (
            [0] => openGeoDb_Region_32324
            [1] => openGeoDb_Region_78522
            [2] => openGeoDb_Region_158
        )

    [deleted_in_onoffice] =>
    [images] => Array
        (
            [0] => Array
                (
                    [filename] => 47895/47895-1d01ac07502a51c11d13841f241cd5c7c378b84f295d30a26d95e2ea0ca4bc22.jpg
                    [metadata] => Array
                        (
                            [eTag] => "5ddf2c889148082cbc64b8d92b996f57"
                            [size] => 4212886
                            [mimetype] => image/jpeg
                            [cacheControl] => max-age=3600
                            [lastModified] => 2026-07-31T15:45:13.000Z
                            [contentLength] => 4212886
                            [httpStatusCode] => 200
                        )

                    [userMetadata] => Array
                        (
                            [type] => Foto
                            [order] => 1
                            [title] => Aussenansicht
                        )

                )

            [1] => Array
                (
                    [filename] => 47895/47895-4743c61964d561c9e12b6796ec757f717f161193a251daf4b3edeb83dffe53c8.jpg
                    [metadata] => Array
                        (
                            [eTag] => "4a2c65aaa4e412a3a16e66b77f9f72a1"
                            [size] => 4342626
                            [mimetype] => image/jpeg
                            [cacheControl] => max-age=3600
                            [lastModified] => 2026-07-31T15:45:14.000Z
                            [contentLength] => 4342626
                            [httpStatusCode] => 200
                        )

                    [userMetadata] => Array
                        (
                            [type] => Titelbild
                            [order] => 0
                            [title] => Aussenansicht
                        )

                )

            [2] => Array
                (
                    [filename] => 47895/47895-7f440e7160c107a1a02175804441196aeebaa569835730b3215299066facdcfe.jpg
                    [metadata] => Array
                        (
                            [eTag] => "70e69a2d74878b6d1721f71d3b89c29f"
                            [size] => 5054098
                            [mimetype] => image/jpeg
                            [cacheControl] => max-age=3600
                            [lastModified] => 2026-07-24T07:55:13.000Z
                            [contentLength] => 5054098
                            [httpStatusCode] => 200
                        )

                    [userMetadata] => Array
                        (
                            [type] => Foto
                            [order] => 3
                            [title] => Aussenansicht
                        )

                )

            [3] => Array
                (
                    [filename] => 47895/47895-ab757cdfe3ef75b8f3005209cf235847fffc344a612d5f0f342ed2b33f8423ee.jpg
                    [metadata] => Array
                        (
                            [eTag] => "65a5fb6dbba76c430151c473a33b9265"
                            [size] => 179367
                            [mimetype] => image/jpeg
                            [cacheControl] => max-age=3600
                            [lastModified] => 2026-07-31T15:45:15.000Z
                            [contentLength] => 179367
                            [httpStatusCode] => 200
                        )

                    [userMetadata] => Array
                        (
                            [type] => Foto
                            [order] => 4
                            [title] => Ginesta Immobilien
                        )

                )

            [4] => Array
                (
                    [filename] => 47895/47895-e8fe153008b88ec3cb5e9928697577b033149094f24570460af2d4b5e4827d1d.jpg
                    [metadata] => Array
                        (
                            [eTag] => "0dd540f189ef45e1447bc7bcf8e79944"
                            [size] => 3918895
                            [mimetype] => image/jpeg
                            [cacheControl] => max-age=3600
                            [lastModified] => 2026-07-24T08:00:14.000Z
                            [contentLength] => 3918895
                            [httpStatusCode] => 200
                        )

                    [userMetadata] => Array
                        (
                            [type] => Foto
                            [order] => 2
                            [title] => Aussenansicht
                        )

                )

        )

)
1


