Your personal search profile
Receive the real estate offers you are looking for before they are even on the market.
stdClass Object
(
[virtual_tour_link] =>
[virtual_tour_preview] =>
[bezugstermin] => 0000-00-00
[anzahl_garagen] => 2
[kanton] => Zürich
[anzahl_schlafzimmer] => 3
[anzahl_badezimmer] => 2
[zustand] => modernisiert
[baujahr] => 1983
[kaltmiete] => 0
[expose_link] => https://www.ginestacloud.ch/index.php/s/DumMwg53uvREOcG
[regionaler_zusatz] => Array
(
[0] => openGeoDb_Region_32322
)
[estate_id] => 40459
[language] => en
[objektnr_extern] => PY407
[status] => 2
[veroeffentlichen] => 0
[referenzobjekt] => 1
[public] => 1
[ort] => Winterthur
[land] => CHE
[plz] => 8405
[objektadresse_freigeben] =>
[strasse] =>
[hausnummer] =>
[objektart] => haus
[objekttyp] => einfamilienhaus
[vermarktungsart] => kauf
[wohnflaeche] => 176
[nutzflaeche] => 0
[gesamtflaeche] => 0
[calculatedarea] =>
[grundstuecksflaeche] => 902
[kaufpreis] => 2490000
[waehrung] => CHF
[preis_auf_anfrage] =>
[objekttitel] => Winterthur Seen: Detached house with a holiday vibe

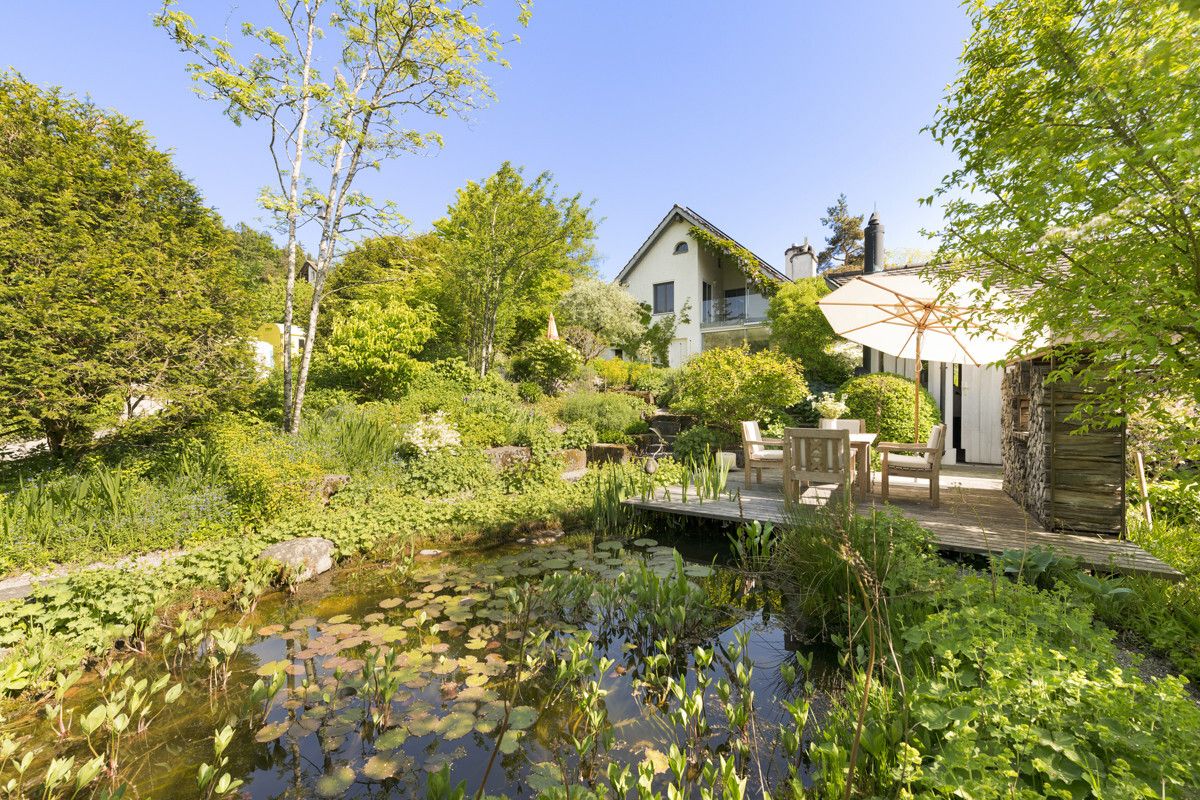
[objektbeschreibung] => Awaiting you on a sunny incline in Winterthur Seen, this detached family home harmoniously combines stylish living with tranquil surroundings adjoining idyllic greenbelt. The garden is a world of its own – featuring a pond, garden pavilion, pizza oven, and carefully selected native plants. Living here feels like a holiday.
The interior makes an undeniable impression with its space and elegance. The open living/dining area includes a fireplace and a conservatory with frameless Skyframe glazing, creating a bright and airy atmosphere. Upstairs there are three bedrooms, including a master boasting an en suite bathroom with whirlpool, plus a second bathroom. A gallery adds an architectural accent.
The lower ground floor presents a wellness/fitness area with sauna, an accommodating utility room, and a wine cellar. Recently and expertly renovated, the property is energy-efficient thanks to a woodchip heating system and photovoltaic panels. Unutilized development capacity also offers potential for future extensions.
The property:
- Approx. 176m² living space
- Finished to a superior standard and completely renovated in recent years
- Fireplaces in the living room and in the conservatory
- Fabulous garden with pond and garden pavilion with its own pizza oven
- Exceptionally desirable location on the Sonnenberg slope in Winterthur Seen
- Highly energy efficient with woodchip heating, photovoltaic installation with battery storage, and solar panels for warm water supply
- Unutilized development capacity available
- 2 garage parking spaces
[latlong] => 47.48900,8.77305
[lat] => 47.489
[long] => 8.77305
[email_ansprechpartner] => garcia@ginesta.ch
[anzahl_zimmer] => 4.5
[warmmiete] => 0
[merkmale] => Array
(
[lift] =>
[neubau] =>
[nahe_ov] =>
[seesicht] =>
[bergsicht] =>
[weitsicht] => 1
[seeanstoss] =>
[ski_in_out] =>
[photovoltaik] => 1
[swimmingpool] =>
[ruhige_wohnlage] =>
[rollstuhlgerecht] =>
[ferienliegenschaft] =>
)
[created_at] => 2025-02-07 12:19:20
[vertriebsstatus] => ind_Schl_3322
[vertriebsstatus_text] => Archiviert (verkauft)
[geschaeftsstelle] => Winterthur
[benutzer] => Laura Garcia Navarro
[source_system] => onOffice
[wordpress_url] => /en/objects/winterthur-seen-detached-house-with-a-holiday-vibe-40459/
[budget_gesamt] => 4000
[budget_uebrig] => 1831.15
[total_exkl_mwst] => 2168.85
[downloads] => Array
(
)
[headline_two_website] =>
[regionaler_zusatz_inkl_parents] => Array
(
[0] => openGeoDb_Region_32322
[1] => openGeoDb_Region_78525
[2] => openGeoDb_Region_158
)
[images] => Array
(
[0] => Array
(
[filename] => 40459/40459-5fb98e52c1908b36ff9b0567927d7431fe8d4fe55bfcb523c3684c2c460d9cd0.jpg
[metadata] => Array
(
[eTag] => "a7c1c7d28a5121e4d404c31ff7e52ed6"
[size] => 618177
[mimetype] => image/jpeg
[cacheControl] => max-age=3600
[lastModified] => 2026-03-09T02:59:03.000Z
[contentLength] => 618177
[httpStatusCode] => 200
)
[userMetadata] => Array
(
[type] => Titelbild
[order] => 0
[title] => Garten mit Aussenansicht
)
)
[1] => Array
(
[filename] => 40459/40459-811ddb48069ea3fb0087e319ad953a23689f6e449aa682c73cafb65b819b6f6e.jpg
[metadata] => Array
(
[eTag] => "aa0042168635094bec491d8afa140c57"
[size] => 259186
[mimetype] => image/jpeg
[cacheControl] => max-age=3600
[lastModified] => 2026-03-09T02:59:03.000Z
[contentLength] => 259186
[httpStatusCode] => 200
)
[userMetadata] => Array
(
[type] => Foto
[order] => 4
[title] => Wintergarten
)
)
[2] => Array
(
[filename] => 40459/40459-a42942716567d8dee42f93af06508be8d22800410c1b83e550bc64ad726952e5.jpg
[metadata] => Array
(
[eTag] => "0fbdb3fdbc6f35706d6bb887378fc855"
[size] => 214971
[mimetype] => image/jpeg
[cacheControl] => max-age=3600
[lastModified] => 2026-03-09T02:59:03.000Z
[contentLength] => 214971
[httpStatusCode] => 200
)
[userMetadata] => Array
(
[type] => Foto
[order] => 2
[title] => Esszimmer
)
)
[3] => Array
(
[filename] => 40459/40459-b2d5de37a61fd2e3b7c484f8c19cbdf7c3e8e56815e8be57633fe54095f3505a.jpg
[metadata] => Array
(
[eTag] => "133b368c8d543a73eaaf6b4a3cf3921d"
[size] => 216714
[mimetype] => image/jpeg
[cacheControl] => max-age=3600
[lastModified] => 2026-03-09T02:59:03.000Z
[contentLength] => 216714
[httpStatusCode] => 200
)
[userMetadata] => Array
(
[type] => Foto
[order] => 3
[title] => Dusche
)
)
[4] => Array
(
[filename] => 40459/40459-e22aa47f01a02ac1d437a7172debf12e2c567e0b96c2a15ff5353ea991ae3bfb.jpg
[metadata] => Array
(
[eTag] => "f5eace6d3ad654c81e9c066271340a29"
[size] => 169414
[mimetype] => image/jpeg
[cacheControl] => max-age=3600
[lastModified] => 2026-03-09T02:59:04.000Z
[contentLength] => 169414
[httpStatusCode] => 200
)
[userMetadata] => Array
(
[type] => Foto
[order] => 1
[title] => Eingangsbereich
)
)
)
)
1
We inform you about suitable properties before they are publicly offered.
"*" indicates required fields
One of the many advantages
I already have an account. To the login
"*" indicates required fields