Your personal search profile
Receive the real estate offers you are looking for before they are even on the market.

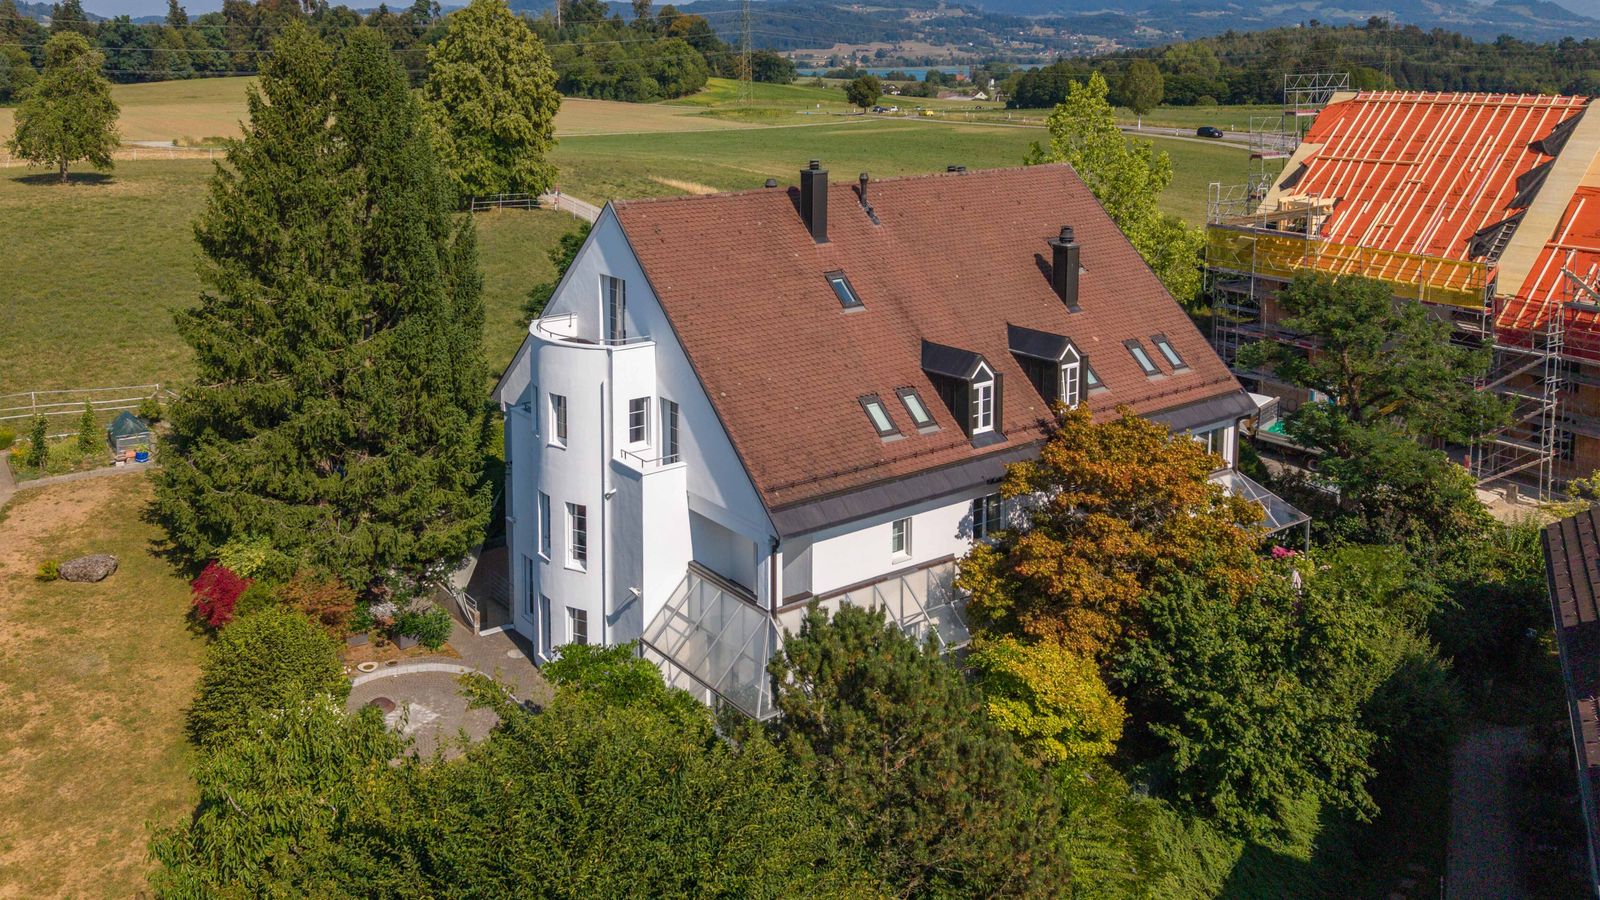
Built in 1990, this well-presented 7.5-room semi-detached house extends to around 242 square metres of living area, providing ample space for families, couples and anyone who values privacy. The property is defined by its generous proportions, serene ambience and capacious garden, with plenty of space for relaxation, play and socialising. The interiors are arranged over several levels, creating a natural flow between the living areas and private spaces. In addition to four bedrooms, the house includes a further room that can be used as a bedroom, study or guest accommodation. Two bathrooms and a separate guest toilet provide day-to-day convenience. The balconies and garden seating area create a seamless connection between the interiors and exteriors, tempting you out to while away the time in the open air. The greenhouse and garden shed provide practical space for plants, garden tools and creative projects. The carefully laid out garden is a private green retreat, with ample space to unwind, play and enjoy downtime outdoors. Shaded areas provide welcome respite on warm summer days, while the generous grounds offer plenty of room for the entire family. The property has been carefully maintained on an ongoing basis over the years. Two garage spaces and an additional exterior parking space complete this attractive prospect. Wermatswil combines the appeal of charming village character with a high standard of living. Surrounded by fields, meadows and gently rolling hills, the area benefits from abundant space for keep-fit activities and outdoor leisure pursuits. Schools, shops and other essential daily amenities are also within easy reach. Convenient transport connections provide quick access to Uster, Wetzikon and the city of Zurich. This peaceful and family-friendly setting offers an ideal balance of tranquillity, quality of life and proximity to urban centres. The property - 7.5-room semi-detached house - Approx. 242m² living area - Several outdoor spaces offering privacy and views - Extensive garden with paved seating area, garden shed and greenhouse - Sauna - Municipally-sourced energy supply and underfloor heating - Condominium owners’ association comprising 4 parties - 2 garage spaces available at CHF 40,000 each - 1 exterior parking space
stdClass Object
(
[virtual_tour_link] => https://my.matterport.com/show/?m=sDsFacuH8GV
[virtual_tour_preview] =>
[bezugstermin] => 0000-00-00
[anzahl_garagen] => 2
[kanton] => Zürich
[anzahl_schlafzimmer] => 5
[anzahl_badezimmer] => 2
[zustand] => gepflegt
[baujahr] => 1990
[kaltmiete] => 0
[expose_link] => https://cloud.ginesta.ch/s/rSL6QnEr4P7GXwK
[regionaler_zusatz] => Array
(
[0] => openGeoDb_Region_32310
)
[estate_id] => 42959
[language] => en
[objektnr_extern] => AP050
[status] => 1
[veroeffentlichen] => 1
[referenzobjekt] =>
[public] => 1
[ort] => Wermatswil
[land] => CHE
[plz] => 8615
[objektadresse_freigeben] =>
[strasse] =>
[hausnummer] =>
[objektart] => haus
[objekttyp] => doppelhaushaelfte
[vermarktungsart] => kauf
[wohnflaeche] => 242
[nutzflaeche] => 0
[gesamtflaeche] => 0
[calculatedarea] =>
[grundstuecksflaeche] => 0
[kaufpreis] => 2585000
[waehrung] => CHF
[preis_auf_anfrage] =>
[objekttitel] => Wermatswil: Spacious Semi-Detached House with Garden
[objektbeschreibung] => Built in 1990, this well-presented 7.5-room semi-detached house extends to around 242 square metres of living area, providing ample space for families, couples and anyone who values privacy. The property is defined by its generous proportions, serene ambience and capacious garden, with plenty of space for relaxation, play and socialising.
The interiors are arranged over several levels, creating a natural flow between the living areas and private spaces. In addition to four bedrooms, the house includes a further room that can be used as a bedroom, study or guest accommodation. Two bathrooms and a separate guest toilet provide day-to-day convenience.
The balconies and garden seating area create a seamless connection between the interiors and exteriors, tempting you out to while away the time in the open air. The greenhouse and garden shed provide practical space for plants, garden tools and creative projects. The carefully laid out garden is a private green retreat, with ample space to unwind, play and enjoy downtime outdoors. Shaded areas provide welcome respite on warm summer days, while the generous grounds offer plenty of room for the entire family. The property has been carefully maintained on an ongoing basis over the years. Two garage spaces and an additional exterior parking space complete this attractive prospect.
Wermatswil combines the appeal of charming village character with a high standard of living. Surrounded by fields, meadows and gently rolling hills, the area benefits from abundant space for keep-fit activities and outdoor leisure pursuits. Schools, shops and other essential daily amenities are also within easy reach. Convenient transport connections provide quick access to Uster, Wetzikon and the city of Zurich. This peaceful and family-friendly setting offers an ideal balance of tranquillity, quality of life and proximity to urban centres.
The property
- 7.5-room semi-detached house
- Approx. 242m² living area
- Several outdoor spaces offering privacy and views
- Extensive garden with paved seating area, garden shed and greenhouse
- Sauna
- Municipally-sourced energy supply and underfloor heating
- Condominium owners’ association comprising 4 parties
- 2 garage spaces available at CHF 40,000 each
- 1 exterior parking space

[kurzbeschreibungimp] => Egli, DEFH, Wermatswil
[latlong] => 47.36284,8.74809
[lat] => 47.36284
[long] => 8.74809
[email_ansprechpartner] => zurflueh@ginesta.ch
[anzahl_zimmer] => 7.5
[warmmiete] => 0
[merkmale] => Array
(
[lift] =>
[neubau] =>
[nahe_ov] =>
[seesicht] =>
[bergsicht] =>
[weitsicht] => 1
[seeanstoss] =>
[ski_in_out] =>
[photovoltaik] =>
[swimmingpool] =>
[ruhige_wohnlage] =>
[rollstuhlgerecht] =>
[ferienliegenschaft] =>
)
[created_at] => 2025-09-02 09:43:37
[vertriebsstatus] => ind_Schl_3323
[vertriebsstatus_text] => Aktiver Vertrieb
[geschaeftsstelle] => Zürich-Nord
[benutzer] => Alice Zurflüh
[source_system] => onOffice
[wordpress_url] => /en/objects/wermatswil-spacious-semi-detached-house-with-garden-42959/
[budget_gesamt] => 4000
[budget_uebrig] => 1952.9
[total_exkl_mwst] => 2047.1
[downloads] => Array
(
)
[headline_two_website] => 7.5-Room Semi-Detached House with Five Bedrooms
[collection_kf] =>
[collection_listed] =>
[seeliegenschaften] =>
[regionaler_zusatz_inkl_parents] => Array
(
[0] => openGeoDb_Region_32310
[1] => openGeoDb_Region_78524
[2] => openGeoDb_Region_158
)
[deleted_in_onoffice] =>
[images] => Array
(
[0] => Array
(
[filename] => 42959/42959-010c8282b13b93d09e344577541f9cad10e999d0b54d91ac6e7a96ba379e52a4.png
[metadata] => Array
(
[eTag] => "c9a3496c776e12eff4cc9561c0501330"
[size] => 1336438
[mimetype] => image/png
[cacheControl] => max-age=3600
[lastModified] => 2026-08-20T11:30:08.000Z
[contentLength] => 1336438
[httpStatusCode] => 200
)
[userMetadata] => Array
(
[type] => Foto
[order] => 2
[title] => Helles Schlafzimmer
)
)
[1] => Array
(
[filename] => 42959/42959-0f121d7930f1e934215c61461bc12d29fd0128c19d1b20c52a672ebc06e02ee2.jpg
[metadata] => Array
(
[eTag] => "471c0f90b3b8f4404207ebb32e119f1a"
[size] => 2418645
[mimetype] => image/jpeg
[cacheControl] => max-age=3600
[lastModified] => 2026-08-19T15:25:18.000Z
[contentLength] => 2418645
[httpStatusCode] => 200
)
[userMetadata] => Array
(
[type] => Foto
[order] => 3
[title] => Schöne Küche mit Fenstern
)
)
[2] => Array
(
[filename] => 42959/42959-20a9a7e9de1f271f7d4f1da39765bdec08198f2e8a6ab497bbe3515fa5bbfbfb.jpg
[metadata] => Array
(
[eTag] => "fd344dc82a60e8bc08a12a466b7708a5"
[size] => 5950189
[mimetype] => image/jpeg
[cacheControl] => max-age=3600
[lastModified] => 2026-08-17T08:05:14.000Z
[contentLength] => 5950189
[httpStatusCode] => 200
)
[userMetadata] => Array
(
[type] => Foto
[order] => 4
[title] => Wohnen im Grünen
)
)
[3] => Array
(
[filename] => 42959/42959-741a0c312cce80649f43d0e9c361d97a8ae9888753f4f0d14fcc8cfbacc99210.png
[metadata] => Array
(
[eTag] => "38cd4f750d3403ce7800bea40bce4295"
[size] => 423374
[mimetype] => image/png
[cacheControl] => max-age=3600
[lastModified] => 2026-08-19T15:25:19.000Z
[contentLength] => 423374
[httpStatusCode] => 200
)
[userMetadata] => Array
(
[type] => Titelbild
[order] => 0
[title] => Helles und gemütliches Wohnzimmer mit Cheminée
)
)
[4] => Array
(
[filename] => 42959/42959-af9fd0f785127d29d9288fa42e50f0b4a0e7d3f20b91419dec6da24477f5d6d3.png
[metadata] => Array
(
[eTag] => "947f8e703e84397414a8db61fae8024f"
[size] => 799219
[mimetype] => image/png
[cacheControl] => max-age=3600
[lastModified] => 2026-08-19T15:25:19.000Z
[contentLength] => 799219
[httpStatusCode] => 200
)
[userMetadata] => Array
(
[type] => Foto
[order] => 1
[title] => Gemütlicher Aussenbereich mit natürlichem Schatten
)
)
)
)
1