Your personal search profile
Receive the real estate offers you are looking for before they are even on the market.

Rent out
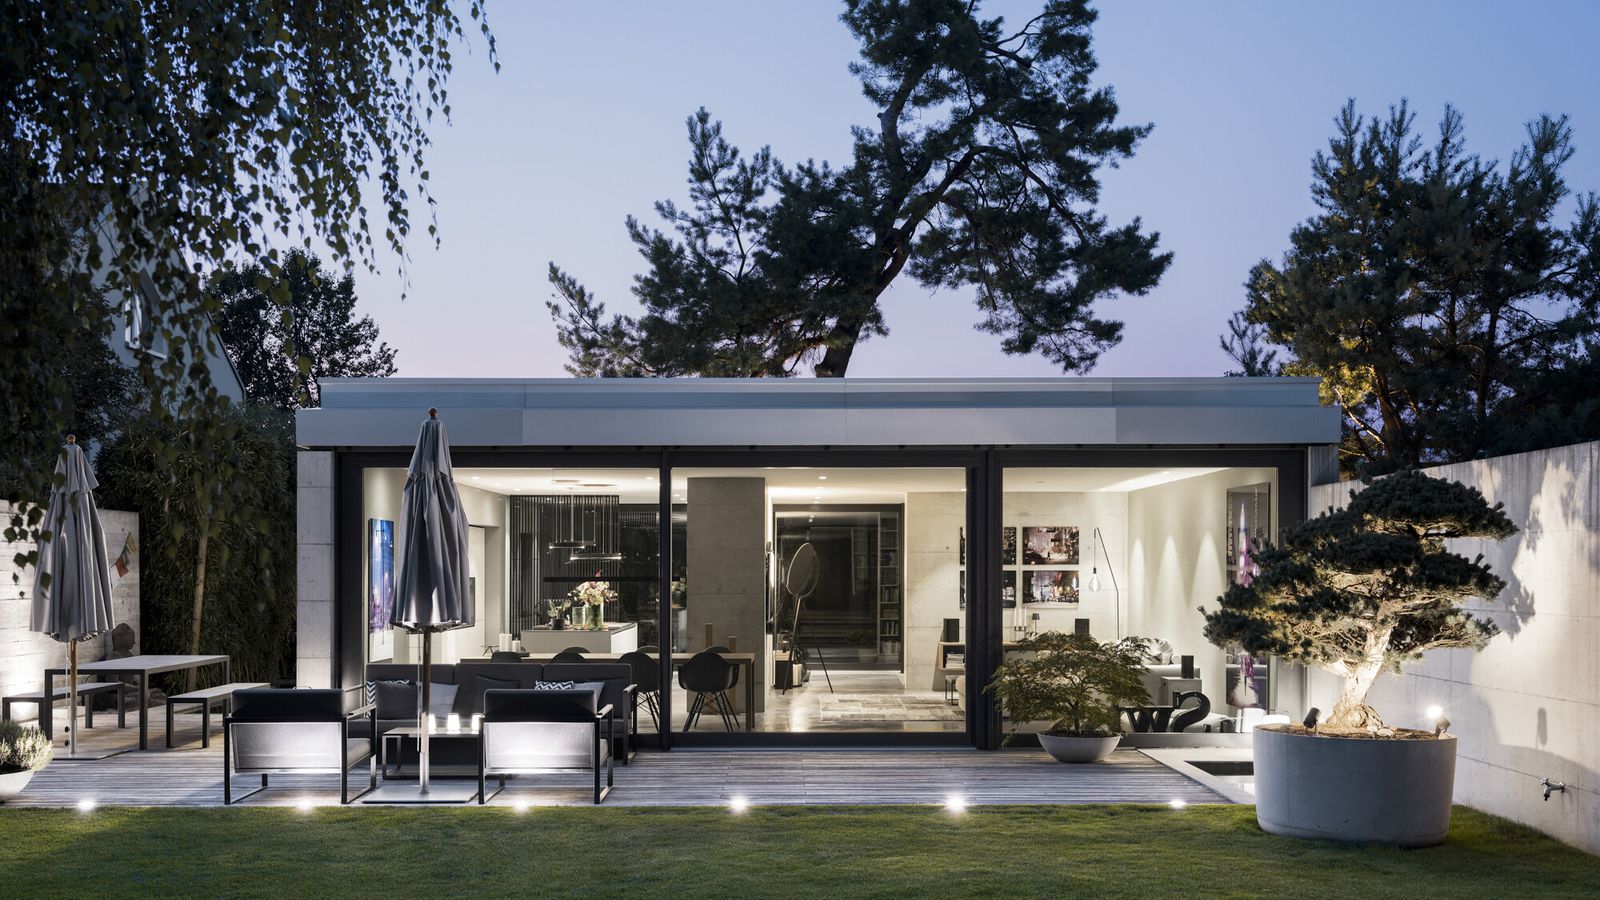
Completed in 2019, this villa boasts a distinctive atrium and combines timeless architecture with a living concept in a class of its own. Generous ceiling heights, large expanses of window, and the centrally positioned atrium impart a distinctive atmosphere and bring abundant natural light into the interiors. At its heart is a Scots pine, around which the entire house was designed. Colour-coordinated concrete flooring, exposed concrete and timber accents are paired with understated shades of green and grey, imbuing an elegant, serene and distinctive aesthetic to the home. The interiors were largely custom-designed, with even the fitted elements tailored to reflect the architecture. The Poliform kitchen is seamlessly integrated into the overall concept as part of the living space. Top-of-the-range Miele appliances, as well as a Teppanyaki grill, drinks fridge and a separate wine cooler complete the extensive range of fixtures. Various fitted cupboards and carefully integrated technical features reinforce the unequivocal design language. The building infrastructure is equally comprehensive. eSmart smart-home technology, an integrated Sonos wireless sound system, a ground-sourced heat pump and Free Cooling provide the highest standard of home comfort. In the bedroom, the air conditioning is discreetly integrated into the architecture and furnishings. VOLA sanitary ware features throughout the bathrooms, including the generously sized en-suite bathroom with rain shower. The extensive garden affords a secluded retreat with a genuine holiday feel. Well-maintained lawns, carefully selected planting and stylish visual features create an irresistibly attractive setting, with the outdoor bath forming a particularly enticing place to unwind. A Japanese-inspired section adds a distinctive touch. A separate timber deck with fire pit provides an atmospheric setting to escape to for relaxed time spent in the open air. Architecture, light and nature are beautifully orchestrated, creating a harmonious transition between the interior and exterior spaces. The garage accommodates two vehicles. An additional exterior parking space and further parking options in front of the garage complete the prospect. This exceptional property combines sophisticated architecture, a timeless design concept and premium material finishes. It is ideally suited to those with exacting standards of quality and aesthetics seeking a high degree of privacy at the same time. The property - Villa featuring a distinctive atrium - Approx. 180m² living area - Approx. 12m² ancillary space - Poliform designer kitchen - Generous ceiling heights with large expanses of window - High-quality fittings and materials - Unique garden landscaping with complete privacy - 2 garage spaces, 1 exterior parking space - Smart Home technology, Free Cooling, ground-sourced heat pump