Your personal search profile
Receive the real estate offers you are looking for before they are even on the market.

Rent out
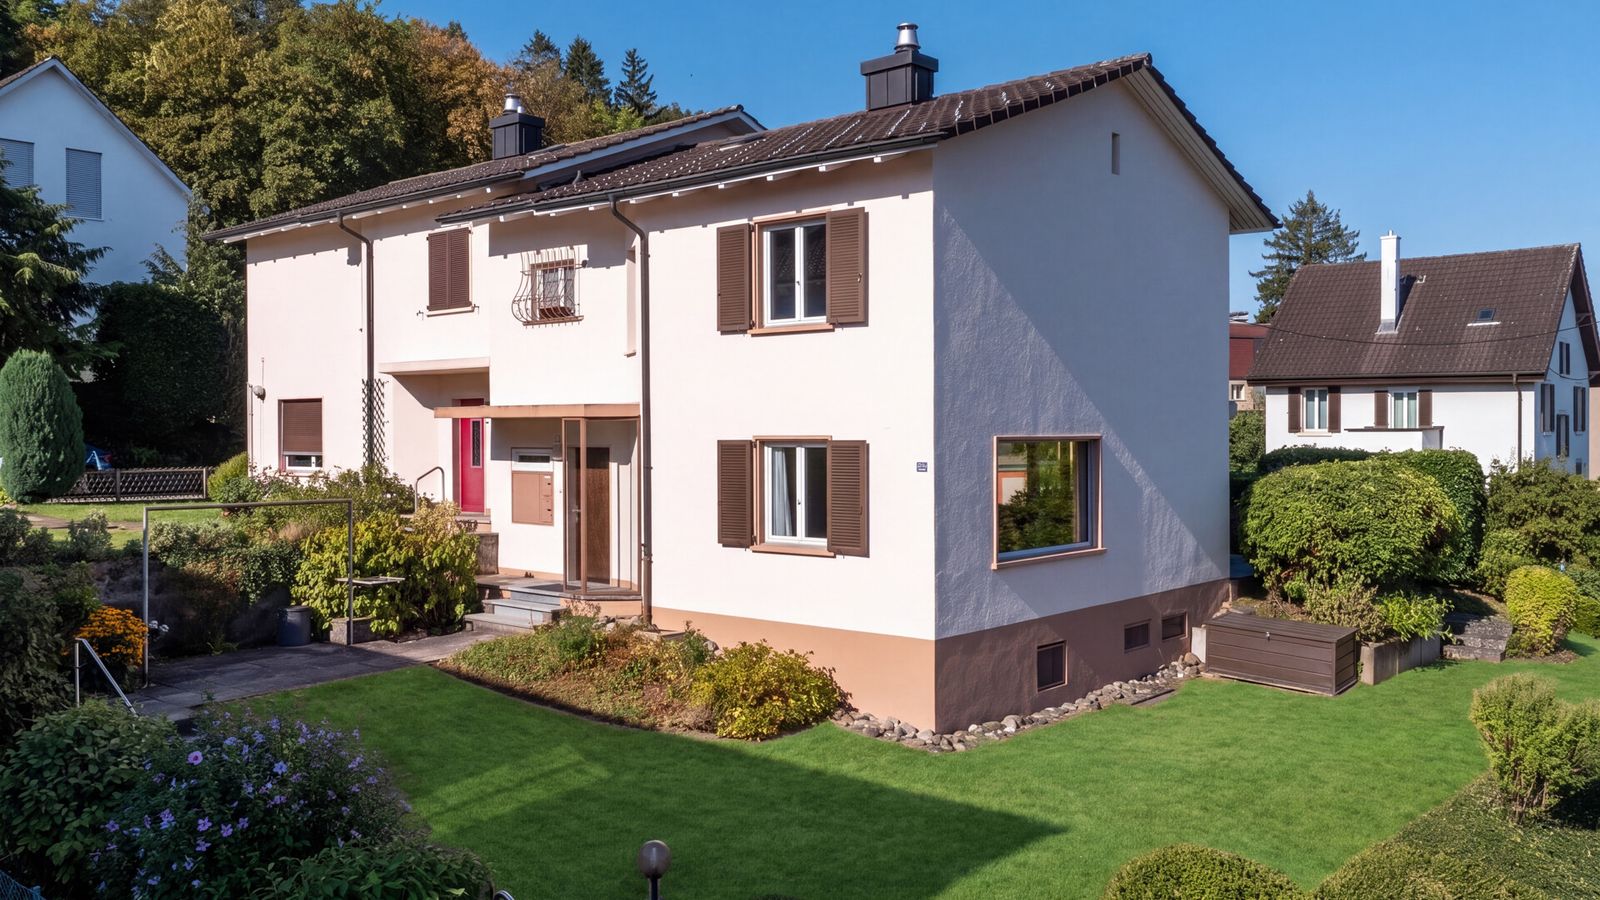
Built in 1961, this semi-detached house is well-maintained and retains the character of its period. Bright rooms, sun throughout the day and extended views define the living experience. The clearly configured interior arrangement and manageable size give the house a personal feel and provide an ideal basis for introducing your own particular lifestyle vision. The floor plan comprises 4.5 rooms, including three bedrooms. A separate kitchen with a window complements the living area, where the fireplace forms a distinctive focal point. The bathroom features a shower and window, while a separate guest WC adds extra convenience. Built-in cupboards afford storage capacity, while the various floor finishes reflect the existing interior. A cellar and separate laundry room provide practical utility space for everyday needs and extend the house’s functionality. The well-kept property offers a solid basis for targeted modernisation, allowing the semi-detached house to be gradually adapted to suit personal preferences and transformed into a contemporary home. The house opens onto a pretty, low-maintenance garden with a seating area. The quiet neighbourhood, abundantly sunny aspect and far-ranging views further add to the appeal of the outdoor space. The property has been carefully maintained, although its design largely reflects the period in which it was built – thereby presenting excellent scope for a considered update with a personal touch. The property: - 4.5-room semi-detached house - Approx. 101m² Living area - Attractive potential for interior modernisation - Beautiful, far-ranging views - Quiet location with convenient transport links - Low-maintenance garden with seating area
    stdClass Object
(
    [virtual_tour_link] => https://my.matterport.com/show/?m=yMowM88GgHA
    [virtual_tour_preview] =>
    [bezugstermin] => 0000-00-00
    [anzahl_garagen] => 1
    [kanton] => Zürich
    [anzahl_schlafzimmer] => 3
    [anzahl_badezimmer] => 1
    [zustand] => gepflegt
    [baujahr] => 1961
    [kaltmiete] => 0
    [expose_link] => https://cloud.ginesta.ch/s/SjCP57GC3NyQccE
    [regionaler_zusatz] => Array
        (
            [0] => openGeoDb_Region_32295
        )

    [estate_id] => 49171
    [language] => en
    [objektnr_extern] => OO556
    [status] => 1
    [veroeffentlichen] => 1
    [referenzobjekt] =>
    [public] => 1
    [ort] => Schlieren
    [land] => CHE
    [plz] => 8952
    [objektadresse_freigeben] =>
    [strasse] =>
    [hausnummer] =>
    [objektart] => haus
    [objekttyp] => doppelhaushaelfte
    [vermarktungsart] => kauf
    [wohnflaeche] => 101
    [nutzflaeche] => 0
    [gesamtflaeche] => 0
    [calculatedarea] =>
    [grundstuecksflaeche] => 414
    [kaufpreis] => 1050000
    [waehrung] => CHF
    [preis_auf_anfrage] =>
    [objekttitel] => Semi-detached house in Schlieren with garden and extended vistas
    [objektbeschreibung] => Built in 1961, this semi-detached house is well-maintained and retains the character of its period. Bright rooms, sun throughout the day and extended views define the living experience. The clearly configured interior arrangement and manageable size give the house a personal feel and provide an ideal basis for introducing your own particular lifestyle vision.

The floor plan comprises 4.5 rooms, including three bedrooms. A separate kitchen with a window complements the living area, where the fireplace forms a distinctive focal point. The bathroom features a shower and window, while a separate guest WC adds extra convenience. Built-in cupboards afford storage capacity, while the various floor finishes reflect the existing interior. A cellar and separate laundry room provide practical utility space for everyday needs and extend the house’s functionality. The well-kept property offers a solid basis for targeted modernisation, allowing the semi-detached house to be gradually adapted to suit personal preferences and transformed into a contemporary home.

The house opens onto a pretty, low-maintenance garden with a seating area. The quiet neighbourhood, abundantly sunny aspect and far-ranging views further add to the appeal of the outdoor space. The property has been carefully maintained, although its design largely reflects the period in which it was built – thereby presenting excellent scope for a considered update with a personal touch.

The property:
-	4.5-room semi-detached house
-	Approx. 101m² Living area
-	Attractive potential for interior modernisation
-	Beautiful, far-ranging views
-	Quiet location with convenient transport links
-	Low-maintenance garden with seating area
    [kurzbeschreibungimp] => Sommerhalder Erben, EFH, Schlieren
    [latlong] => 47.39275,8.44273
    [lat] => 47.39275
    [long] => 8.44273
    [email_ansprechpartner] => erismann@ginesta.ch
    [anzahl_zimmer] => 4.5
    [warmmiete] => 0
    [merkmale] => Array
        (
            [lift] =>
            [neubau] =>
            [nahe_ov] =>
            [seesicht] =>
            [bergsicht] =>
            [weitsicht] => 1
            [seeanstoss] =>
            [ski_in_out] =>
            [photovoltaik] =>
            [swimmingpool] =>
            [ruhige_wohnlage] =>
            [rollstuhlgerecht] =>
            [ferienliegenschaft] =>
        )

    [created_at] => 2026-07-10 17:07:59
    [vertriebsstatus] => ind_Schl_3323
    [vertriebsstatus_text] => Aktiver Vertrieb
    [geschaeftsstelle] => Zürich-Nord
    [benutzer] => Susanne Erismann
    [source_system] => onOffice
    [wordpress_url] => /en/objects/semi-detached-house-in-schlieren-with-garden-and-extended-vistas-49171/
    [budget_gesamt] => 4000
    [budget_uebrig] => 414.3
    [total_exkl_mwst] => 3585.7
    [downloads] => Array
        (
        )

    [headline_two_website] => Semi-detached house with garden and fireplace
    [collection_kf] =>
    [collection_listed] =>
    [seeliegenschaften] =>
    [regionaler_zusatz_inkl_parents] => Array
        (
            [0] => openGeoDb_Region_32295
            [1] => openGeoDb_Region_78526
            [2] => openGeoDb_Region_158
        )

    [deleted_in_onoffice] =>
    [images] => Array
        (
            [0] => Array
                (
                    [filename] => 49171/49171-02957bf0e03b11cbc8591d5381f8841b2723b23efd44ad3fa6c2ed27eadb5d56.png
                    [metadata] => Array
                        (
                            [eTag] => "cb5ec2ec868d313d88c7e730a938231c"
                            [size] => 1220425
                            [mimetype] => image/png
                            [cacheControl] => max-age=3600
                            [lastModified] => 2026-09-11T09:35:14.000Z
                            [contentLength] => 1220425
                            [httpStatusCode] => 200
                        )

                    [userMetadata] => Array
                        (
                            [type] => Foto
                            [order] => 3
                            [title] => Potenzial im Wohnbereich und Küche
                        )

                )

            [1] => Array
                (
                    [filename] => 49171/49171-2b5fff985d5f6dbe79cdba0b331a16a96d85620e1d2dc12aa5c7188de5b078c2.jpg
                    [metadata] => Array
                        (
                            [eTag] => "229257b86a41f108d8803a8a9704eaa0"
                            [size] => 430425
                            [mimetype] => image/jpeg
                            [cacheControl] => max-age=3600
                            [lastModified] => 2026-09-11T09:25:11.000Z
                            [contentLength] => 430425
                            [httpStatusCode] => 200
                        )

                    [userMetadata] => Array
                        (
                            [type] => Foto
                            [order] => 2
                            [title] => Wohnbereich mit Charakter
                        )

                )

            [2] => Array
                (
                    [filename] => 49171/49171-bc266be0019c86c27ea0222206ab0f88ee63db1cc0b41b371cc4c6c8bddd9fce.jpg
                    [metadata] => Array
                        (
                            [eTag] => "a2ff14c312f2204bbfd473c2e1acb001"
                            [size] => 957701
                            [mimetype] => image/jpeg
                            [cacheControl] => max-age=3600
                            [lastModified] => 2026-09-11T09:25:11.000Z
                            [contentLength] => 957701
                            [httpStatusCode] => 200
                        )

                    [userMetadata] => Array
                        (
                            [type] => Foto
                            [order] => 1
                            [title] => Idyllischer Garten mit Potenzial
                        )

                )

            [3] => Array
                (
                    [filename] => 49171/49171-ef7f15a3a4fb4ef88d320ef7121adcb766d24163defe998a3a81d017d1f405bd.png
                    [metadata] => Array
                        (
                            [eTag] => "c56177b66e266837633be356853ba2a9"
                            [size] => 1301216
                            [mimetype] => image/png
                            [cacheControl] => max-age=3600
                            [lastModified] => 2026-09-11T09:35:14.000Z
                            [contentLength] => 1301216
                            [httpStatusCode] => 200
                        )

                    [userMetadata] => Array
                        (
                            [type] => Foto
                            [order] => 4
                            [title] => Heller Wohnbereich
                        )

                )

            [4] => Array
                (
                    [filename] => 49171/49171-f51c3227da8142dc4176c7a9a238f37c599c3240e1915fde54b6710104af72f9.jpg
                    [metadata] => Array
                        (
                            [eTag] => "e9765d7324df9dae79c8cf724a6644ae"
                            [size] => 822419
                            [mimetype] => image/jpeg
                            [cacheControl] => max-age=3600
                            [lastModified] => 2026-09-11T09:25:10.000Z
                            [contentLength] => 822419
                            [httpStatusCode] => 200
                        )

                    [userMetadata] => Array
                        (
                            [type] => Titelbild
                            [order] => 0
                            [title] => Sonnige und ruhige Wohnlage
                        )

                )

        )

)
1