Direct message to the respective location, not to an individual person
Your personal search profile
Receive the real estate offers you are looking for before they are even on the market.

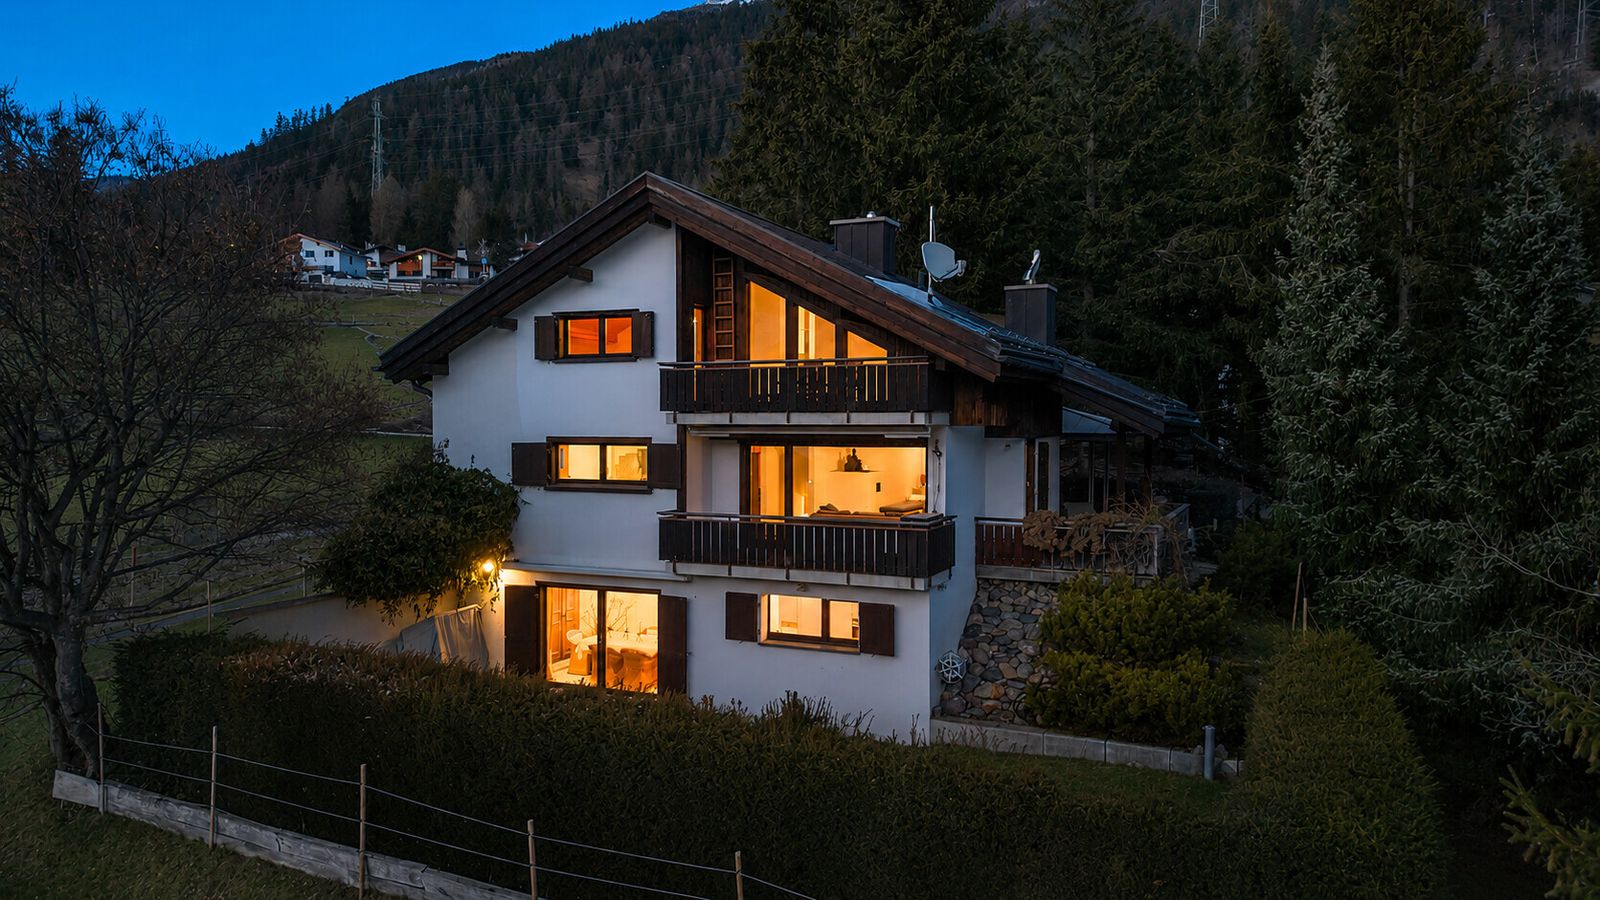
This detached holiday home in Savognin combines a sunny hillside setting with a high level of privacy and views of the surrounding alpine landscape. Around 175 square metres of living space unfold across an intelligently arranged, split-level layout with clearly defined levels and an attractive spatial concept. The south-west orientation affords sunlight throughout the day and bright interiors. The ground floor accommodates the kitchen and a separate dining area. The kitchen, fitted with a natural stone worktop, is functionally equipped. The welcoming and open dining area leads directly onto the sunny terrace with generously sized outdoor seating area. The living room forms a decidedly special retreat with views of the mountains. The wood window frames and classic doors add warmth and underline the alpine character, imparting an invitingly cosy atmosphere. Three spacious bedrooms, two bathrooms and a separate guest WC complete the interiors and provide comfortable, adaptable space to accommodate a variety of living options. An integrated sauna on the lower ground floor adds an additional comfort zone to the house. A covered pavilion with hot tub, the natural green surroundings, plus three outdoor parking spaces directly adjacent to the property further add to the overall appeal of this prospect. The property – 5.5-room holiday home – Approx. 175m² living space – Approx. 15m² ancillary space – Quiet residential setting with a high level of privacy – Beautiful views of the mountain landscape – Garden, balcony and generously sized outdoor seating area – Fireplace and storage heater – Sauna – Hot tub in the garden – 3 outdoor parking spaces – Oil heating

Alessandra Laffranchi
Real estate consultant St. Moritz
Real estate marketer with a federal license. FA laffranchi@ginesta.ch 081 836 73 32
stdClass Object
(
[virtual_tour_link] => https://my.matterport.com/show/?m=wEzWzr26ne3
[virtual_tour_preview] =>
[bezugstermin] => 0000-00-00
[anzahl_garagen] => 0
[kanton] => Graubünden
[anzahl_schlafzimmer] => 4
[anzahl_badezimmer] => 2
[zustand] => gepflegt
[baujahr] => 1975
[kaltmiete] => 0
[expose_link] => https://cloud.ginesta.ch/s/9YqPqzPWLry8NLM
[regionaler_zusatz] => Array
(
[0] => KTa_201025_RegZ_0016
)
[estate_id] => 40863
[language] => en
[objektnr_extern] => AQ376
[status] => 1
[veroeffentlichen] => 1
[referenzobjekt] =>
[public] => 1
[ort] => Savognin
[land] => CHE
[plz] => 7460
[objektadresse_freigeben] =>
[strasse] =>
[hausnummer] =>
[objektart] => haus
[objekttyp] => einfamilienhaus
[vermarktungsart] => kauf
[wohnflaeche] => 175
[nutzflaeche] => 0
[gesamtflaeche] => 0
[calculatedarea] =>
[grundstuecksflaeche] => 1110
[kaufpreis] => 1500000
[waehrung] => CHF
[preis_auf_anfrage] =>
[objekttitel] => Savognin: Holiday home with sauna, hot tub and panoramic views
[objektbeschreibung] => This detached holiday home in Savognin combines a sunny hillside setting with a high level of privacy and views of the surrounding alpine landscape. Around 175 square metres of living space unfold across an intelligently arranged, split-level layout with clearly defined levels and an attractive spatial concept. The south-west orientation affords sunlight throughout the day and bright interiors.
The ground floor accommodates the kitchen and a separate dining area. The kitchen, fitted with a natural stone worktop, is functionally equipped. The welcoming and open dining area leads directly onto the sunny terrace with generously sized outdoor seating area.
The living room forms a decidedly special retreat with views of the mountains. The wood window frames and classic doors add warmth and underline the alpine character, imparting an invitingly cosy atmosphere. Three spacious bedrooms, two bathrooms and a separate guest WC complete the interiors and provide comfortable, adaptable space to accommodate a variety of living options.
An integrated sauna on the lower ground floor adds an additional comfort zone to the house. A covered pavilion with hot tub, the natural green surroundings, plus three outdoor parking spaces directly adjacent to the property further add to the overall appeal of this prospect.
The property
– 5.5-room holiday home
– Approx. 175m² living space
– Approx. 15m² ancillary space
– Quiet residential setting with a high level of privacy
– Beautiful views of the mountain landscape
– Garden, balcony and generously sized outdoor seating area
– Fireplace and storage heater
– Sauna
– Hot tub in the garden
– 3 outdoor parking spaces
– Oil heating
[kurzbeschreibungimp] => Liemke, EFH, Savognin
[latlong] => 46.59943,9.60184
[lat] => 46.59943
[long] => 9.60184
[email_ansprechpartner] => Laffranchi@ginesta.ch
[anzahl_zimmer] => 5.5
[warmmiete] => 0
[merkmale] => Array
(
[lift] =>
[neubau] =>
[nahe_ov] =>
[seesicht] =>
[bergsicht] => 1
[weitsicht] =>
[seeanstoss] =>
[ski_in_out] =>
[photovoltaik] =>
[swimmingpool] =>
[ruhige_wohnlage] =>
[rollstuhlgerecht] =>
[ferienliegenschaft] => 1
)
[created_at] => 2025-03-18 18:13:08
[vertriebsstatus] => ind_Schl_3323
[vertriebsstatus_text] => Aktiver Vertrieb
[geschaeftsstelle] => St. Moritz
[benutzer] => Alessandra Laffranchi
[source_system] => onOffice
[wordpress_url] => /en/objects/savognin-holiday-home-with-sauna-hot-tub-and-panoramic-views-40863/
[budget_gesamt] => 5000
[budget_uebrig] => 1801.7
[total_exkl_mwst] => 3198.3
[downloads] => Array
(
)
[headline_two_website] => Savognin: 5.5-room holiday home with panoramic views
[collection_kf] =>
[seeliegenschaften] =>
[regionaler_zusatz_inkl_parents] => Array
(
[0] => KTa_201025_RegZ_0016
[1] => KTa_201025_RegZ_0008
[2] => openGeoDb_Region_142
)
[deleted_in_onoffice] =>
[images] => Array
(
[0] => Array
(
[filename] => 40863/40863-08165d7004e74cf4d033a987f29bb2236864e9704fb29ee9fe008e6348791a49.jpg
[metadata] => Array
(
[eTag] => "473aed5e2cb041c226757ca766644c9c"
[size] => 409079
[mimetype] => image/jpeg
[cacheControl] => max-age=3600
[lastModified] => 2026-03-17T08:00:08.000Z
[contentLength] => 409079
[httpStatusCode] => 200
)
[userMetadata] => Array
(
[type] => Foto
[order] => 3
[title] => Entrée
)
)
[1] => Array
(
[filename] => 40863/40863-085f7f716fa04c60241f09119a040590d67fe997ad83389493f22671b5b3b3dd.jpg
[metadata] => Array
(
[eTag] => "0a448ef7e4c18cc92964b1ce94439e95"
[size] => 312363
[mimetype] => image/jpeg
[cacheControl] => max-age=3600
[lastModified] => 2026-03-10T07:05:06.000Z
[contentLength] => 312363
[httpStatusCode] => 200
)
[userMetadata] => Array
(
[type] => Foto
[order] => 2
[title] => Wohnzimmer
)
)
[2] => Array
(
[filename] => 40863/40863-1b7bbf9e60eb796298a04650df007020b54332a9c2a82d4cb141a708807e7942.png
[metadata] => Array
(
[eTag] => "218e238df944e2b13df977e5e7ab81f9"
[size] => 544930
[mimetype] => image/png
[cacheControl] => max-age=3600
[lastModified] => 2026-05-08T12:35:07.000Z
[contentLength] => 544930
[httpStatusCode] => 200
)
[userMetadata] => Array
(
[type] => Titelbild
[order] => 0
[title] => Liegenschaft
)
)
[3] => Array
(
[filename] => 40863/40863-26f0a7ba40f41e07d643aa7f100717a04880d7879d8c367bc6ea59ff14cbf7bd.png
[metadata] => Array
(
[eTag] => "8e488498c415c8dedd25c3fe1e6277ff"
[size] => 696370
[mimetype] => image/png
[cacheControl] => max-age=3600
[lastModified] => 2026-05-08T12:35:07.000Z
[contentLength] => 696370
[httpStatusCode] => 200
)
[userMetadata] => Array
(
[type] => Foto
[order] => 4
[title] => Whirlpool
)
)
[4] => Array
(
[filename] => 40863/40863-dc88bb86668c92d1d8574f19e1c42d3f96d7c5bcf3788fa3d654bab1155f2d2a.jpg
[metadata] => Array
(
[eTag] => "76a9a7ac952398f6606e7e9267847e32"
[size] => 393531
[mimetype] => image/jpeg
[cacheControl] => max-age=3600
[lastModified] => 2026-03-10T07:05:08.000Z
[contentLength] => 393531
[httpStatusCode] => 200
)
[userMetadata] => Array
(
[type] => Foto
[order] => 1
[title] => Esszimmer
)
)
)
)
1
We inform you about suitable properties before they are publicly offered.
"*" indicates required fields
One of the many advantages
I already have an account. To the login
"*" indicates required fields