Your personal search profile
Receive the real estate offers you are looking for before they are even on the market.

Rent out
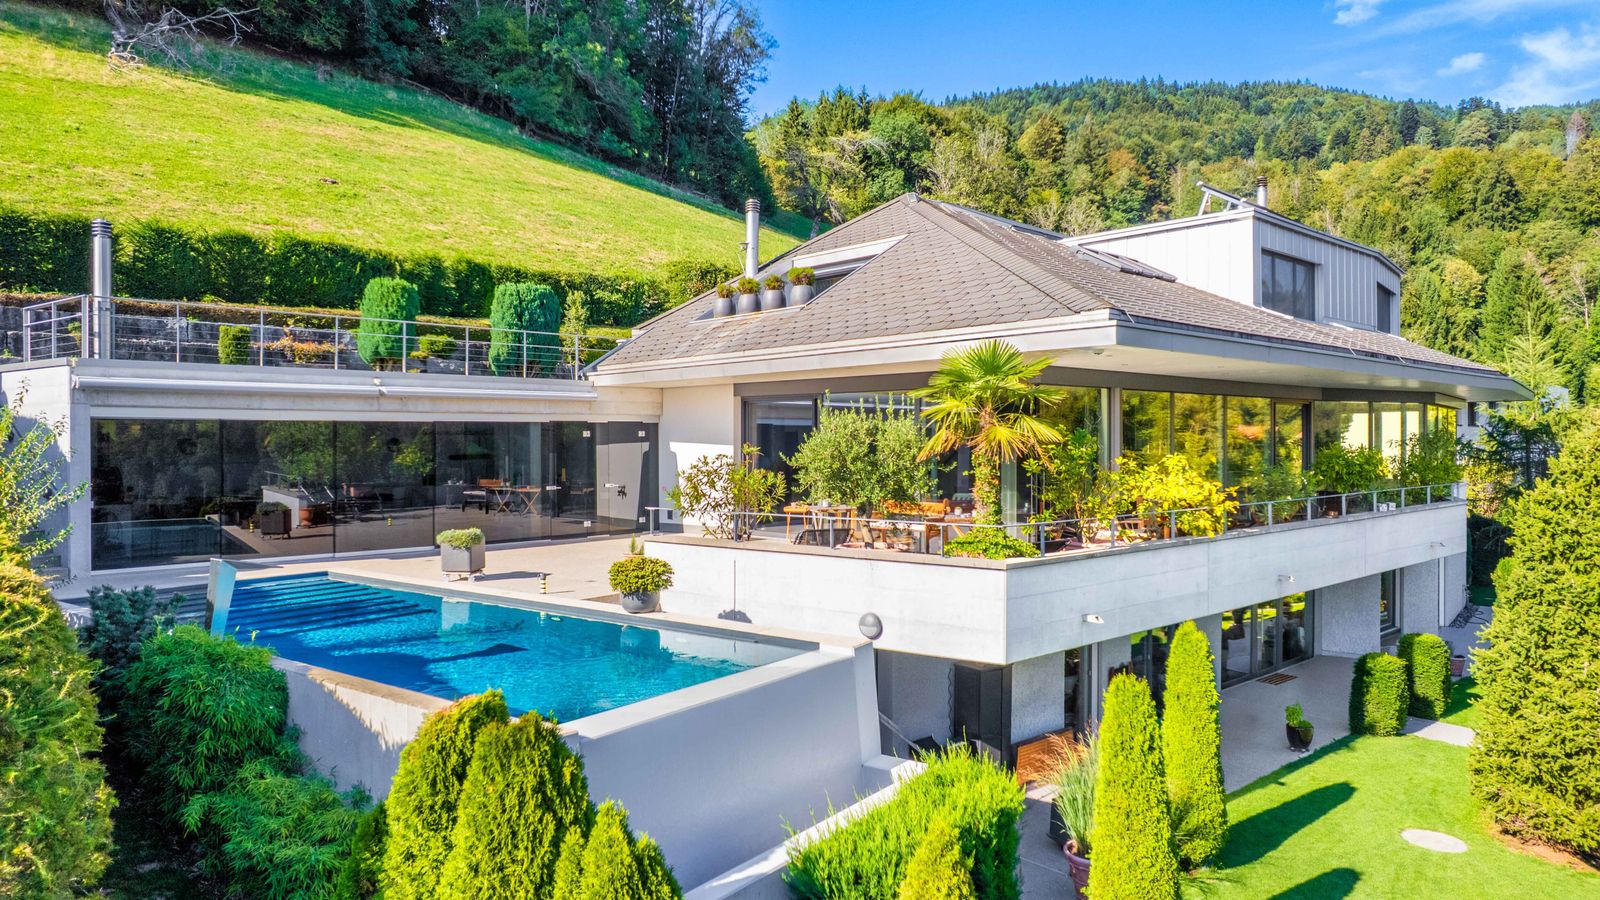
Benefitting from a sun-drenched position high above the fog line, this exclusive villa combines approximately 443 square metres of living area with an impressive sense of space, clearly defined architecture, and a rarely available degree of privacy. Large expanses of window frame the surrounding mountains from almost every room, creating a striking interplay between interior and exterior. At the heart of the property is the spacious living and dining area with an exceptionally generous, elegantly presented kitchen. High-quality appliances, extensive work surfaces and ample storage capacity provide ideal conditions for ambitious home cooks and relaxed evenings with guests. The swivelling designer fireplace imbues a warm, inviting atmosphere on cooler days. The upper floor is dedicated to the private quarters. The master bedroom, with its balcony, walk-in wardrobe and stylish bathroom including sauna, almost has the feel of a suite. A further bedroom, also with its own en-suite bathroom, completes this level. The lower ground floor houses one additional rooms with an extra bathroom, as well as a separate guest area with its own en-suite bathroom that could, if required, be converted into an entirely self-contained living unit. The outdoor areas reflect the same high standards. Arranged across several levels, the enchanting garden affords secluded places to escape to, accompanied by constantly changing perspectives of the surrounding mountains. The main focus is on the pool, complemented by a variety of inviting seating areas, creating an atmosphere more reminiscent of an exclusive retreat than a conventional garden. It is equally suited to moments of complete tranquillity and long summer evenings socialising outdoors. The property: - 5.5-room villa - 1,409m² plot - Approx. 443m² living area, approx. 93 m² ancillary space - Park-like garden - Pool with a counter-current system and a waterfall - Sauna - KNX smart home system - Separate guest accommodation - 4 garage parking spaces (1 electric charging station) - 3-4 outdoor parking spaces

Eileen Walker
Real estate consultant Pfäffikon SZ
Real estate marketer with a federal license. FA walker@ginesta.ch 044 728 82 06