Your personal search profile
Receive the real estate offers you are looking for before they are even on the market.

Rent out
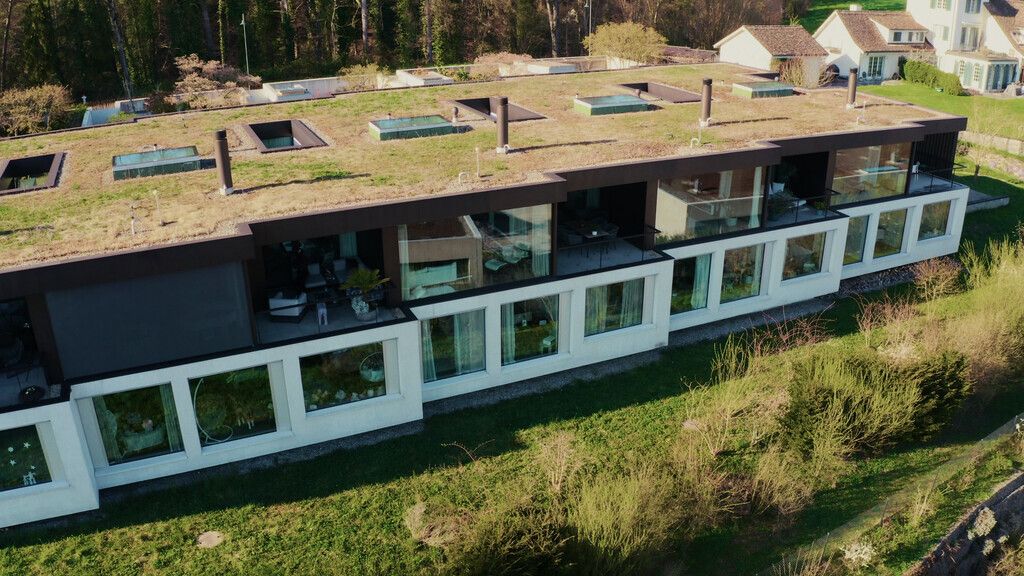
Spanning two storeys, these elegant patio houses feature light-filled layouts, each with 250 square metres of living space and 6.5 rooms; they also include spacious ancillary rooms offering additional storage space. The entrance and living floor, with a ceiling height of 2.70 metres, is situated on the upper level and comprises the open-plan living/dining area with magnificent views of the lake and mountains, a modern fireplace, an open-plan kitchen area and access to the sheltered loggia, as well as a garden room that can serve as an extension of the living space, a family room or a bedroom with access to the patio and a large bathroom. The guest toilet in the entrance hall and two storage rooms ensure practical living comfort. A staircase leads down to the sleeping floor with four private bedrooms (two of which have their own dressing rooms), two bathrooms, plenty of fitted wardrobes and a small, walk-in patio. On the hillside side, with direct access to the underground car park, are the utility room, a storage room/cellar and a large, light-filled hobby room. A highlight is the 10-square-metre second patio, glazed on all sides, which provides the floor with excellent natural light. This not only illuminates the stairwell, but also the main bathrooms and several rooms. The small patio creates charming visual connections deep into the interior. Each Patio House comes with 3 parking spaces included.