Direct message to the respective location, not to an individual person
Your personal search profile
Receive the real estate offers you are looking for before they are even on the market.

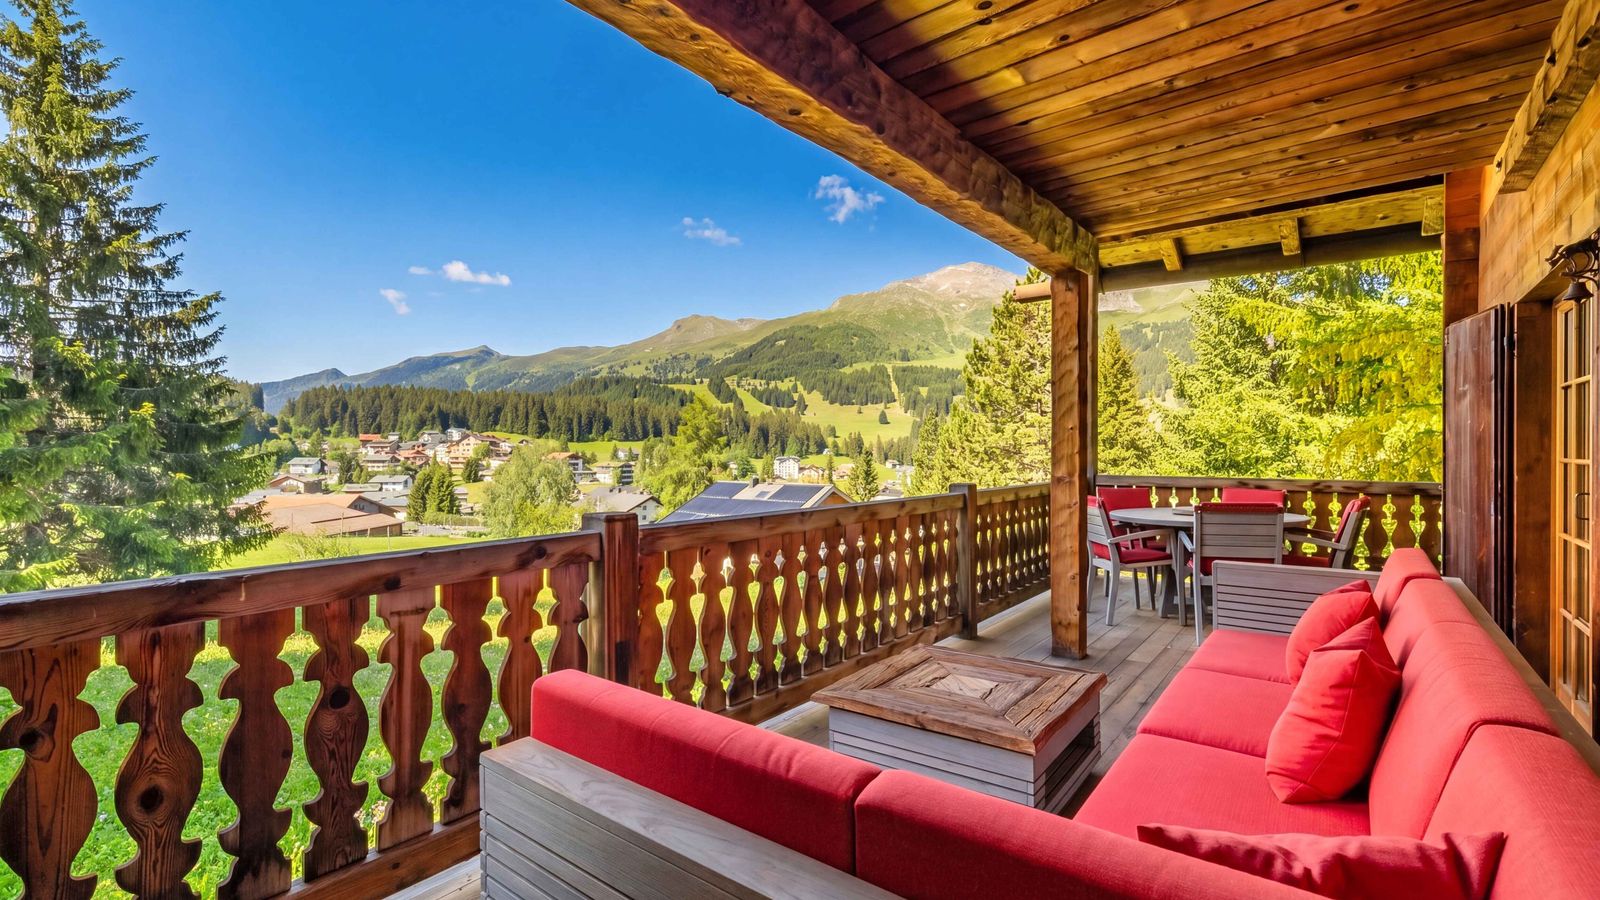
Those seeking a private alpine retreat in Parpan will find a holiday home of distinctive character and charm in this property. The traditional Maissen style is reflected in its clarity of architectural line, extensive use of wood and carefully selected materials that convey warmth along with enduring quality. Following a comprehensive renovation and extension in 2011, the property presents itself in excellent condition with timeless appeal and high-quality finishes. Its position directly adjacent to woodland defines the quality of day-to-day living in a particularly pleasant way. In spring, fresh green shoots dominate the views from the house, while in summer the unspoiled alpine surroundings and south-west orientation imbue the interiors with abundant light and tranquillity well into the evening. The setting feels sheltered, secluded and utterly uplifting. At the same time, the ski-in / ski-out location adds undeniable appeal during the winter months. Extending to approximately 338 square meters of living space, the floor plan is generously conceived and well-configured. The openly arranged living and dining area forms the hub of the home, combining a sense of openness and comfort with a harmonious blend of wood, natural light and a fireplace. The kitchen integrates seamlessly into the living space and features a granite worktop, wok hob and Teppanyaki grill, creating an ideal setting for shared cooking, long conversations and enjoyable evenings with family and friends. The master suite occupies the top floor and affords a private retreat to escape to. Timber panelling, a freestanding bathtub and an en-suite bathroom impart a calm and refined atmosphere. Additional rooms offer flexible space for family, guests, home working or relaxation. Two garage parking spaces and two outdoor parking spaces complete the property. This holiday home is a distinctly attractive prospect as a stylish residence for every season, particularly for those who appreciate the freshness of the summer months, the untamed natural landscape, and the evening sun that define alpine living at its best. The Property - 7.5-room holiday home - Approx. 338m² living space - Approx. 44m² ancillary space - South-west orientation - Directly adjacent to woodland - Renovated in 2011 - 4 parking spaces

Tanja Keller
Real estate consultant Graubünden
Real estate marketer & property manager with federal FA keller@ginesta.ch 081 254 37 76
stdClass Object
(
[virtual_tour_link] => https://my.matterport.com/show/?m=ddnY9L3KZSW
[virtual_tour_preview] =>
[bezugstermin] => 0000-00-00
[anzahl_garagen] => 2
[kanton] => Graubünden
[anzahl_schlafzimmer] => 6
[anzahl_badezimmer] => 3
[zustand] => gepflegt
[baujahr] => 1971
[kaltmiete] => 0
[expose_link] => https://cloud.ginesta.ch/s/biEZXZH4RqgtjyR
[regionaler_zusatz] => Array
(
[0] => indMulti4652Select21045
)
[estate_id] => 42567
[language] => en
[objektnr_extern] => CH044
[status] => 1
[veroeffentlichen] => 1
[referenzobjekt] =>
[public] => 1
[ort] => Parpan
[land] => CHE
[plz] => 7076
[objektadresse_freigeben] =>
[strasse] =>
[hausnummer] =>
[objektart] => haus
[objekttyp] => einfamilienhaus
[vermarktungsart] => kauf
[wohnflaeche] => 338
[nutzflaeche] => 0
[gesamtflaeche] => 0
[calculatedarea] =>
[grundstuecksflaeche] => 2310
[kaufpreis] => 6900000
[waehrung] => CHF
[preis_auf_anfrage] => 1
[objekttitel] => Parpan: Secluded Holiday Home Adjoining Woodland
[objektbeschreibung] => Those seeking a private alpine retreat in Parpan will find a holiday home of distinctive character and charm in this property. The traditional Maissen style is reflected in its clarity of architectural line, extensive use of wood and carefully selected materials that convey warmth along with enduring quality. Following a comprehensive renovation and extension in 2011, the property presents itself in excellent condition with timeless appeal and high-quality finishes.
Its position directly adjacent to woodland defines the quality of day-to-day living in a particularly pleasant way. In spring, fresh green shoots dominate the views from the house, while in summer the unspoiled alpine surroundings and south-west orientation imbue the interiors with abundant light and tranquillity well into the evening. The setting feels sheltered, secluded and utterly uplifting. At the same time, the ski-in / ski-out location adds undeniable appeal during the winter months.
Extending to approximately 338 square meters of living space, the floor plan is generously conceived and well-configured. The openly arranged living and dining area forms the hub of the home, combining a sense of openness and comfort with a harmonious blend of wood, natural light and a fireplace. The kitchen integrates seamlessly into the living space and features a granite worktop, wok hob and Teppanyaki grill, creating an ideal setting for shared cooking, long conversations and enjoyable evenings with family and friends.
The master suite occupies the top floor and affords a private retreat to escape to. Timber panelling, a freestanding bathtub and an en-suite bathroom impart a calm and refined atmosphere. Additional rooms offer flexible space for family, guests, home working or relaxation. Two garage parking spaces and two outdoor parking spaces complete the property. This holiday home is a distinctly attractive prospect as a stylish residence for every season, particularly for those who appreciate the freshness of the summer months, the untamed natural landscape, and the evening sun that define alpine living at its best.
The Property
- 7.5-room holiday home
- Approx. 338m² living space
- Approx. 44m² ancillary space
- South-west orientation
- Directly adjacent to woodland
- Renovated in 2011
- 4 parking spaces
[kurzbeschreibungimp] => Hottiger, EFH, Parpan
[latlong] => 46.76145,9.56535
[lat] => 46.76145
[long] => 9.56535
[email_ansprechpartner] => keller@ginesta.ch
[anzahl_zimmer] => 7.5
[warmmiete] => 0
[merkmale] => Array
(
[lift] =>
[neubau] =>
[nahe_ov] =>
[seesicht] =>
[bergsicht] => 1
[weitsicht] => 1
[seeanstoss] =>
[ski_in_out] => 1
[photovoltaik] =>
[swimmingpool] =>
[ruhige_wohnlage] => 1
[rollstuhlgerecht] =>
[ferienliegenschaft] => 1
)
[created_at] => 2025-08-06 07:15:25
[vertriebsstatus] => ind_Schl_3323
[vertriebsstatus_text] => Aktiver Vertrieb
[geschaeftsstelle] => Chur
[benutzer] => Tanja Keller
[source_system] => onOffice
[wordpress_url] => /en/objects/parpan-secluded-holiday-home-adjoining-woodland-42567/
[budget_gesamt] => 5000
[budget_uebrig] => -1794.1
[total_exkl_mwst] => 6794.1
[downloads] => Array
(
)
[headline_two_website] => Spacious Alpine Holiday Home with a Direct Connection to Nature
[collection_kf] =>
[seeliegenschaften] =>
[regionaler_zusatz_inkl_parents] => Array
(
[0] => indMulti4652Select21045
[1] => indMulti4650Select20887
[2] => openGeoDb_Region_142
)
[deleted_in_onoffice] =>
[images] => Array
(
[0] => Array
(
[filename] => 42567/42567-1ae99d36b001e653465d233d5044f382cede3b3ee7dd281bf91666b095af8693.jpg
[metadata] => Array
(
[eTag] => "4ce5172a0a9fbc395202136c893b728e"
[size] => 1427094
[mimetype] => image/jpeg
[cacheControl] => max-age=3600
[lastModified] => 2026-06-24T08:55:09.000Z
[contentLength] => 1427094
[httpStatusCode] => 200
)
[userMetadata] => Array
(
[type] => Foto
[order] => 2
[title] => CH044_Küche
)
)
[1] => Array
(
[filename] => 42567/42567-33058bfac6b6a329b038a8a2ac66b05e7beabf4bc2a4b5cf6ec99d7acef56d28.jpg
[metadata] => Array
(
[eTag] => "08df4a774f1ec8e61c5a7949bd16db5e"
[size] => 99331
[mimetype] => image/jpeg
[cacheControl] => max-age=3600
[lastModified] => 2026-03-09T22:06:38.000Z
[contentLength] => 99331
[httpStatusCode] => 200
)
[userMetadata] => Array
(
[type] => Foto
[order] => 3
[title] => Ginesta Immobilien AG
)
)
[2] => Array
(
[filename] => 42567/42567-35bb547eb197ea6248e0d14e561300f5bdc274a42e5a5f2a453bf19d79f0e999.jpg
[metadata] => Array
(
[eTag] => "f7066e911f93065b0c1d05c0c7cdcc56"
[size] => 3718839
[mimetype] => image/jpeg
[cacheControl] => max-age=3600
[lastModified] => 2026-06-24T08:55:09.000Z
[contentLength] => 3718839
[httpStatusCode] => 200
)
[userMetadata] => Array
(
[type] => Foto
[order] => 1
[title] => CH044_Maissenhaus
)
)
[3] => Array
(
[filename] => 42567/42567-44630797a81b133c0da82ce9ccde9fac8bbe18a62bea2f2b6601c1992c7a7e07.jpg
[metadata] => Array
(
[eTag] => "3ac19bc5d06ae30d612e113c2165476d"
[size] => 3268200
[mimetype] => image/jpeg
[cacheControl] => max-age=3600
[lastModified] => 2026-06-24T08:55:08.000Z
[contentLength] => 3268200
[httpStatusCode] => 200
)
[userMetadata] => Array
(
[type] => Titelbild
[order] => 0
[title] => CH044_Aussicht
)
)
)
)
1
We inform you about suitable properties before they are publicly offered.
"*" indicates required fields
One of the many advantages
I already have an account. To the login
"*" indicates required fields