Your personal search profile
Receive the real estate offers you are looking for before they are even on the market.

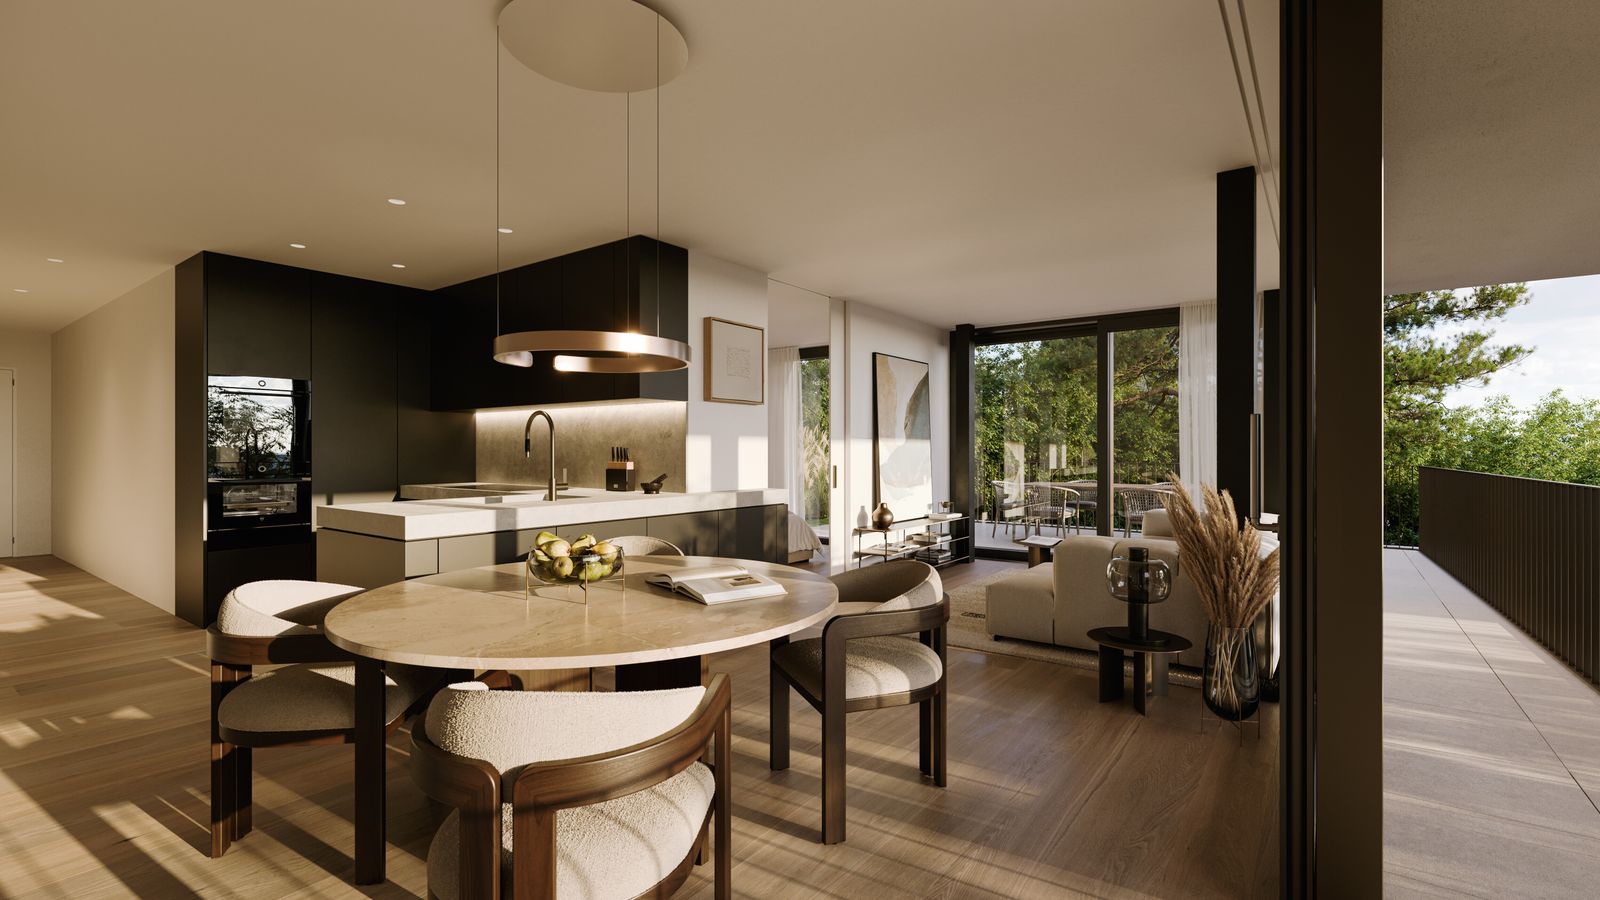
This 3.5-room garden-level apartment combines a clear floor plan with abundant daylight and high-quality interior finishes. With around 80 square metres of living area, it offers a balanced interplay of openness, functionality and everyday comfort. At the heart of the apartment is the generous living and dining area with a modern fitted kitchen. It provides space for daily life, entertaining guests and quiet moments at home. Parquet flooring, carefully selected materials and a restrained design language define the interior, creating a refined and timeless atmosphere. The generously sized principal bedroom offers ample space to elegantly integrate a separate walk-in wardrobe if required. The bathroom with shower is located directly next to it. A further room offers flexible use and is ideally suited as a guest room, work area or private retreat. From here, there is direct access to the patio and garden. A cellar room within the apartment, complete with washer-dryer tower, provides additional convenience and short routes. The private outdoor space extends the living area in an appealing way. A patio of around 34 square metres and a garden of around 30 square metres create space for outdoor dining, relaxed moments and a pleasant connection between indoors and outdoors. Private lift access directly into the apartment completes this comfortable living concept. The property - 3.5-room apartment - Approx. 79 m² living area - Sunny patio and garden - High-quality materials - Lift access: directly into the apartment - Cellar with washer-dryer tower within the apartment - 1 parking space in the underground parking garage

Sandrine Hofstetter
Brokerage Team Leader for New Construction
Real estate marketer with federal FA, BSc business psychology hofstetter@ginesta.ch 044 914 17 14
stdClass Object
(
[virtual_tour_link] =>
[virtual_tour_preview] =>
[bezugstermin] => 0000-00-00
[anzahl_garagen] => 1
[kanton] => Zürich
[anzahl_schlafzimmer] => 2
[anzahl_badezimmer] => 1
[zustand] =>
[baujahr] => 2027
[kaltmiete] => 0
[expose_link] => https://cloud.ginesta.ch/s/MDDYBbpZw4Fyws3
[regionaler_zusatz] => Array
(
[0] => openGeoDb_Region_32272
)
[estate_id] => 39847
[language] => en
[objektnr_extern] => LD150_1.2
[status] => 1
[veroeffentlichen] => 1
[referenzobjekt] =>
[public] => 1
[ort] => Oberrieden
[land] => CHE
[plz] => 8942
[objektadresse_freigeben] => 1
[strasse] => Alte Landstrasse
[hausnummer] => 43
[objektart] => wohnung
[objekttyp] => erdgeschoss
[vermarktungsart] => kauf
[wohnflaeche] => 79
[nutzflaeche] => 0
[gesamtflaeche] => 0
[calculatedarea] =>
[grundstuecksflaeche] => 0
[kaufpreis] => 1930000
[waehrung] => CHF
[preis_auf_anfrage] =>
[objekttitel] => Oberrieden: elegant 3.5-room apartment with garden area
[objektbeschreibung] => This 3.5-room garden-level apartment combines a clear floor plan with abundant daylight and high-quality interior finishes. With around 80 square metres of living area, it offers a balanced interplay of openness, functionality and everyday comfort.
At the heart of the apartment is the generous living and dining area with a modern fitted kitchen. It provides space for daily life, entertaining guests and quiet moments at home. Parquet flooring, carefully selected materials and a restrained design language define the interior, creating a refined and timeless atmosphere.
The generously sized principal bedroom offers ample space to elegantly integrate a separate walk-in wardrobe if required. The bathroom with shower is located directly next to it. A further room offers flexible use and is ideally suited as a guest room, work area or private retreat. From here, there is direct access to the patio and garden. A cellar room within the apartment, complete with washer-dryer tower, provides additional convenience and short routes.
The private outdoor space extends the living area in an appealing way. A patio of around 34 square metres and a garden of around 30 square metres create space for outdoor dining, relaxed moments and a pleasant connection between indoors and outdoors. Private lift access directly into the apartment completes this comfortable living concept.
The property
- 3.5-room apartment
- Approx. 79 m² living area
- Sunny patio and garden
- High-quality materials
- Lift access: directly into the apartment
- Cellar with washer-dryer tower within the apartment
- 1 parking space in the underground parking garage
[kurzbeschreibungimp] => NB Belair Residences_Whg. 1.2, aestate
[latlong] => 47.27060,8.58192
[lat] => 47.2706
[long] => 8.58192
[email_ansprechpartner] => hofstetter@ginesta.ch
[anzahl_zimmer] => 3.5
[warmmiete] => 0
[merkmale] => Array
(
[lift] =>
[neubau] => 1
[nahe_ov] =>
[seesicht] =>
[bergsicht] =>
[weitsicht] =>
[seeanstoss] =>
[ski_in_out] =>
[photovoltaik] =>
[swimmingpool] =>
[ruhige_wohnlage] =>
[rollstuhlgerecht] =>
[ferienliegenschaft] =>
)
[created_at] => 2024-12-23 13:55:52
[vertriebsstatus] => ind_Schl_3323
[vertriebsstatus_text] => Aktiver Vertrieb
[geschaeftsstelle] => New construction
[benutzer] => Sandrine Hofstetter
[source_system] => onOffice
[wordpress_url] => /en/objects/oberrieden-elegant-3-5-room-apartment-with-garden-area-39847/
[budget_gesamt] => 0
[budget_uebrig] => -1100
[total_exkl_mwst] => 1100
[downloads] => Array
(
)
[headline_two_website] => Stylish garden apartment with morning sun and patio
[collection_kf] =>
[collection_listed] =>
[seeliegenschaften] =>
[regionaler_zusatz_inkl_parents] => Array
(
[0] => openGeoDb_Region_32272
[1] => openGeoDb_Region_78521
[2] => openGeoDb_Region_158
)
[deleted_in_onoffice] =>
[images] => Array
(
[0] => Array
(
[filename] => 39847/39847-22cb0ff651bfdab7e628509168b79b4bf525e14709356cea764bca9b80fca619.jpg
[metadata] => Array
(
[eTag] => "c5080f25de1336d6bb69d1baab0e3851"
[size] => 297689
[mimetype] => image/jpeg
[cacheControl] => max-age=3600
[lastModified] => 2026-03-09T02:51:27.000Z
[contentLength] => 297689
[httpStatusCode] => 200
)
[userMetadata] => Array
(
[type] => Foto
[order] => 2
[title] => Frontansicht
)
)
[1] => Array
(
[filename] => 39847/39847-4ca04bfd6d8f95ff873ed31412844a4b4d3615d69899f7f42d1f9aff69ffc288.jpg
[metadata] => Array
(
[eTag] => "920075c2f135a27a390d6bb70e9d132a"
[size] => 165184
[mimetype] => image/jpeg
[cacheControl] => max-age=3600
[lastModified] => 2026-03-09T02:51:27.000Z
[contentLength] => 165184
[httpStatusCode] => 200
)
[userMetadata] => Array
(
[type] => Foto
[order] => 3
[title] => Visualisierung Badezimmer
)
)
[2] => Array
(
[filename] => 39847/39847-c640a95fd83e65b1c63ccc994813cdb1bf6ec4a4c05ae815044f8e192a8bea75.jpg
[metadata] => Array
(
[eTag] => "c93447f298df748089798830f59c6c02"
[size] => 450762
[mimetype] => image/jpeg
[cacheControl] => max-age=3600
[lastModified] => 2026-03-09T02:51:27.000Z
[contentLength] => 450762
[httpStatusCode] => 200
)
[userMetadata] => Array
(
[type] => Foto
[order] => 1
[title] => Aussenvisualisierung Projekt
)
)
[3] => Array
(
[filename] => 39847/39847-d3fd8296675092d29eb965f356aa492d5801e9eed0af66d112594925fb02c27e.jpg
[metadata] => Array
(
[eTag] => "8ffb37e7d7088bd96447eb73578faf31"
[size] => 48996
[mimetype] => image/jpeg
[cacheControl] => max-age=3600
[lastModified] => 2026-03-09T02:51:27.000Z
[contentLength] => 48996
[httpStatusCode] => 200
)
[userMetadata] => Array
(
[type] => Foto
[order] => 4
[title] => Ginesta Dachmarke
)
)
[4] => Array
(
[filename] => 39847/39847-d9301815aae2e5409dbbf7c8ff1296664086354abb71b8b55265e883ecb08e13.jpg
[metadata] => Array
(
[eTag] => "0f1447697a2fcb790ca59db4dc6b277d"
[size] => 3670838
[mimetype] => image/jpeg
[cacheControl] => max-age=3600
[lastModified] => 2026-03-10T01:40:45.000Z
[contentLength] => 3670838
[httpStatusCode] => 200
)
[userMetadata] => Array
(
[type] => Titelbild
[order] => 0
[title] => Innenvisualisierung
)
)
)
)
1