Your personal search profile
Receive the real estate offers you are looking for before they are even on the market.

Rent out
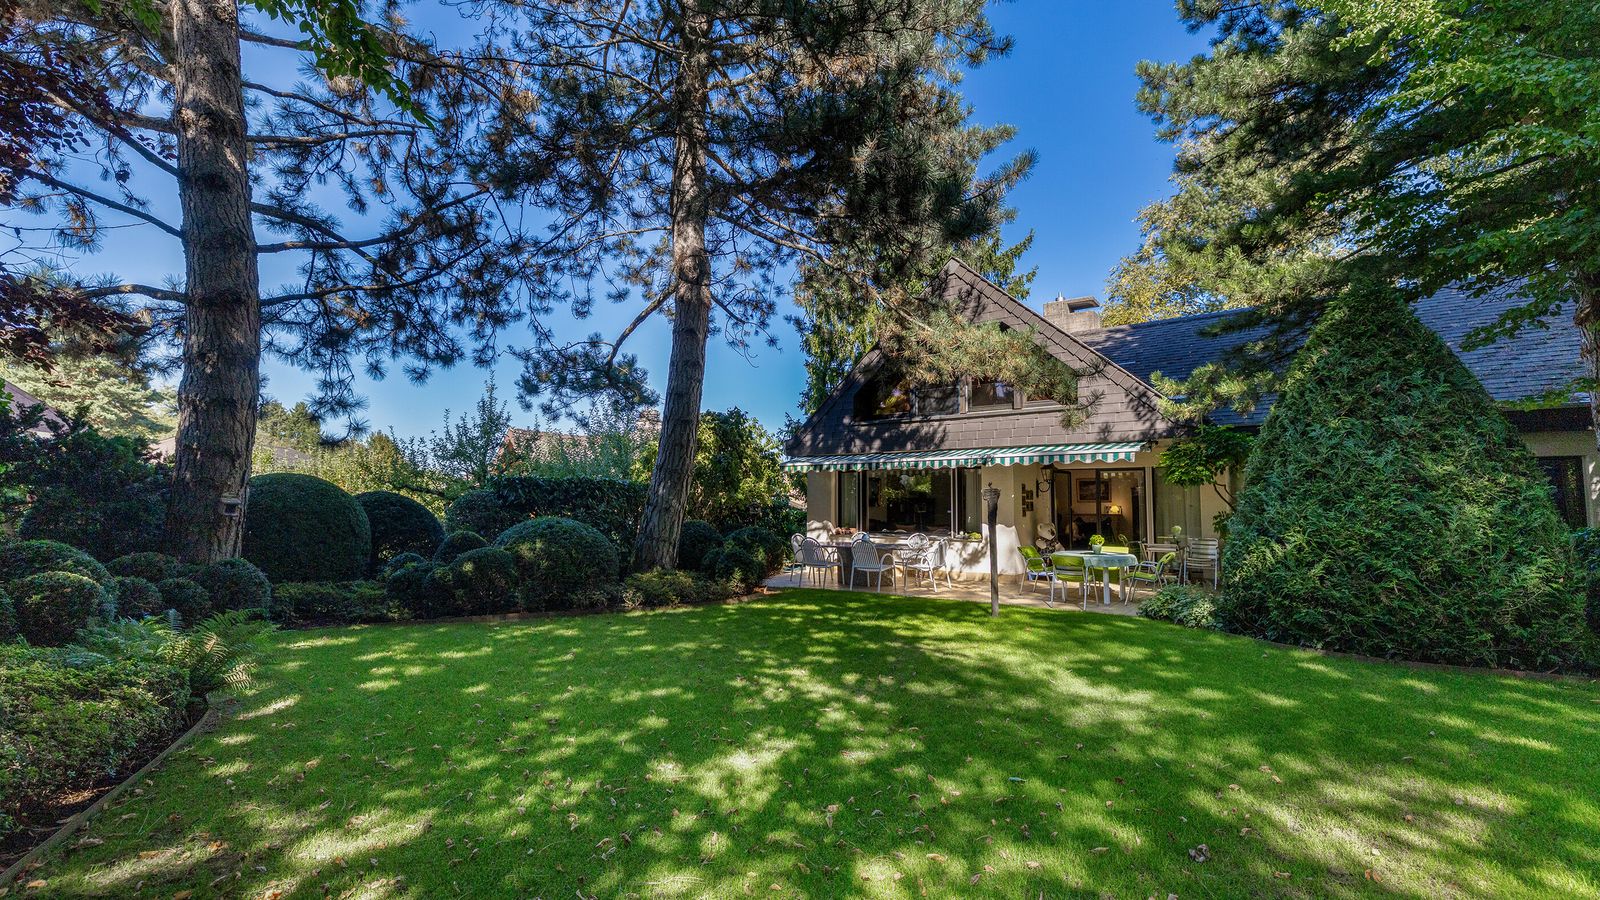
Dating from 1975, this detached family residence extends to around 225 square metres of living area and is set within a park-like garden with mature trees. The plot provides a comfortable distance from neighbouring properties, affording a high degree of privacy. The southwest-facing outdoor areas enjoy sunlight throughout the day. A covered patio extends the living space into the garden and provides a sheltered place to relax outdoors. Inside, the house is well-maintained, with fittings that retain their original character. Parquet flooring and stone define the interiors, while the fireplace forms a distinctive focal point in the living area and a natural place to gather. The interior finishes are in good condition, although some aspects no longer reflect contemporary design trends. This accordingly presents scope for a considered update of the existing features and to adapt the property to individual requirements. Benefitting from five bedrooms, the layout is particularly well suited to families with children or, equally, to couples at a later stage of life who value additional rooms for guests, work or personal interests. Two bathrooms are complemented by a separate guest WC. A hobby room, sauna and wine-cellar round off the generously conceived accommodation, while a lift within the house provides additional everyday convenience. The property has an oil-fired central heating system (2016) distributed underfloor. Two garage bays and three outdoor parking spaces provide more than enough parking. In addition to the possibility to renovating the existing building, the information currently available also indicates potential to construct a newbuild comprising three to four units. The property - Generously conceived 6.5-room detached residence - Approx. 225m² living area - Approx. 73m² ancillary space - Extensive Enea-landscaped garden - Fireplace in the living area - Sauna and wine-cellar on the lower ground floor - Abundant sun throughout the day - Quiet and attractive location - 2 garage spaces and 3 outdoor parking spaces - Lift in the house - Development potential for an apartment building

Sara Markesic
MSc Real Estate HSLU markesic@ginesta.ch 044 542 06 21