Direct message to the respective location, not to an individual person
Your personal search profile
Receive the real estate offers you are looking for before they are even on the market.
stdClass Object
(
[virtual_tour_link] =>
[virtual_tour_preview] =>
[bezugstermin] => 0000-00-00
[anzahl_garagen] =>
[kanton] =>
[anzahl_schlafzimmer] => 6
[anzahl_badezimmer] => 4
[zustand] => neuwertig
[baujahr] => 2008
[kaltmiete] => 0
[expose_link] =>
[regionaler_zusatz] => Array
(
[0] => openGeoDb_Region_32262
)
[estate_id] => 31179
[language] => en
[objektnr_extern] => 234448
[status] => 0
[veroeffentlichen] => 0
[referenzobjekt] => 1
[public] => 1
[ort] => Meilen
[land] => CHE
[plz] => 8706
[objektadresse_freigeben] =>
[strasse] =>
[hausnummer] =>
[objektart] => haus
[objekttyp] => einfamilienhaus
[vermarktungsart] => kauf
[wohnflaeche] => 560
[nutzflaeche] => 0
[gesamtflaeche] => 0
[calculatedarea] =>
[grundstuecksflaeche] => 3091
[kaufpreis] => 12300000
[waehrung] => CHF
[preis_auf_anfrage] =>
[objekttitel] => For the discerning family: High-end villa with pool and every imaginable luxury

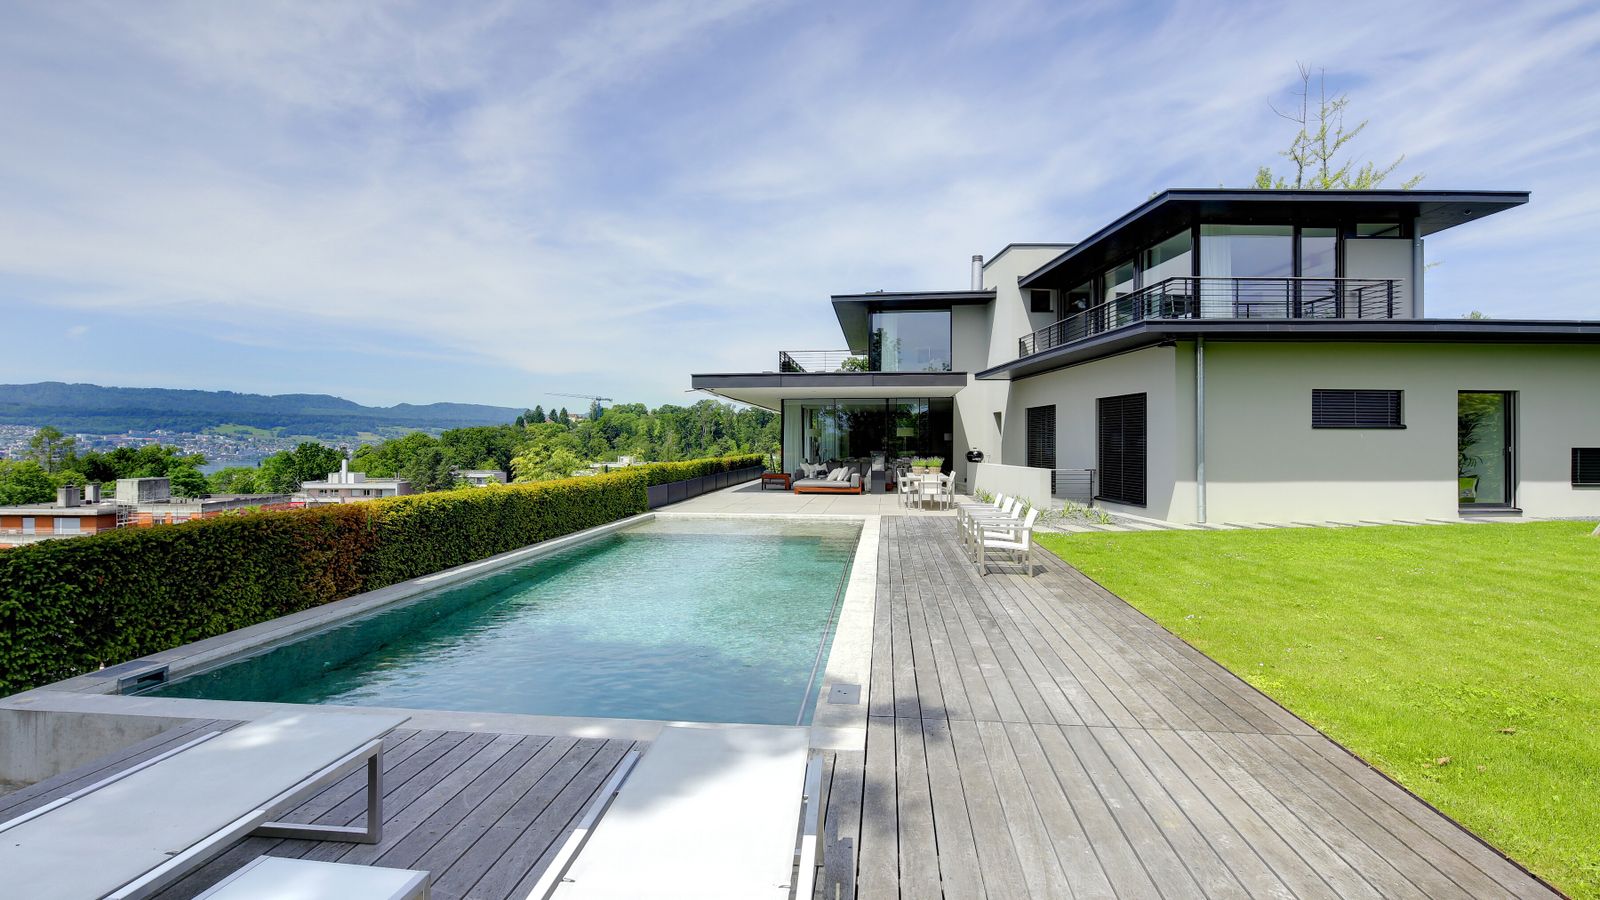
[objektbeschreibung] => The property, a new-build dating from 2008, is an ultra-modern, particularly attractive flat-roofed detached family home with various terraces, balconies, and a loggia, and is offered in virtually new condition. With over 450 m2 of living space as well as exceptional ceiling heights extending to over 3 meters, the villa presents reception rooms at ground floor level, including a vast living / dining room benefitting from Sky Frame picture windows with direct access to the terrace, and - adjoining this - an exclusively furbished kitchen / living room which also includes a small office as well as a practical store room. On the other side of the central staircase there is a generously sized entrance hall leading on to two equally large junior bedrooms, each of which has its own bathroom. Both rooms open out onto the pool and garden.
The upper floor houses the master bedroom with en suite bathroom, enormous dressing room and access to an extensive, 43 m2 sun deck. There is a further, well-proportioned bedroom - also with Sky Frame picture windows – in addition to an extra bathroom (plumbed in but not fitted) and its own terrace.
From the main entrance, one arrives in a spacious hallway with guest WC and proceeds to a separate bedroom tract with two further rooms sharing a bathroom, a large lounge area leading out to the garden and pool, as well as to a huge workshop with garage space for up to eleven cars. Immediately to the right of the main entrance to the building there is an additional double garage, a utility room, the technical maintenance room, and a large wine cellar. All interiors are finished to the highest standards.
The exquisitely laid out garden with its extensive, partially covered terrace and adjoining, immaculately tended, level lawn and elegant pool zone is reminiscent of a luxury holiday.
The property is set in grounds of around 3,100 m2 with a substantial building capacity of around 2,000 m3 extendable, if required, by approximately 600 m2 of extra living space. The underground garage with its 11 parking spaces is available for the use of the purchaser of the plot. Even in the event that further construction takes place, privacy is not compromised.
This extravagantly luxurious villa, with its highly original layout and exclusive exterior surroundings, has the appeal of vast proportions, elegance, high-end finishes and the opportunity to adapt it to suit individual specifications: a property in the ultimate high-end category. Suitable for the discerning family - even a large one - with an appreciation for the exceptional and the aesthetic, this prospect, with its magnificent vantage point, is the definitive object of desire.
[kurzbeschreibungimp] => EFH Maurstad (EFH & WBL), Meilen
[latlong] => 47.27040,8.64122
[lat] => 47.2704
[long] => 8.64122
[email_ansprechpartner] =>
[anzahl_zimmer] => 8.5
[warmmiete] => 0
[merkmale] => Array
(
[lift] =>
[neubau] =>
[nahe_ov] =>
[seesicht] =>
[bergsicht] =>
[weitsicht] =>
[seeanstoss] =>
[ski_in_out] =>
[photovoltaik] =>
[swimmingpool] => 1
[ruhige_wohnlage] =>
[rollstuhlgerecht] => 1
[ferienliegenschaft] =>
)
[created_at] => 2015-11-17 13:42:09
[vertriebsstatus] => ind_Schl_3317
[vertriebsstatus_text] => Archiviert (nicht verkauft)
[geschaeftsstelle] =>
[benutzer] =>
[source_system] => onOffice
[wordpress_url] => /en/objects/luxury-estate-meilen-goldcoast-31179/
[budget_gesamt] => 10000
[budget_uebrig] => 10000
[total_exkl_mwst] => 0
[downloads] => Array
(
)
[headline_two_website] =>
[collection_kf] =>
[seeliegenschaften] =>
[regionaler_zusatz_inkl_parents] => Array
(
[0] => openGeoDb_Region_32262
[1] => openGeoDb_Region_78522
[2] => openGeoDb_Region_158
)
[deleted_in_onoffice] =>
[images] => Array
(
[0] => Array
(
[filename] => 31179/31179-08f4687ca0772653ad28ca3a727089a5b2debffdbe81869b5d12bbabb42952f3.jpg
[metadata] => Array
(
[eTag] => "9e21b3e5cbe57e4227822b17fb621848"
[size] => 222833
[mimetype] => image/jpeg
[cacheControl] => max-age=3600
[lastModified] => 2026-01-16T17:58:55.000Z
[contentLength] => 222833
[httpStatusCode] => 200
)
[userMetadata] => Array
(
[type] => Foto
[order] => 8
[title] => Luxusküche für anspruchsvolle Köche
)
)
[1] => Array
(
[filename] => 31179/31179-2129f09f9f57a283abb67abf053885962624720cc46d87fee0984408707d0a4b.jpg
[metadata] => Array
(
[eTag] => "f1553443ace1873de04f2755cce9ba5d"
[size] => 236196
[mimetype] => image/jpeg
[cacheControl] => max-age=3600
[lastModified] => 2026-01-16T17:58:55.000Z
[contentLength] => 236196
[httpStatusCode] => 200
)
[userMetadata] => Array
(
[type] => Foto
[order] => 4
[title] => 234448-lang4#Traumanwesen oberhalb von Meilen
)
)
[2] => Array
(
[filename] => 31179/31179-6651da7c85c8cb2fde8a9f695dcafaac95baa6dcbd5a85bf7d96452165855ac0.jpg
[metadata] => Array
(
[eTag] => "89c87f28513518732bd30666aa17c12f"
[size] => 194951
[mimetype] => image/jpeg
[cacheControl] => max-age=3600
[lastModified] => 2026-01-16T17:58:55.000Z
[contentLength] => 194951
[httpStatusCode] => 200
)
[userMetadata] => Array
(
[type] => Foto
[order] => 1
[title] => 234448-lang1#Verschmelzung von Aussen und Innen - Luxus pur
)
)
[3] => Array
(
[filename] => 31179/31179-936cbf515b4e3a1d9b11313ce32745d8abd4b87955c12512eafd2054b670d510.jpg
[metadata] => Array
(
[eTag] => "f1875d9b3517d9274719fb498f846795"
[size] => 292232
[mimetype] => image/jpeg
[cacheControl] => max-age=3600
[lastModified] => 2026-01-16T17:58:55.000Z
[contentLength] => 292232
[httpStatusCode] => 200
)
[userMetadata] => Array
(
[type] => Titelbild
[order] => 5
[title] => Villa der Superlative über Meilen
)
)
[4] => Array
(
[filename] => 31179/31179-b1dccf379e1c3ca6c92bfa9ba47562f05565a8b598c22a0d5a47dd28ed6c1dd2.jpg
[metadata] => Array
(
[eTag] => "a2e93eca89a8d63ad3ac5bfc4d3584ae"
[size] => 139759
[mimetype] => image/jpeg
[cacheControl] => max-age=3600
[lastModified] => 2026-01-16T17:58:55.000Z
[contentLength] => 139759
[httpStatusCode] => 200
)
[userMetadata] => Array
(
[type] => Foto
[order] => 2
[title] => 234448-lang2#Gelungene und elegante Architektur
)
)
[5] => Array
(
[filename] => 31179/31179-c5e929d20927ef94f3ee64e484fb94bb18c462fdb32178206d25a4262b2d9c1e.jpg
[metadata] => Array
(
[eTag] => "f1553443ace1873de04f2755cce9ba5d"
[size] => 236196
[mimetype] => image/jpeg
[cacheControl] => max-age=3600
[lastModified] => 2026-01-16T17:58:55.000Z
[contentLength] => 236196
[httpStatusCode] => 200
)
[userMetadata] => Array
(
[type] => Foto
[order] => 9
[title] => Traumanwesen oberhalb von Meilen
)
)
[6] => Array
(
[filename] => 31179/31179-c6e67c258cea7ac9615208e20a8a3d51771256701c8c73eae22d3e0cd93cc9af.jpg
[metadata] => Array
(
[eTag] => "9e21b3e5cbe57e4227822b17fb621848"
[size] => 222833
[mimetype] => image/jpeg
[cacheControl] => max-age=3600
[lastModified] => 2026-01-16T17:58:56.000Z
[contentLength] => 222833
[httpStatusCode] => 200
)
[userMetadata] => Array
(
[type] => Foto
[order] => 3
[title] => 234448-lang3#Luxusküche für anspruchsvolle Köche
)
)
[7] => Array
(
[filename] => 31179/31179-d77d2c74d9934082324248d24d5f7ed167d1efff2db9d035a57f64637bb606c5.jpg
[metadata] => Array
(
[eTag] => "a2e93eca89a8d63ad3ac5bfc4d3584ae"
[size] => 139759
[mimetype] => image/jpeg
[cacheControl] => max-age=3600
[lastModified] => 2026-01-16T17:58:56.000Z
[contentLength] => 139759
[httpStatusCode] => 200
)
[userMetadata] => Array
(
[type] => Foto
[order] => 7
[title] => Gelungene und elegante Architektur
)
)
[8] => Array
(
[filename] => 31179/31179-eadac05b3c931fe521d41705755e80071df7f8a3951751b6c022d9e8ee337847.jpg
[metadata] => Array
(
[eTag] => "f1875d9b3517d9274719fb498f846795"
[size] => 292232
[mimetype] => image/jpeg
[cacheControl] => max-age=3600
[lastModified] => 2026-01-16T17:58:57.000Z
[contentLength] => 292232
[httpStatusCode] => 200
)
[userMetadata] => Array
(
[type] => Foto
[order] => 0
[title] => 234448-kurz#Villa der Superlative über Meilen
)
)
[9] => Array
(
[filename] => 31179/31179-f1d7d9ba5a1ee76c04bee80b0b0097c0e91ab7617b576ba9d377944bf48b71d3.jpg
[metadata] => Array
(
[eTag] => "89c87f28513518732bd30666aa17c12f"
[size] => 194951
[mimetype] => image/jpeg
[cacheControl] => max-age=3600
[lastModified] => 2026-01-16T17:58:57.000Z
[contentLength] => 194951
[httpStatusCode] => 200
)
[userMetadata] => Array
(
[type] => Foto
[order] => 6
[title] => Verschmelzung von Aussen und Innen - Luxus pur
)
)
)
)
1
We inform you about suitable properties before they are publicly offered.
"*" indicates required fields
One of the many advantages
I already have an account. To the login
"*" indicates required fields