Your personal search profile
Receive the real estate offers you are looking for before they are even on the market.

Rent out
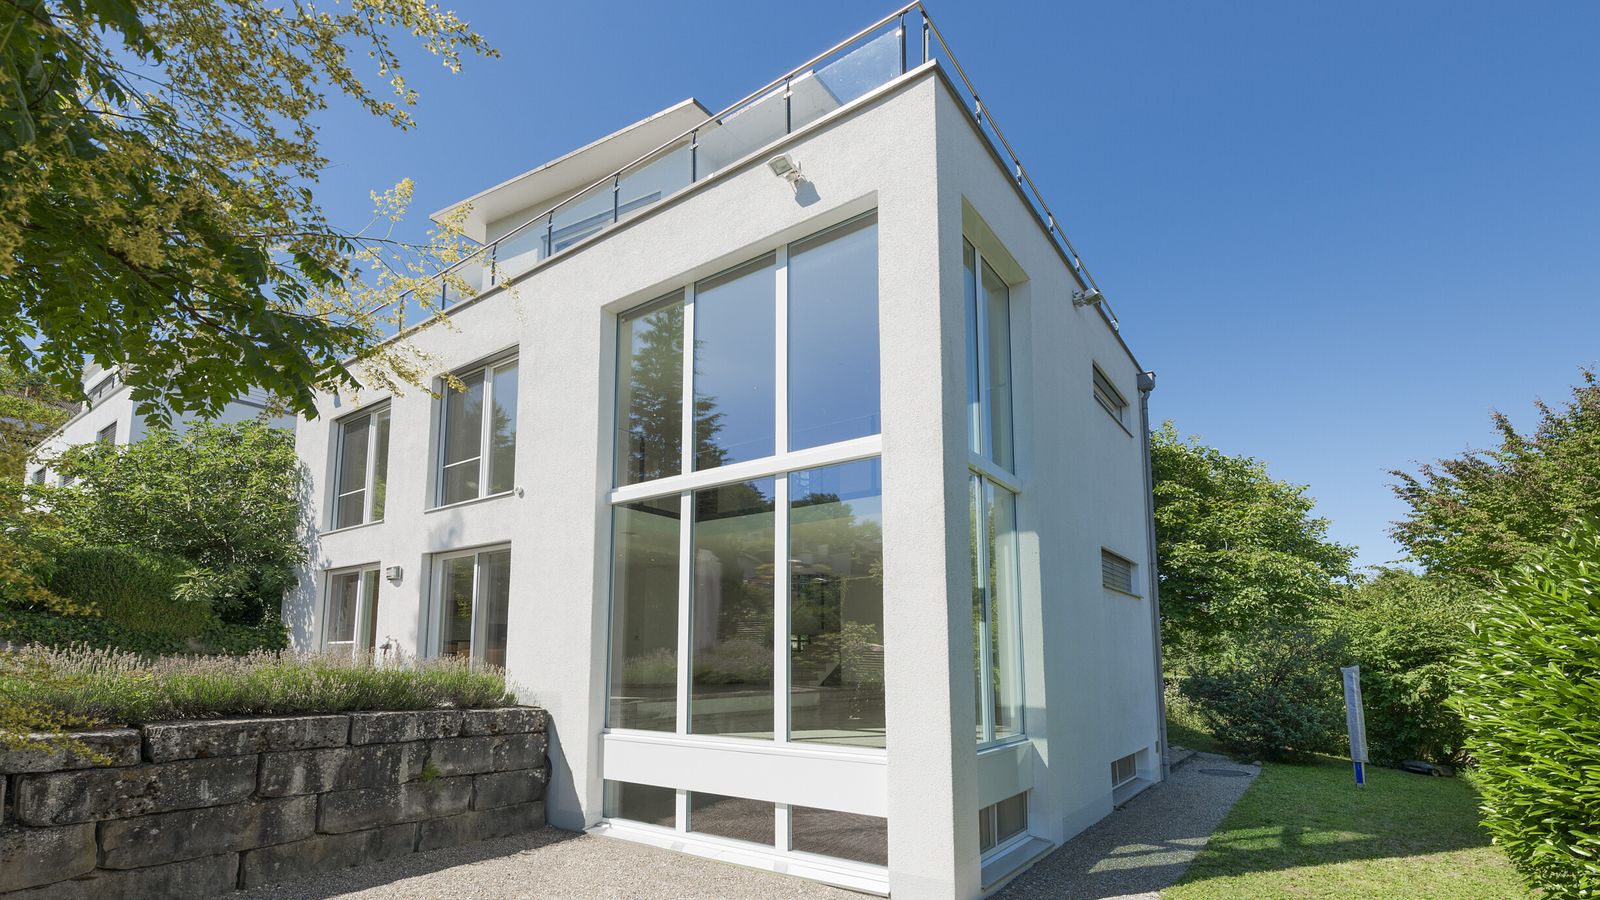
This 4.5-room detached residence benefits from a sought-after location in Winterthur and combines generously conceived living spaces with a clearly structured layout and a high degree of privacy. Approximately 184 square meters of living area are arranged across bright interiors designed to meet the needs of families and couples at different stages of life. The attractive setting within a family-friendly neighbourhood provides a peaceful residential environment and underlines the high quality of life afforded by the property. On the ground floor, extra-large panoramic windows extending across two storeys define the living and dining area. They frame views of the garden and fill the house with natural light throughout the day. The openly arranged layout creates a seamless flow between the living and dining areas and the kitchen. Upstairs, a large, open mezzanine level provides additional space as well as an impressive vantage point overlooking the living area. Three bedrooms present flexible accommodation for parents, children, guests or a home office. The principal bedroom features an exclusive en-suite bathroom with a whirlpool and shower. The property features three bathrooms in total, plus an additional guest toilet. Extending to more than 20 square meters, the terrace on the upper floor boasts lovely views across Winterthur towards the alpine ranges. It is an ideal place to bask in the atmospheric sunsets. Several seating areas arranged on different levels throughout the garden provide secluded escapes and ample space in which to spend time unwinding outdoors. A garage bay and an exterior parking space complete the prospect. This well-maintained detached house combines generous proportions and privacy with one of Winterthur’s most popular residential locations. The Property - 4.5-room detached family home - Approx. 184m² of living area - Extensive garden with several seating areas - Sun terrace - Extra-large panoramic windows - Mezzanine level on the upper floor - En-suite bathroom with whirlpool - Central vacuum system - 1 garage bay and 1 exterior parking space
    stdClass Object
(
    [virtual_tour_link] => https://tour.giraffe360.com/4a11ceed4e654ed6bfcf923ba1cd3275/?nocookie
    [virtual_tour_preview] =>
    [bezugstermin] => 0000-00-00
    [anzahl_garagen] => 1
    [kanton] => Zürich
    [anzahl_schlafzimmer] => 3
    [anzahl_badezimmer] => 3
    [zustand] =>
    [baujahr] => 0
    [kaltmiete] => 0
    [expose_link] => https://cloud.ginesta.ch/s/izwBSgzfFHaQ4gw
    [regionaler_zusatz] => Array
        (
            [0] => openGeoDb_Region_32322
        )

    [estate_id] => 47647
    [language] => en
    [objektnr_extern] => BA849
    [status] => 1
    [veroeffentlichen] => 1
    [referenzobjekt] =>
    [public] => 1
    [ort] => Winterthur
    [land] => CHE
    [plz] => 8404
    [objektadresse_freigeben] =>
    [strasse] =>
    [hausnummer] =>
    [objektart] => haus
    [objekttyp] => einfamilienhaus
    [vermarktungsart] => kauf
    [wohnflaeche] => 184
    [nutzflaeche] => 0
    [gesamtflaeche] => 0
    [calculatedarea] =>
    [grundstuecksflaeche] => 449
    [kaufpreis] => 2200000
    [waehrung] => CHF
    [preis_auf_anfrage] =>
    [objekttitel] => Light-filled  family residence in Winterthur with garden and sun terrace
    [objektbeschreibung] => This 4.5-room detached residence benefits from a sought-after location in Winterthur and combines generously conceived living spaces with a clearly structured layout and a high degree of privacy. Approximately 184 square meters of living area are arranged across bright interiors designed to meet the needs of families and couples at different stages of life. The attractive setting within a family-friendly neighbourhood provides a peaceful residential environment and underlines the high quality of life afforded by the property.

On the ground floor, extra-large panoramic windows extending across two storeys define the living and dining area. They frame views of the garden and fill the house with natural light throughout the day. The openly arranged layout creates a seamless flow between the living and dining areas and the kitchen. Upstairs, a large, open mezzanine level provides additional space as well as an impressive vantage point overlooking the living area.

Three bedrooms present flexible accommodation for parents, children, guests or a home office. The principal bedroom features an exclusive en-suite bathroom with a whirlpool and shower. The property features three bathrooms in total, plus an additional guest toilet.

Extending to more than 20 square meters, the terrace on the upper floor boasts lovely views across Winterthur towards the alpine ranges. It is an ideal place to bask in the atmospheric sunsets. Several seating areas arranged on different levels throughout the garden provide secluded escapes and ample space in which to spend time unwinding outdoors. A garage bay and an exterior parking space complete the prospect. This well-maintained detached house combines generous proportions and privacy with one of Winterthur’s most popular residential locations.

The Property
- 4.5-room detached family home
- Approx. 184m² of living area
- Extensive garden with several seating areas
- Sun terrace
- Extra-large panoramic windows
- Mezzanine level on the upper floor
- En-suite bathroom with whirlpool
- Central vacuum system
- 1 garage bay and 1 exterior parking space
    [kurzbeschreibungimp] => Eder, EFH, Winterthur
    [latlong] => 47.50609,8.74788
    [lat] => 47.50609
    [long] => 8.74788
    [email_ansprechpartner] => klement@ginesta.ch
    [anzahl_zimmer] => 4.5
    [warmmiete] => 0
    [merkmale] => Array
        (
            [lift] =>
            [neubau] =>
            [nahe_ov] =>
            [seesicht] =>
            [bergsicht] =>
            [weitsicht] =>
            [seeanstoss] =>
            [ski_in_out] =>
            [photovoltaik] =>
            [swimmingpool] =>
            [ruhige_wohnlage] =>
            [rollstuhlgerecht] =>
            [ferienliegenschaft] =>
        )

    [created_at] => 2026-04-30 10:28:43
    [vertriebsstatus] => ind_Schl_3323
    [vertriebsstatus_text] => Aktiver Vertrieb
    [geschaeftsstelle] => Winterthur
    [benutzer] => Martin Klement
    [source_system] => onOffice
    [wordpress_url] => /en/objects/light-filled-family-residence-in-winterthur-with-garden-and-sun-terrace-47647/
    [budget_gesamt] => 5000
    [budget_uebrig] => 1558.15
    [total_exkl_mwst] => 3441.85
    [downloads] => Array
        (
        )

    [headline_two_website] => 4.5-room detached home in Winterthur with roof terrace
    [collection_kf] =>
    [collection_listed] =>
    [seeliegenschaften] =>
    [regionaler_zusatz_inkl_parents] => Array
        (
            [0] => openGeoDb_Region_32322
            [1] => openGeoDb_Region_78525
            [2] => openGeoDb_Region_158
        )

    [deleted_in_onoffice] =>
    [images] => Array
        (
            [0] => Array
                (
                    [filename] => 47647/47647-21786582dfc258fb3a6dcda37741c08716f6c9a052bb4c15d078d9cfbe887db6.jpg
                    [metadata] => Array
                        (
                            [eTag] => "90c333e63e8f4830ca32998c61e59ef0"
                            [size] => 4300584
                            [mimetype] => image/jpeg
                            [cacheControl] => max-age=3600
                            [lastModified] => 2026-07-27T11:40:17.000Z
                            [contentLength] => 4300584
                            [httpStatusCode] => 200
                        )

                    [userMetadata] => Array
                        (
                            [type] => Foto
                            [order] => 4
                            [title] => Privatsphäre und Ruhe
                        )

                )

            [1] => Array
                (
                    [filename] => 47647/47647-37e1753d32157e3135c2ad748ec7727bbce87228c1b6fd7502f9e45ac07d671f.JPG
                    [metadata] => Array
                        (
                            [eTag] => "cfeb20417adb93566147daa9c6551654"
                            [size] => 849043
                            [mimetype] => image/JPG
                            [cacheControl] => max-age=3600
                            [lastModified] => 2026-07-27T11:40:18.000Z
                            [contentLength] => 849043
                            [httpStatusCode] => 200
                        )

                    [userMetadata] => Array
                        (
                            [type] => Foto
                            [order] => 3
                            [title] => Bad
                        )

                )

            [2] => Array
                (
                    [filename] => 47647/47647-522b04a235d22791abea8b03c777961d82c403fe3989df48d6420cb511e568c8.png
                    [metadata] => Array
                        (
                            [eTag] => "1092f50b91ace86b2e3ccef8f8ac66c8"
                            [size] => 384129
                            [mimetype] => image/png
                            [cacheControl] => max-age=3600
                            [lastModified] => 2026-07-27T11:40:17.000Z
                            [contentLength] => 384129
                            [httpStatusCode] => 200
                        )

                    [userMetadata] => Array
                        (
                            [type] => Foto
                            [order] => 1
                            [title] => Wohn-/Essbereich
                        )

                )

            [3] => Array
                (
                    [filename] => 47647/47647-927f32aaa0abbf28b2b91ea0f677d6d62bd02a3eafc5affbea59eae1114d0f88.JPG
                    [metadata] => Array
                        (
                            [eTag] => "018be1b794d4982ed8eee6d19fcb1bc1"
                            [size] => 745086
                            [mimetype] => image/JPG
                            [cacheControl] => max-age=3600
                            [lastModified] => 2026-07-27T11:40:18.000Z
                            [contentLength] => 745086
                            [httpStatusCode] => 200
                        )

                    [userMetadata] => Array
                        (
                            [type] => Foto
                            [order] => 2
                            [title] => Küche
                        )

                )

            [4] => Array
                (
                    [filename] => 47647/47647-cef2bd3577ad0951243281c9fbe0906c71019d2750b11270f20e983ebb14807b.jpg
                    [metadata] => Array
                        (
                            [eTag] => "85c8746f2783300ad0daa0d51aee3ab2"
                            [size] => 1519018
                            [mimetype] => image/jpeg
                            [cacheControl] => max-age=3600
                            [lastModified] => 2026-07-27T11:40:16.000Z
                            [contentLength] => 1519018
                            [httpStatusCode] => 200
                        )

                    [userMetadata] => Array
                        (
                            [type] => Titelbild
                            [order] => 0
                            [title] => 4.5-Zimmer-Einfamilienhaus an bester Lage
                        )

                )

        )

)
1