Your personal search profile
Receive the real estate offers you are looking for before they are even on the market.

Rent out
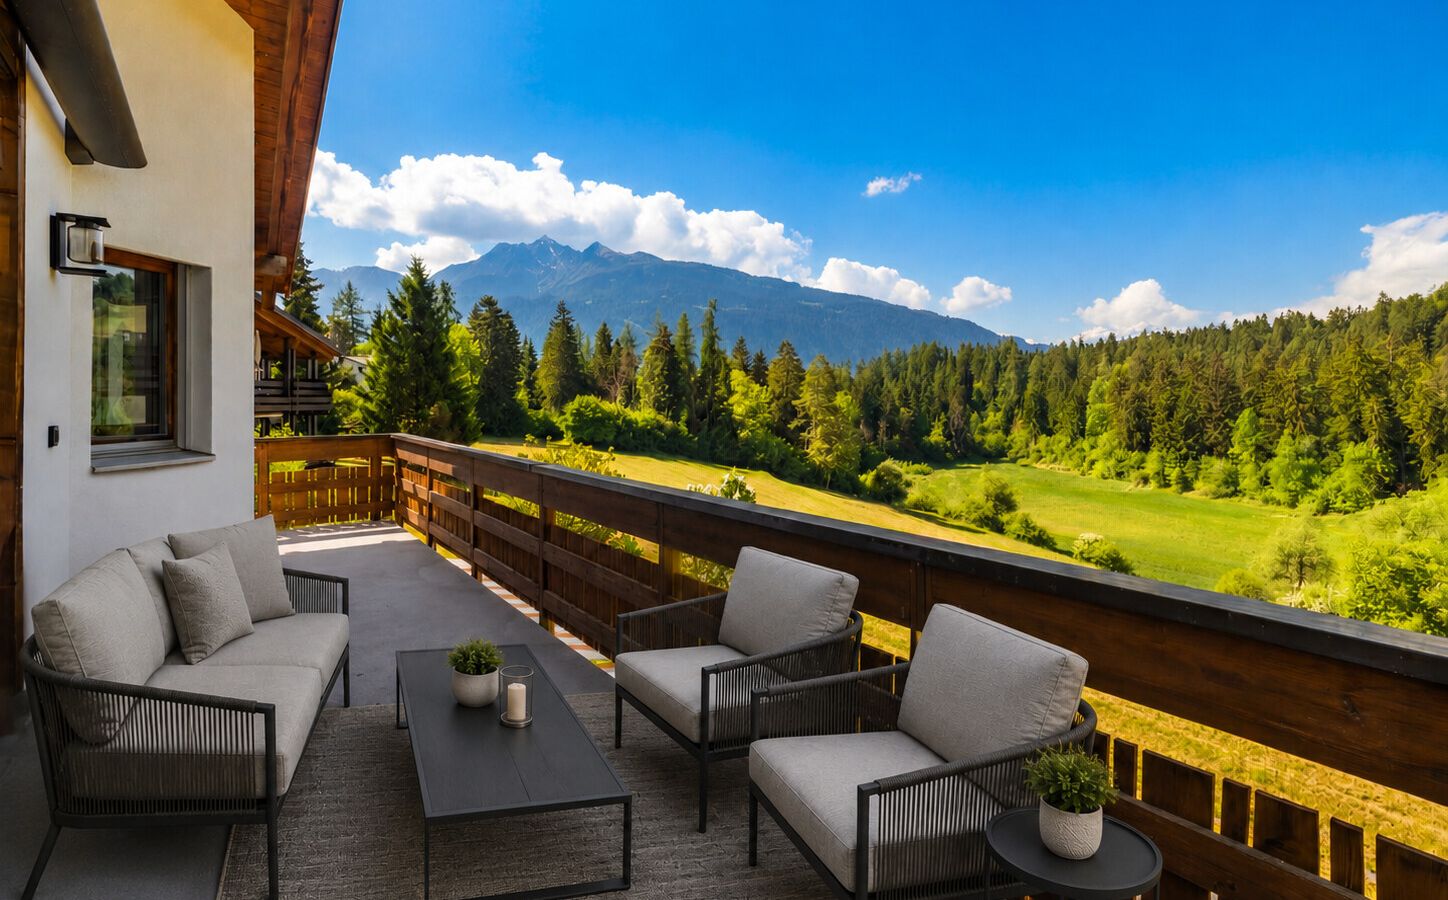
This 5.5-room holiday apartment in Laax combines alpine stillness, the benefit of all-day sun, and unobstructable panoramic mountain views with highly exclusive, contemporary interiors finished with meticulous attention to quality and refinement. Fully renovated in 2025, it now presents itself in as-new condition where durable materials, clearly defined architecture and a beautifully coordinated lighting and spatial concept are orchestrated into a decidedly elegant living environment. The generously conceived living and dining arrangement beneath the eaves affords the apartment a remarkable sense of space and airiness. Extra-high ceilings, larch-clad roof soffits and elegant, hand-brushed oak country-house floorboards impart a warm yet sophisticated atmosphere. The tiled stove with bench seating provides a homely focal point around which to spend time unwinding. A separately defined area within the living space is ideal for use as a library or office and blends harmoniously into the open-plan layout. The kitchen, featuring matt fronts and locally sourced Valser stone, complements the overall concept in an understated, high-quality way. A wine fridge in the hallway further enhances the stylish standard of comfort and convenience throughout. The interior configuration is well suited to those who value privacy, time socialising, and flexible use. Three bedrooms offer comfortable retreats to withdraw to. One features a mezzanine gallery, presenting a range of possible uses. An additional room is also available and could serve, for example, as a laundry room, office or practical ancillary space. Three stylishly designed bathrooms, one with a steam shower, add an extra touch of luxury to day-to-day living. A veranda and a balcony extend the living space outdoors, while the location directly bordering the protected conservation area creates an immediate connection to the surrounding landscape. In winter, when snow conditions allow, it is possible to ski directly from the piste to the front door. Two garage spaces with connections for EV-charging stations, a ski room, a bicycle room, plus a sauna complete this altogether exceptional prospect. The property: - 5.5-room holiday apartment - Approx. 162m² living area - Superior fit-out standard with locally sourced materials - Unobstructable panoramic views - Fully renovated in 2025 - 2 garage parking spaces with connections for EV charging stations priced at CHF 45'000 each

Daniele Zanon
Real estate consultant Graubünden
BSc in Business Administration FH zanon@ginesta.ch 081 254 37 78
    stdClass Object
(
    [virtual_tour_link] =>
    [virtual_tour_preview] =>
    [bezugstermin] => 0000-00-00
    [anzahl_garagen] => 2
    [kanton] => Graubünden
    [anzahl_schlafzimmer] => 4
    [anzahl_badezimmer] => 3
    [zustand] => neuwertig
    [baujahr] => 1994
    [kaltmiete] => 0
    [expose_link] => https://cloud.ginesta.ch/s/xqsqyYKLGkXZyT7
    [regionaler_zusatz] => Array
        (
            [0] => KTa_201025_RegZ_0044
        )

    [estate_id] => 46701
    [language] => en
    [objektnr_extern] => MJ299
    [status] => 1
    [veroeffentlichen] => 1
    [referenzobjekt] =>
    [public] => 1
    [ort] => Laax
    [land] => CHE
    [plz] => 7031
    [objektadresse_freigeben] =>
    [strasse] =>
    [hausnummer] =>
    [objektart] => wohnung
    [objekttyp] => dachgeschoss
    [vermarktungsart] => kauf
    [wohnflaeche] => 162
    [nutzflaeche] => 0
    [gesamtflaeche] => 0
    [calculatedarea] =>
    [grundstuecksflaeche] => 0
    [kaufpreis] => 2490000
    [waehrung] => CHF
    [preis_auf_anfrage] =>
    [objekttitel] => Laax: alpine living with an outlook and atmosphere
    [objektbeschreibung] => This 5.5-room holiday apartment in Laax combines alpine stillness, the benefit of all-day sun, and unobstructable panoramic mountain views with highly exclusive, contemporary interiors finished with meticulous attention to quality and refinement. Fully renovated in 2025, it now presents itself in as-new condition where durable materials, clearly defined architecture and a beautifully coordinated lighting and spatial concept are orchestrated into a decidedly elegant living environment.

The generously conceived living and dining arrangement beneath the eaves affords the apartment a remarkable sense of space and airiness. Extra-high ceilings, larch-clad roof soffits and elegant, hand-brushed oak country-house floorboards impart a warm yet sophisticated atmosphere. The tiled stove with bench seating provides a homely focal point around which to spend time unwinding. A separately defined area within the living space is ideal for use as a library or office and blends harmoniously into the open-plan layout. The kitchen, featuring matt fronts and locally sourced Valser stone, complements the overall concept in an understated, high-quality way. A wine fridge in the hallway further enhances the stylish standard of comfort and convenience throughout.

The interior configuration is well suited to those who value privacy, time socialising, and flexible use. Three bedrooms offer comfortable retreats to withdraw to. One features a mezzanine gallery, presenting a range of possible uses. An additional room is also available and could serve, for example, as a laundry room, office or practical ancillary space. Three stylishly designed bathrooms, one with a steam shower, add an extra touch of luxury to day-to-day living.

A veranda and a balcony extend the living space outdoors, while the location directly bordering the protected conservation area creates an immediate connection to the surrounding landscape. In winter, when snow conditions allow, it is possible to ski directly from the piste to the front door. Two garage spaces with connections for EV-charging stations, a ski room, a bicycle room, plus a sauna complete this altogether exceptional prospect.

The property:
-	5.5-room holiday apartment
-	Approx. 162m² living area
-	Superior fit-out standard with locally sourced materials
-	Unobstructable panoramic views
-	Fully renovated in 2025
-	2 garage parking spaces with connections for EV charging stations priced at CHF 45'000 each
    [kurzbeschreibungimp] => Stonepine, ETW, Laax
    [latlong] => 46.80193,9.25363
    [lat] => 46.80193
    [long] => 9.25363
    [email_ansprechpartner] => zanon@ginesta.ch
    [anzahl_zimmer] => 5.5
    [warmmiete] => 0
    [merkmale] => Array
        (
            [lift] =>
            [neubau] =>
            [nahe_ov] =>
            [seesicht] =>
            [bergsicht] => 1
            [weitsicht] => 1
            [seeanstoss] =>
            [ski_in_out] =>
            [photovoltaik] =>
            [swimmingpool] =>
            [ruhige_wohnlage] =>
            [rollstuhlgerecht] =>
            [ferienliegenschaft] => 1
        )

    [created_at] => 2026-03-20 08:01:02
    [vertriebsstatus] => ind_Schl_3323
    [vertriebsstatus_text] => Aktiver Vertrieb
    [geschaeftsstelle] => Chur
    [benutzer] => Daniele Zanon
    [source_system] => onOffice
    [wordpress_url] => /en/objects/laax-alpine-living-with-an-outlook-and-atmosphere-46701/
    [budget_gesamt] => 4000
    [budget_uebrig] => 2508.7
    [total_exkl_mwst] => 1491.3
    [downloads] => Array
        (
        )

    [headline_two_website] => A retreat with space, warmth and alpine serenity
    [collection_kf] =>
    [collection_listed] =>
    [seeliegenschaften] =>
    [regionaler_zusatz_inkl_parents] => Array
        (
            [0] => KTa_201025_RegZ_0044
            [1] => KTa_201025_RegZ_0040
            [2] => openGeoDb_Region_142
        )

    [deleted_in_onoffice] =>
    [images] => Array
        (
            [0] => Array
                (
                    [filename] => 46701/46701-688e97fc06b11fdc2431d066aa31ec722a01f35a34e6d0c6173eee98b4ca42bf.png
                    [metadata] => Array
                        (
                            [eTag] => "b87f5fbf5b938d262cf8de25b58d99d0"
                            [size] => 510199
                            [mimetype] => image/png
                            [cacheControl] => max-age=3600
                            [lastModified] => 2026-06-19T11:35:08.000Z
                            [contentLength] => 510199
                            [httpStatusCode] => 200
                        )

                    [userMetadata] => Array
                        (
                            [type] => Foto
                            [order] => 2
                            [title] => Wohnzimmer
                        )

                )

            [1] => Array
                (
                    [filename] => 46701/46701-709646aaca6ec9bb55812dfbe1c53f2578eb9d07350d4f3ad82c9ec8be11479c.jpg
                    [metadata] => Array
                        (
                            [eTag] => "2f1705332f167b66b35603a0459c5193"
                            [size] => 2377855
                            [mimetype] => image/jpeg
                            [cacheControl] => max-age=3600
                            [lastModified] => 2026-06-19T11:35:09.000Z
                            [contentLength] => 2377855
                            [httpStatusCode] => 200
                        )

                    [userMetadata] => Array
                        (
                            [type] => Foto
                            [order] => 4
                            [title] => Bad mit Dusche
                        )

                )

            [2] => Array
                (
                    [filename] => 46701/46701-8a5640bf0aabc6e659343521f8ed0863f8b6aff5426320569fd193efc7cd98f5.png
                    [metadata] => Array
                        (
                            [eTag] => "4d197f673e62ad45c6f4e33e5847247d"
                            [size] => 387168
                            [mimetype] => image/png
                            [cacheControl] => max-age=3600
                            [lastModified] => 2026-06-19T11:35:08.000Z
                            [contentLength] => 387168
                            [httpStatusCode] => 200
                        )

                    [userMetadata] => Array
                        (
                            [type] => Foto
                            [order] => 3
                            [title] => Schlafzimmer
                        )

                )

            [3] => Array
                (
                    [filename] => 46701/46701-e15d85486d84a6ecb33857e175ed38c83101e7fa453a9fa5cb6b5f9b91da1767.png
                    [metadata] => Array
                        (
                            [eTag] => "8045bc7ddcf0339cec399a9d5c40ea49"
                            [size] => 388185
                            [mimetype] => image/png
                            [cacheControl] => max-age=3600
                            [lastModified] => 2026-06-17T07:20:28.000Z
                            [contentLength] => 388185
                            [httpStatusCode] => 200
                        )

                    [userMetadata] => Array
                        (
                            [type] => Foto
                            [order] => 1
                            [title] => Küche und Essbereich
                        )

                )

            [4] => Array
                (
                    [filename] => 46701/46701-ff56f4c18e309a7d42732d66940bd356f5e03103a33022f8a1c6cb032fb72bbb.png
                    [metadata] => Array
                        (
                            [eTag] => "c09c734a5e18e6481dbea86fade0d384"
                            [size] => 456316
                            [mimetype] => image/png
                            [cacheControl] => max-age=3600
                            [lastModified] => 2026-06-17T07:15:08.000Z
                            [contentLength] => 456316
                            [httpStatusCode] => 200
                        )

                    [userMetadata] => Array
                        (
                            [type] => Titelbild
                            [order] => 0
                            [title] => Aussenbereich
                        )

                )

        )

)
1


