Your personal search profile
Receive the real estate offers you are looking for before they are even on the market.

Rent out
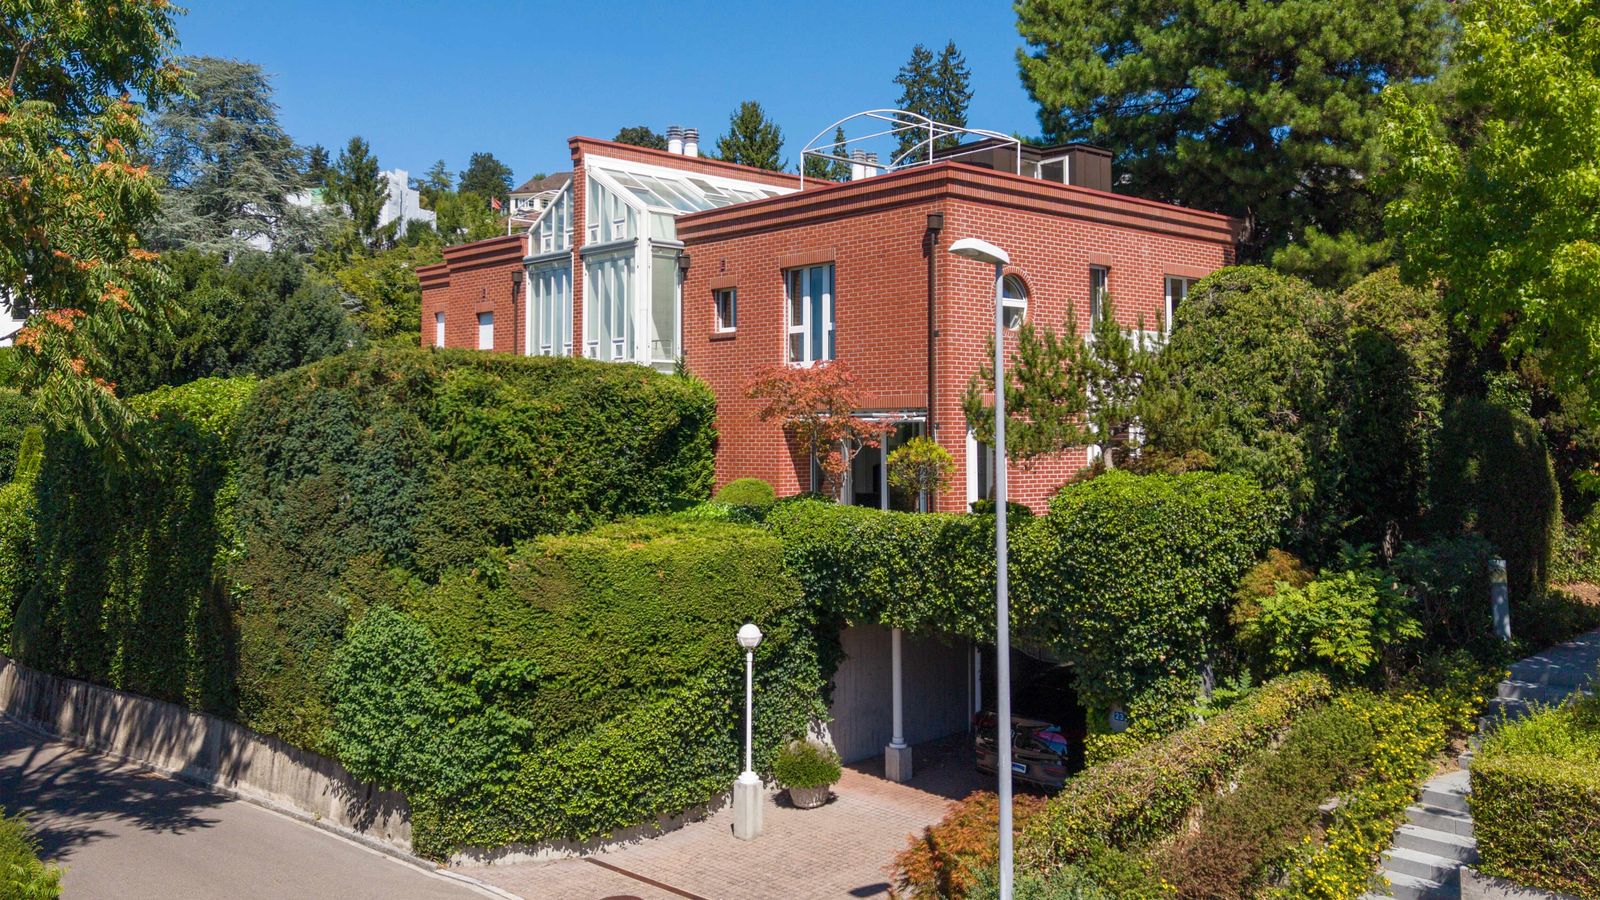
Built in 1988 to a bespoke architectural concept, this 4.5-room detached residence draws inspiration from American architecture. Exposed red brickwork, large expanses of window and clarity of line impart a timeless feel to this truly out-of-the-ordinary property. Its location up on an incline, surrounding garden and sheltered aspect provide seclusion and ample privacy. An impressive, openly arranged living and dining area on the ground floor forms the heart of the home. Slate flooring laid throughout and a fireplace lend warmth and appeal to the space. The living area benefits from direct access to the outdoor seating area and the well-tended garden with its mature trees. The kitchen features a teppanyaki grill and service lift and is complemented by the adjoining conservatory. A slender staircase, which appears almost to float, leads to the upper floor and serves as a striking architectural feature. The upper floor comprises three bedrooms with parquet flooring and full-height doors. A circular window gives one bedroom a character all of its own, while another boasts an en-suite bathroom. An additional bathroom completes the accommodation. The intelligently configured floor plan offers flexibility in terms of use for family life, guests, a home office or a private retreat. The roof terrace, with its far-ranging vistas extending as far as the lake and integrated outdoor shower, is the undeniable highlight of the property. The layout is further enhanced by a generous amount of ancillary space including a laundry room with drying facilities, a wine cellar, plus a garage with four parking bays. The high-quality construction and excellent overall condition attest to the property’s lasting quality and enduring value. The Property - 4.5-room architect-designed house - Approx. 165 m² Living area - Quiet residential area characterised by detached houses - High degree of privacy - Roof terrace and garden - Beautiful lake views - 4 garage parking spaces

Stefanie Cortes
Real estate marketer with a federal license. FA cortes@ginesta.ch 044 728 82 01


