Your personal search profile
Receive the real estate offers you are looking for before they are even on the market.

Rent out
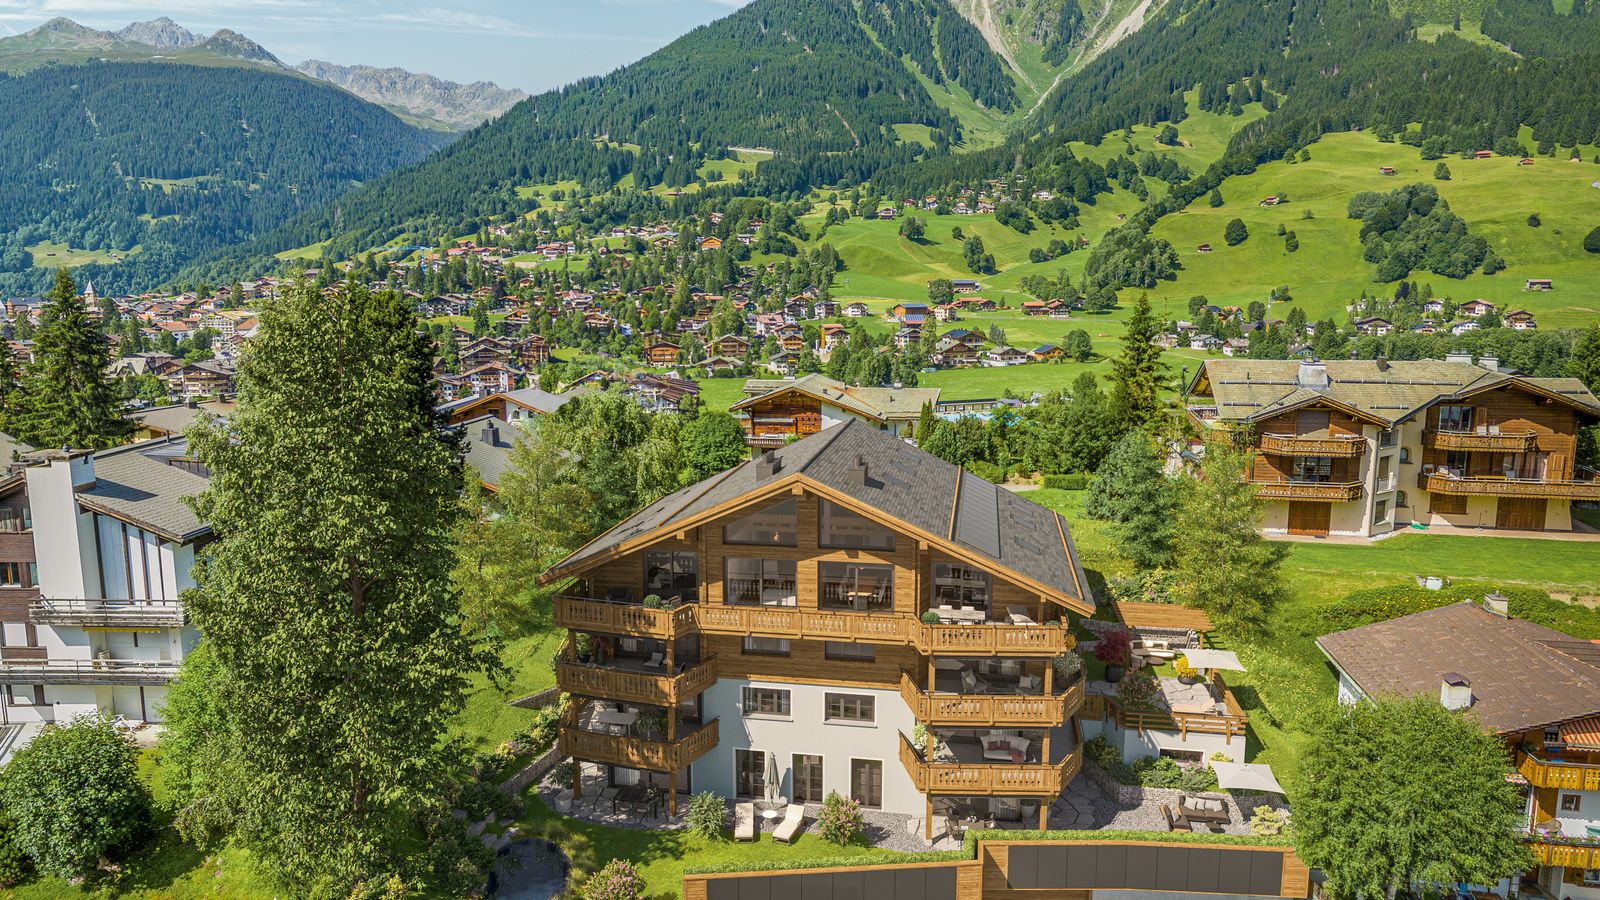
Set within a new-build development in Klosters, this 3.5-room top-floor apartment offers an inviting living concept arranged across two levels. Approximately 126 m² of living area combines generous communal spaces with clearly defined private retreats. Its top-floor position creates a bright and peaceful atmosphere, complemented by views of the surrounding mountains. At the heart of the apartment is the expansive living, dining and kitchen area, extending to approximately 66 square meters. The generous floor plan offers considerable flexibility for relaxing, dining and entertaining. The kitchen and adjoining dining area are subtly set apart from the main living space, while large windows provide a seamless connection to the extensive outdoor area. The entrance level includes a bedroom and a bathroom with a shower and laundry tower. An internal staircase with a door leads to the upper floor, which is reserved for the spacious principal bedroom and its en-suite bathroom. This self-contained level offers exceptional privacy and provides a peaceful retreat beneath the roof. The apartment is defined by its clear layout, bright interiors and separate upper sleeping level. Residents also have access to a shared wellness area with a sauna, whirlpool and fitness room. Private ancillary rooms in the basement provide additional storage space. The result is a contemporary top-floor apartment with a balanced sense of space, a high degree of privacy and living comfort finished to a high standard. The Property - 3.5-room top-floor apartment - Approx. 126 m² living area - Terrace of approx. 27 m² - Shared wellness area - Two parking spaces

Nadine Suter
Head of Brokerage, Davos/Klosters
Eidg. dipl. Real estate trustee suter@ginesta.ch 081 836 73 31
    stdClass Object
(
    [virtual_tour_link] =>
    [virtual_tour_preview] =>
    [bezugstermin] => 0000-00-00
    [anzahl_garagen] => 2
    [kanton] => Graubünden
    [anzahl_schlafzimmer] => 2
    [anzahl_badezimmer] => 2
    [zustand] => erstbezug
    [baujahr] => 2027
    [kaltmiete] => 0
    [expose_link] => https://cloud.ginesta.ch/s/rCDA2qkLcyMtdMA
    [regionaler_zusatz] => Array
        (
            [0] => KTa_201025_RegZ_0068
        )

    [estate_id] => 47761
    [language] => en
    [objektnr_extern] => XH309
    [status] => 1
    [veroeffentlichen] => 1
    [referenzobjekt] =>
    [public] => 1
    [ort] => Klosters
    [land] => CHE
    [plz] => 7250
    [objektadresse_freigeben] =>
    [strasse] =>
    [hausnummer] =>
    [objektart] => wohnung
    [objekttyp] => dachgeschoss
    [vermarktungsart] => kauf
    [wohnflaeche] => 126
    [nutzflaeche] => 0
    [gesamtflaeche] => 0
    [calculatedarea] =>
    [grundstuecksflaeche] => 0
    [kaufpreis] => 2390000
    [waehrung] => CHF
    [preis_auf_anfrage] =>
    [objekttitel] => Klosters: Exclusive new-build duplex with elegant design and views
    [objektbeschreibung] => Set within a new-build development in Klosters, this 3.5-room top-floor apartment offers an inviting living concept arranged across two levels. Approximately 126 m² of living area combines generous communal spaces with clearly defined private retreats. Its top-floor position creates a bright and peaceful atmosphere, complemented by views of the surrounding mountains.

At the heart of the apartment is the expansive living, dining and kitchen area, extending to approximately 66 square meters. The generous floor plan offers considerable flexibility for relaxing, dining and entertaining. The kitchen and adjoining dining area are subtly set apart from the main living space, while large windows provide a seamless connection to the extensive outdoor area.

The entrance level includes a bedroom and a bathroom with a shower and laundry tower. An internal staircase with a door leads to the upper floor, which is reserved for the spacious principal bedroom and its en-suite bathroom. This self-contained level offers exceptional privacy and provides a peaceful retreat beneath the roof.

The apartment is defined by its clear layout, bright interiors and separate upper sleeping level. Residents also have access to a shared wellness area with a sauna, whirlpool and fitness room. Private ancillary rooms in the basement provide additional storage space. The result is a contemporary top-floor apartment with a balanced sense of space, a high degree of privacy and living comfort finished to a high standard.

The Property
-	3.5-room top-floor apartment
-	Approx. 126 m² living area
-	Terrace of approx. 27 m²
-	Shared wellness area
-	Two parking spaces
    [kurzbeschreibungimp] => Mathis, ETW, Klosters (3.5-ZWG)
    [latlong] => 46.86261,9.88465
    [lat] => 46.86261
    [long] => 9.88465
    [email_ansprechpartner] => suter@ginesta.ch
    [anzahl_zimmer] => 3.5
    [warmmiete] => 0
    [merkmale] => Array
        (
            [lift] => 1
            [neubau] =>
            [nahe_ov] =>
            [seesicht] =>
            [bergsicht] => 1
            [weitsicht] => 1
            [seeanstoss] =>
            [ski_in_out] =>
            [photovoltaik] =>
            [swimmingpool] =>
            [ruhige_wohnlage] =>
            [rollstuhlgerecht] =>
            [ferienliegenschaft] => 1
        )

    [created_at] => 2026-05-05 14:00:53
    [vertriebsstatus] => ind_Schl_3323
    [vertriebsstatus_text] => Aktiver Vertrieb
    [geschaeftsstelle] => Chur
    [benutzer] => Nadine Suter
    [source_system] => onOffice
    [wordpress_url] => /en/objects/klosters-exclusive-new-build-duplex-with-elegant-design-and-views-47761/
    [budget_gesamt] => 0
    [budget_uebrig] => -245
    [total_exkl_mwst] => 245
    [downloads] => Array
        (
        )

    [headline_two_website] =>
    [collection_kf] =>
    [collection_listed] =>
    [seeliegenschaften] =>
    [regionaler_zusatz_inkl_parents] => Array
        (
            [0] => KTa_201025_RegZ_0068
            [1] => KTa_201025_RegZ_0067
            [2] => openGeoDb_Region_142
        )

    [deleted_in_onoffice] =>
    [images] => Array
        (
            [0] => Array
                (
                    [filename] => 47761/47761-452c63b6b55e8d37dd4c09bdc4659a8e533858d6fa7dbc471101dc64ef837706.jpg
                    [metadata] => Array
                        (
                            [eTag] => "48f832e88f2fa0ee7e6d4820c7874827"
                            [size] => 8920527
                            [mimetype] => image/jpeg
                            [cacheControl] => max-age=3600
                            [lastModified] => 2026-07-24T13:05:37.000Z
                            [contentLength] => 8920527
                            [httpStatusCode] => 200
                        )

                    [userMetadata] => Array
                        (
                            [type] => Titelbild
                            [order] => 0
                            [title] => EB157_Eggaweg
                        )

                )

            [1] => Array
                (
                    [filename] => 47761/47761-632d98826fe3dac668ab45d294813cffa3fd2d4fa11cea0328b57f2df35bb739.png
                    [metadata] => Array
                        (
                            [eTag] => "53ba3f8fd23d59db22bbf24d0fb83f1d"
                            [size] => 643044
                            [mimetype] => image/png
                            [cacheControl] => max-age=3600
                            [lastModified] => 2026-07-24T13:05:38.000Z
                            [contentLength] => 643044
                            [httpStatusCode] => 200
                        )

                    [userMetadata] => Array
                        (
                            [type] => Foto
                            [order] => 3
                            [title] => EB157_5.5 Zimmerwohnung 3
                        )

                )

            [2] => Array
                (
                    [filename] => 47761/47761-6a37488d2441e96118e247d96a56f2c339f9f5b66500e2ccfadccab620247d69.jpg
                    [metadata] => Array
                        (
                            [eTag] => "3d7d4d38c13b2174fcb91cc83801e4f3"
                            [size] => 440592
                            [mimetype] => image/jpeg
                            [cacheControl] => max-age=3600
                            [lastModified] => 2026-07-24T13:05:37.000Z
                            [contentLength] => 440592
                            [httpStatusCode] => 200
                        )

                    [userMetadata] => Array
                        (
                            [type] => Foto
                            [order] => 1
                            [title] => EB157_5.5 Zimmerwohnung 1
                        )

                )

            [3] => Array
                (
                    [filename] => 47761/47761-f1acd930a93f7b947794c8496bfbe8c62b0610c062b14cc8905440ab6bc94262.jpg
                    [metadata] => Array
                        (
                            [eTag] => "0782d51d0c3aab98ccb8917551093bed"
                            [size] => 378417
                            [mimetype] => image/jpeg
                            [cacheControl] => max-age=3600
                            [lastModified] => 2026-07-24T13:05:37.000Z
                            [contentLength] => 378417
                            [httpStatusCode] => 200
                        )

                    [userMetadata] => Array
                        (
                            [type] => Foto
                            [order] => 2
                            [title] => EB157_5.5 Zimmerwohnung 2
                        )

                )

        )

)
1


