Your personal search profile
Receive the real estate offers you are looking for before they are even on the market.

Rent out
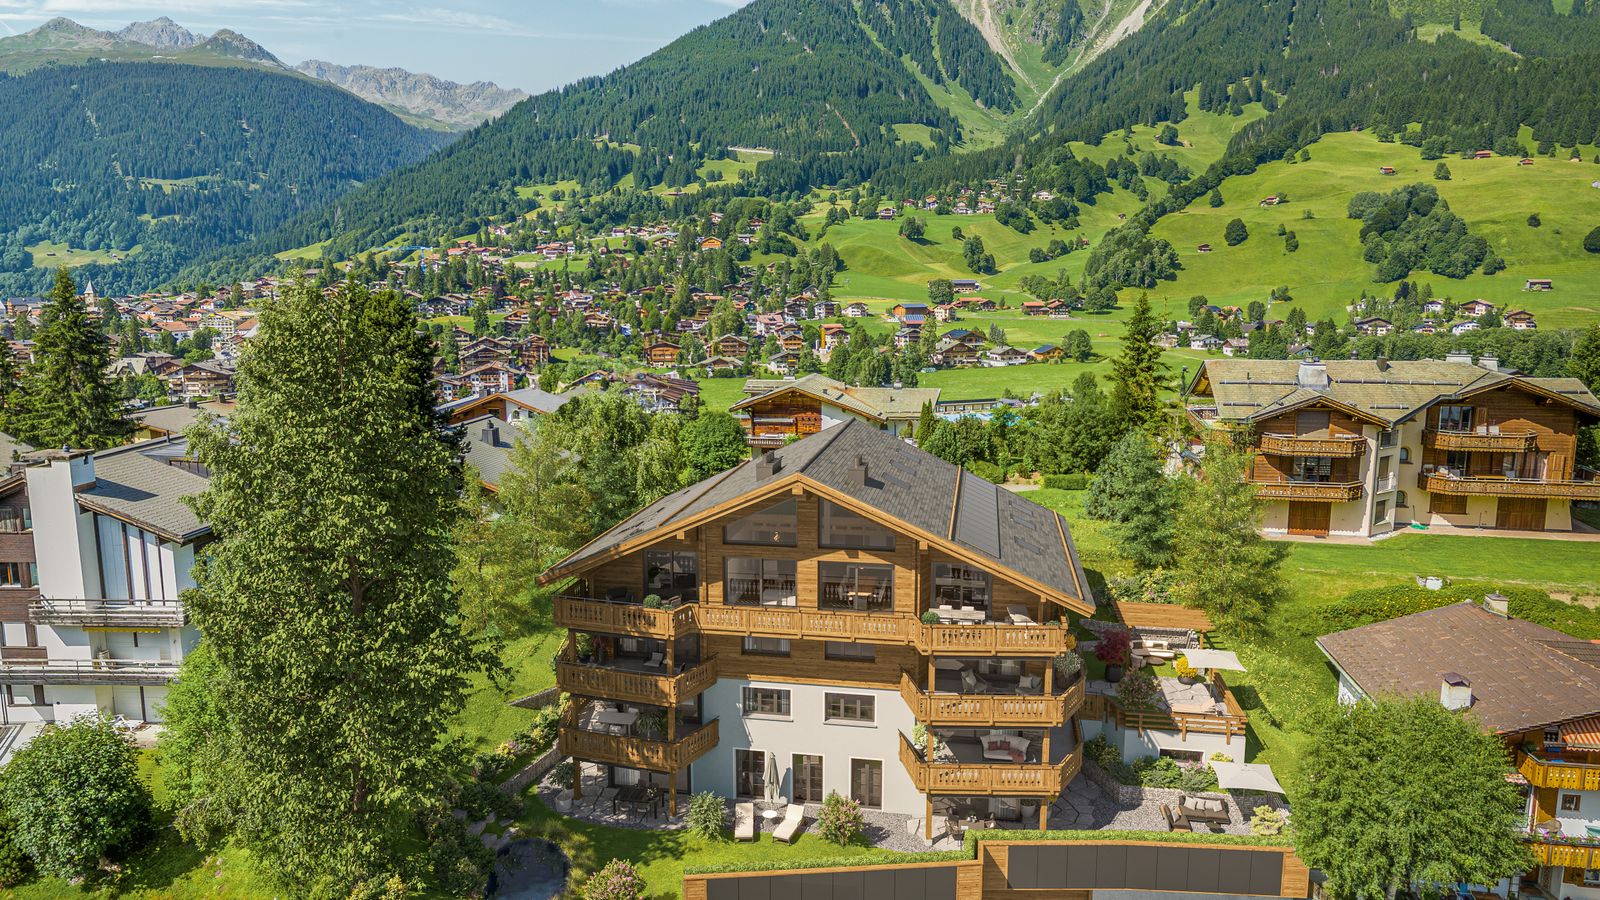
In a sought-after, slightly elevated position in Klosters, a new apartment building with seven residences is taking shape. This 4.5-room apartment is located on the first floor and combines contemporary architecture with a generous sense of space. Offering approximately 122 square meters of living area, clean lines and panoramic mountain views, it creates a home that blends tranquillity, comfort and understated alpine elegance. The open-plan living and dining area forms the heart of the apartment. Floor-to-ceiling windows flood the interior with natural light while framing the surrounding mountain landscape. The generous floor plan provides ample space for comfortable everyday living, entertaining and flexible furnishing. A spacious covered balcony extends the living area outdoors, allowing you to fully enjoy the spectacular alpine scenery. The thoughtfully designed layout includes three bedrooms. The principal bedroom features an en-suite bathroom and a walk-in wardrobe. Two further bedrooms are ideal for family, guests or a home office. An additional shower room adds everyday convenience. A practical utility cupboard with a washer and dryer keeps the living areas organised and clutter-free. A particular highlight is the shared wellness area with a sauna, whirlpool and fitness room. The apartment also benefits from a private cellar and two underground parking spaces. Altogether, this newly built apartment offers an exceptional living environment for discerning buyers seeking a home in Klosters. The Property - 4.5-room apartment - Approx. 122 m² living area - Spacious covered balcony with panoramic views - Principal suite with en-suite bathroom and walk-in wardrobe - Shared wellness area

Nadine Suter
Head of Brokerage, Davos/Klosters
Eidg. dipl. Real estate trustee suter@ginesta.ch 081 836 73 31
    stdClass Object
(
    [virtual_tour_link] =>
    [virtual_tour_preview] =>
    [bezugstermin] => 0000-00-00
    [anzahl_garagen] => 2
    [kanton] => Graubünden
    [anzahl_schlafzimmer] => 3
    [anzahl_badezimmer] => 2
    [zustand] => erstbezug
    [baujahr] => 2027
    [kaltmiete] => 0
    [expose_link] => https://cloud.ginesta.ch/s/rCDA2qkLcyMtdMA
    [regionaler_zusatz] => Array
        (
            [0] => KTa_201025_RegZ_0068
        )

    [estate_id] => 48909
    [language] => en
    [objektnr_extern] => SV103
    [status] => 1
    [veroeffentlichen] => 1
    [referenzobjekt] =>
    [public] => 1
    [ort] => Klosters
    [land] => CHE
    [plz] => 7250
    [objektadresse_freigeben] =>
    [strasse] =>
    [hausnummer] =>
    [objektart] => wohnung
    [objekttyp] => etage
    [vermarktungsart] => kauf
    [wohnflaeche] => 122
    [nutzflaeche] => 0
    [gesamtflaeche] => 0
    [calculatedarea] =>
    [grundstuecksflaeche] => 0
    [kaufpreis] => 1990000
    [waehrung] => CHF
    [preis_auf_anfrage] =>
    [objekttitel] => Klosters: 4.5-room apartment with elegant design
    [objektbeschreibung] => In a sought-after, slightly elevated position in Klosters, a new apartment building with seven residences is taking shape. This 4.5-room apartment is located on the first floor and combines contemporary architecture with a generous sense of space. Offering approximately 122 square meters of living area, clean lines and panoramic mountain views, it creates a home that blends tranquillity, comfort and understated alpine elegance.

The open-plan living and dining area forms the heart of the apartment. Floor-to-ceiling windows flood the interior with natural light while framing the surrounding mountain landscape. The generous floor plan provides ample space for comfortable everyday living, entertaining and flexible furnishing. A spacious covered balcony extends the living area outdoors, allowing you to fully enjoy the spectacular alpine scenery.

The thoughtfully designed layout includes three bedrooms. The principal bedroom features an en-suite bathroom and a walk-in wardrobe. Two further bedrooms are ideal for family, guests or a home office. An additional shower room adds everyday convenience. A practical utility cupboard with a washer and dryer keeps the living areas organised and clutter-free.

A particular highlight is the shared wellness area with a sauna, whirlpool and fitness room. The apartment also benefits from a private cellar and two underground parking spaces. Altogether, this newly built apartment offers an exceptional living environment for discerning buyers seeking a home in Klosters.

The Property
-	4.5-room apartment
-	Approx. 122 m² living area
-	Spacious covered balcony with panoramic views
-	Principal suite with en-suite bathroom and walk-in wardrobe
-	Shared wellness area
    [kurzbeschreibungimp] => Mathis, ETW, Klosters (4.5-ZWG)
    [latlong] => 46.86261,9.88465
    [lat] => 46.86261
    [long] => 9.88465
    [email_ansprechpartner] => suter@ginesta.ch
    [anzahl_zimmer] => 4.5
    [warmmiete] => 0
    [merkmale] => Array
        (
            [lift] => 1
            [neubau] =>
            [nahe_ov] =>
            [seesicht] =>
            [bergsicht] => 1
            [weitsicht] => 1
            [seeanstoss] =>
            [ski_in_out] =>
            [photovoltaik] =>
            [swimmingpool] =>
            [ruhige_wohnlage] =>
            [rollstuhlgerecht] =>
            [ferienliegenschaft] => 1
        )

    [created_at] => 2026-06-30 15:50:57
    [vertriebsstatus] => ind_Schl_3323
    [vertriebsstatus_text] => Aktiver Vertrieb
    [geschaeftsstelle] => Chur
    [benutzer] => Nadine Suter
    [source_system] => onOffice
    [wordpress_url] => /en/objects/klosters-4-5-room-apartment-with-elegant-design-48909/
    [budget_gesamt] => 7000
    [budget_uebrig] => 786.99
    [total_exkl_mwst] => 6213.01
    [downloads] => Array
        (
        )

    [headline_two_website] =>
    [collection_kf] =>
    [collection_listed] =>
    [seeliegenschaften] =>
    [regionaler_zusatz_inkl_parents] => Array
        (
            [0] => KTa_201025_RegZ_0068
            [1] => KTa_201025_RegZ_0067
            [2] => openGeoDb_Region_142
        )

    [deleted_in_onoffice] =>
    [images] => Array
        (
            [0] => Array
                (
                    [filename] => 48909/48909-198317984d59aa0fcd2cd62c9bc8a4f04030428470ace511be14cbb2efbd7e09.png
                    [metadata] => Array
                        (
                            [eTag] => "fcec0a4b377453bcfef48511b7db8cf8"
                            [size] => 734484
                            [mimetype] => image/png
                            [cacheControl] => max-age=3600
                            [lastModified] => 2026-07-24T18:50:16.000Z
                            [contentLength] => 734484
                            [httpStatusCode] => 200
                        )

                    [userMetadata] => Array
                        (
                            [type] => Foto
                            [order] => 3
                            [title] => EB157_5.5 Zimmerwohnung 3
                        )

                )

            [1] => Array
                (
                    [filename] => 48909/48909-452c63b6b55e8d37dd4c09bdc4659a8e533858d6fa7dbc471101dc64ef837706.jpg
                    [metadata] => Array
                        (
                            [eTag] => "48f832e88f2fa0ee7e6d4820c7874827"
                            [size] => 8920527
                            [mimetype] => image/jpeg
                            [cacheControl] => max-age=3600
                            [lastModified] => 2026-07-24T18:50:16.000Z
                            [contentLength] => 8920527
                            [httpStatusCode] => 200
                        )

                    [userMetadata] => Array
                        (
                            [type] => Titelbild
                            [order] => 0
                            [title] => EB157_Eggaweg
                        )

                )

            [2] => Array
                (
                    [filename] => 48909/48909-6a37488d2441e96118e247d96a56f2c339f9f5b66500e2ccfadccab620247d69.jpg
                    [metadata] => Array
                        (
                            [eTag] => "3d7d4d38c13b2174fcb91cc83801e4f3"
                            [size] => 440592
                            [mimetype] => image/jpeg
                            [cacheControl] => max-age=3600
                            [lastModified] => 2026-07-24T18:50:15.000Z
                            [contentLength] => 440592
                            [httpStatusCode] => 200
                        )

                    [userMetadata] => Array
                        (
                            [type] => Foto
                            [order] => 1
                            [title] => EB157_5.5 Zimmerwohnung 1
                        )

                )

            [3] => Array
                (
                    [filename] => 48909/48909-f1acd930a93f7b947794c8496bfbe8c62b0610c062b14cc8905440ab6bc94262.jpg
                    [metadata] => Array
                        (
                            [eTag] => "0782d51d0c3aab98ccb8917551093bed"
                            [size] => 378417
                            [mimetype] => image/jpeg
                            [cacheControl] => max-age=3600
                            [lastModified] => 2026-07-24T18:50:15.000Z
                            [contentLength] => 378417
                            [httpStatusCode] => 200
                        )

                    [userMetadata] => Array
                        (
                            [type] => Foto
                            [order] => 2
                            [title] => EB157_5.5 Zimmerwohnung 2
                        )

                )

        )

)
1


