Direct message to the respective location, not to an individual person
Your personal search profile
Receive the real estate offers you are looking for before they are even on the market.

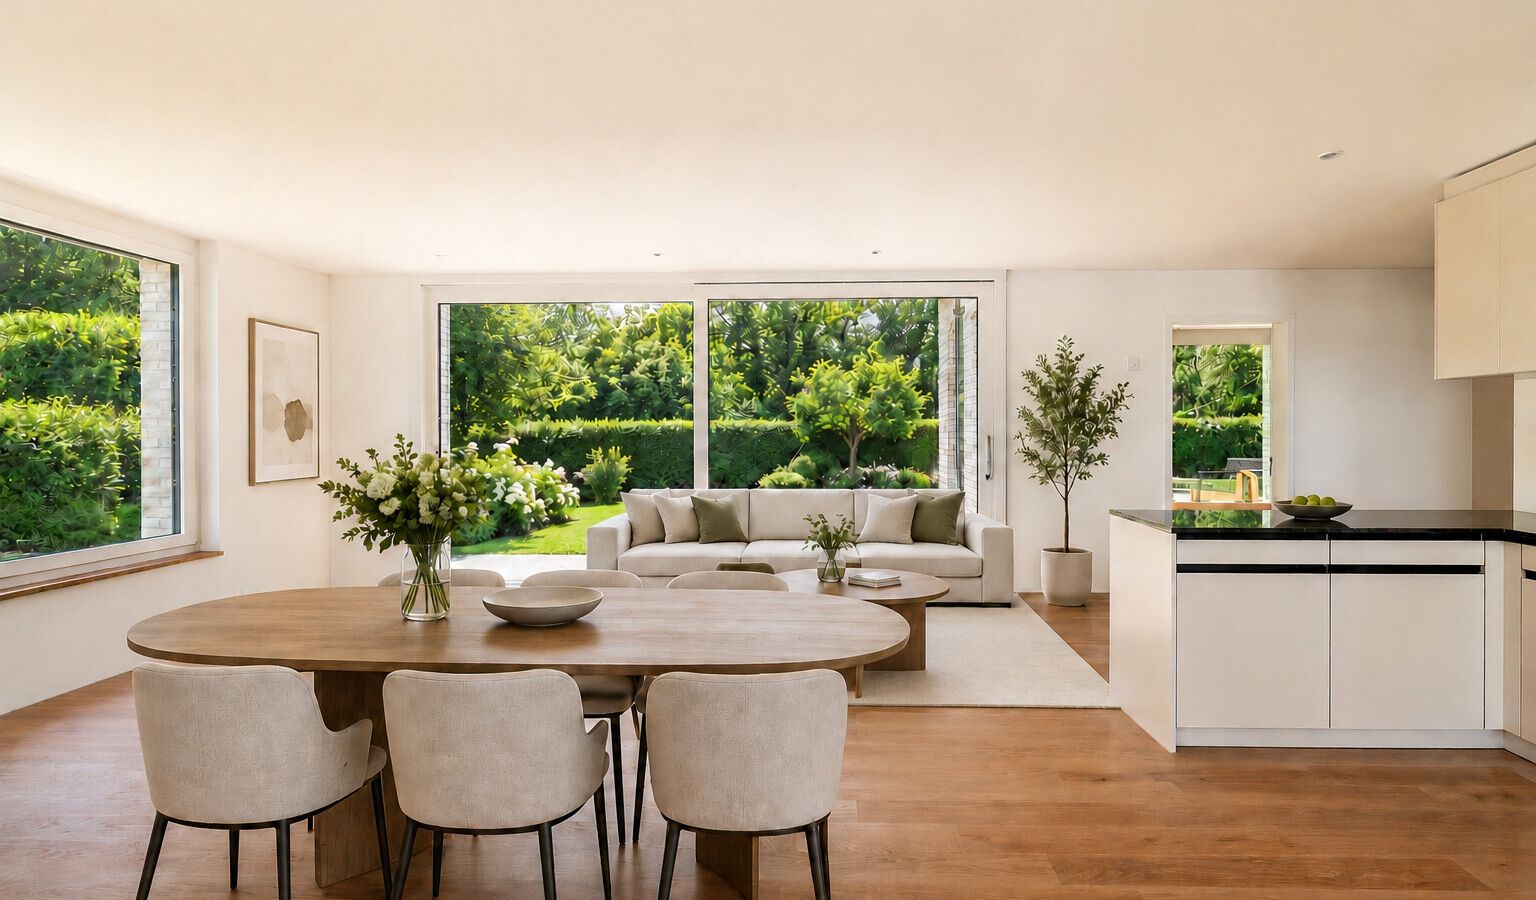
As a first-time occupancy, this 4.5-room single-family house in Horgen offers a high-quality living solution for those who value tranquillity, privacy and stylish design. The detached house is located in a pleasant single-family residential area close to the forest and blends harmoniously into its surroundings. It impresses with a well-considered concept that combines generous proportions with a sense of retreat. The modern architecture and carefully selected materials give the property a high-quality appearance. The sustainable construction further underlines the quality standards of this home. The combination of solid construction and timber elements enhances the refined overall impression. The floor plan offers around 140 m² of living area across two floors. The heart of the ground floor is the open-plan living and dining area with kitchen. Generous window fronts and floor-to-ceiling lift-and-slide doors ensure plenty of natural light. This level is complemented by an additional room and a bathroom with shower. The upper floor continues the home’s successful spatial concept. It comprises two further rooms, a bathroom with bathtub and a large terrace. The outdoor area is equally impressive. The garden and seating area provide an idyllic setting for relaxing outdoors. The generous surroundings and abundance of greenery give this area a particular sense of calm and underline the private character of the property. The property - New build for first-time occupancy - 4.5-room single-family house - Approx. 140 m² living area - Premium materials - Sustainable construction - Free-cooling and smart home system - Photovoltaic system - Generous garden with seating area - Quiet location in an upscale neighbourhood - 2 garage parking spaces
stdClass Object
(
[virtual_tour_link] =>
[virtual_tour_preview] =>
[bezugstermin] => 0000-00-00
[anzahl_garagen] => 0
[kanton] => Zürich
[anzahl_schlafzimmer] => 3
[anzahl_badezimmer] => 2
[zustand] =>
[baujahr] => 2026
[kaltmiete] => 6485
[expose_link] => https://cloud.ginesta.ch/s/27oaMDARMLBoKE2
[regionaler_zusatz] => Array
(
[0] => openGeoDb_Region_32247
)
[estate_id] => 47293
[language] => en
[objektnr_extern] => XV129
[status] => 1
[veroeffentlichen] => 1
[referenzobjekt] =>
[public] => 1
[ort] => Horgen
[land] => CHE
[plz] => 8810
[objektadresse_freigeben] =>
[strasse] =>
[hausnummer] =>
[objektart] => haus
[objekttyp] => einfamilienhaus
[vermarktungsart] => miete
[wohnflaeche] => 140
[nutzflaeche] => 0
[gesamtflaeche] => 0
[calculatedarea] =>
[grundstuecksflaeche] => 0
[kaufpreis] => 0
[waehrung] => CHF
[preis_auf_anfrage] =>
[objekttitel] => Horgen: New-build single-family house with garden and excellent privacy
[objektbeschreibung] => As a first-time occupancy, this 4.5-room single-family house in Horgen offers a high-quality living solution for those who value tranquillity, privacy and stylish design. The detached house is located in a pleasant single-family residential area close to the forest and blends harmoniously into its surroundings. It impresses with a well-considered concept that combines generous proportions with a sense of retreat.
The modern architecture and carefully selected materials give the property a high-quality appearance. The sustainable construction further underlines the quality standards of this home. The combination of solid construction and timber elements enhances the refined overall impression.
The floor plan offers around 140 m² of living area across two floors. The heart of the ground floor is the open-plan living and dining area with kitchen. Generous window fronts and floor-to-ceiling lift-and-slide doors ensure plenty of natural light. This level is complemented by an additional room and a bathroom with shower. The upper floor continues the home’s successful spatial concept. It comprises two further rooms, a bathroom with bathtub and a large terrace.
The outdoor area is equally impressive. The garden and seating area provide an idyllic setting for relaxing outdoors. The generous surroundings and abundance of greenery give this area a particular sense of calm and underline the private character of the property.
The property
- New build for first-time occupancy
- 4.5-room single-family house
- Approx. 140 m² living area
- Premium materials
- Sustainable construction
- Free-cooling and smart home system
- Photovoltaic system
- Generous garden with seating area
- Quiet location in an upscale neighbourhood
- 2 garage parking spaces

[kurzbeschreibungimp] => EFH Hagelganz
[latlong] => 47.25188,8.61181
[lat] => 47.25188
[long] => 8.61181
[email_ansprechpartner] => ramseyer@ginesta.ch
[anzahl_zimmer] => 4.5
[warmmiete] => 6885
[merkmale] => Array
(
[lift] =>
[neubau] => 1
[nahe_ov] =>
[seesicht] =>
[bergsicht] =>
[weitsicht] =>
[seeanstoss] =>
[ski_in_out] =>
[photovoltaik] =>
[swimmingpool] =>
[ruhige_wohnlage] =>
[rollstuhlgerecht] =>
[ferienliegenschaft] =>
)
[created_at] => 2026-04-13 13:52:00
[vertriebsstatus] => ind_Schl_3323
[vertriebsstatus_text] => Aktiver Vertrieb
[geschaeftsstelle] => Rentals
[benutzer] => Patrick Thalmann
[source_system] => onOffice
[wordpress_url] => /en/objects/horgen-new-build-single-family-house-with-garden-and-excellent-privacy-47293/
[budget_gesamt] => 2150
[budget_uebrig] => 2063.65
[total_exkl_mwst] => 86.35
[downloads] => Array
(
)
[headline_two_website] => Stylish single-family house with idyllic outdoor area
[collection_kf] =>
[seeliegenschaften] =>
[regionaler_zusatz_inkl_parents] => Array
(
[0] => openGeoDb_Region_32247
[1] => openGeoDb_Region_78521
[2] => openGeoDb_Region_158
)
[deleted_in_onoffice] =>
[images] => Array
(
[0] => Array
(
[filename] => 47293/47293-05f8bc8404e5d3aa876def55d6fed426bfa0d44b523162a73f38f2c35cb6ea89.jpeg
[metadata] => Array
(
[eTag] => "a932f1c0569bcfbba3b04e6e62702f9f"
[size] => 7477889
[mimetype] => image/jpeg
[cacheControl] => max-age=3600
[lastModified] => 2026-07-06T11:35:28.000Z
[contentLength] => 7477889
[httpStatusCode] => 200
)
[userMetadata] => Array
(
[type] => Foto
[order] => 4
[title] => Visualisierung Aussenfläche
)
)
[1] => Array
(
[filename] => 47293/47293-1c9c17c02fcc9657def06f6d2144f602b003b60d31cf1ee8eaddcebd2350d682.png
[metadata] => Array
(
[eTag] => "fd055202c59c17de39cfa4a4ffd35adf"
[size] => 605155
[mimetype] => image/png
[cacheControl] => max-age=3600
[lastModified] => 2026-07-06T11:40:23.000Z
[contentLength] => 605155
[httpStatusCode] => 200
)
[userMetadata] => Array
(
[type] => Foto
[order] => 5
[title] => Visualisierung Balkon
)
)
[2] => Array
(
[filename] => 47293/47293-3196bae366a9cf7d70da7285a427bdd3188f02b0aa69e4f78a270f04cf6ecd80.jpg
[metadata] => Array
(
[eTag] => "b19133f9651141798a8c9db60a8c2e41"
[size] => 331397
[mimetype] => image/jpeg
[cacheControl] => max-age=3600
[lastModified] => 2026-07-06T11:35:28.000Z
[contentLength] => 331397
[httpStatusCode] => 200
)
[userMetadata] => Array
(
[type] => Foto
[order] => 3
[title] => Badezimmer
)
)
[3] => Array
(
[filename] => 47293/47293-52046bb1e5796142127faf8e223033c3edeaaabe54d41463ea49f592302cfc79.png
[metadata] => Array
(
[eTag] => "f878a52ed5e461a51be237582f034eff"
[size] => 315485
[mimetype] => image/png
[cacheControl] => max-age=3600
[lastModified] => 2026-07-06T11:35:27.000Z
[contentLength] => 315485
[httpStatusCode] => 200
)
[userMetadata] => Array
(
[type] => Foto
[order] => 2
[title] => Schlafzimmer
)
)
[4] => Array
(
[filename] => 47293/47293-7e07e6a9f0f3d6a8619efd0184c8a7a04019185c8533cac034d8ab8c34b37624.png
[metadata] => Array
(
[eTag] => "e98718187e8cb5501674d70fb6f2fa57"
[size] => 353227
[mimetype] => image/png
[cacheControl] => max-age=3600
[lastModified] => 2026-07-06T11:35:27.000Z
[contentLength] => 353227
[httpStatusCode] => 200
)
[userMetadata] => Array
(
[type] => Titelbild
[order] => 0
[title] => Wohn-/Essbereich
)
)
[5] => Array
(
[filename] => 47293/47293-80c12ec70aaaace3cf9fba1bc8e844b46ebf773057ba21bd3e687e9cad6bc55a.jpg
[metadata] => Array
(
[eTag] => "ac48743e07ad7e152c4c531ad9a9cb40"
[size] => 320247
[mimetype] => image/jpeg
[cacheControl] => max-age=3600
[lastModified] => 2026-07-06T11:35:27.000Z
[contentLength] => 320247
[httpStatusCode] => 200
)
[userMetadata] => Array
(
[type] => Foto
[order] => 1
[title] => Küche
)
)
[6] => Array
(
[filename] => 47293/47293-f1380ee5f1a27e8ac3a7e7a4c5ae1c392ad2bfd8cde9863319a17272f651d11a.jpg
[metadata] => Array
(
[eTag] => "56650f7339748459ec39196669d0ca5c"
[size] => 663550
[mimetype] => image/jpeg
[cacheControl] => max-age=3600
[lastModified] => 2026-07-06T11:40:23.000Z
[contentLength] => 663550
[httpStatusCode] => 200
)
[userMetadata] => Array
(
[type] => Foto
[order] => 6
[title] => Ginesta Immobilien AG
)
)
)
)
1
We inform you about suitable properties before they are publicly offered.
"*" indicates required fields
One of the many advantages
I already have an account. To the login
"*" indicates required fields