Your personal search profile
Receive the real estate offers you are looking for before they are even on the market.

Rent out
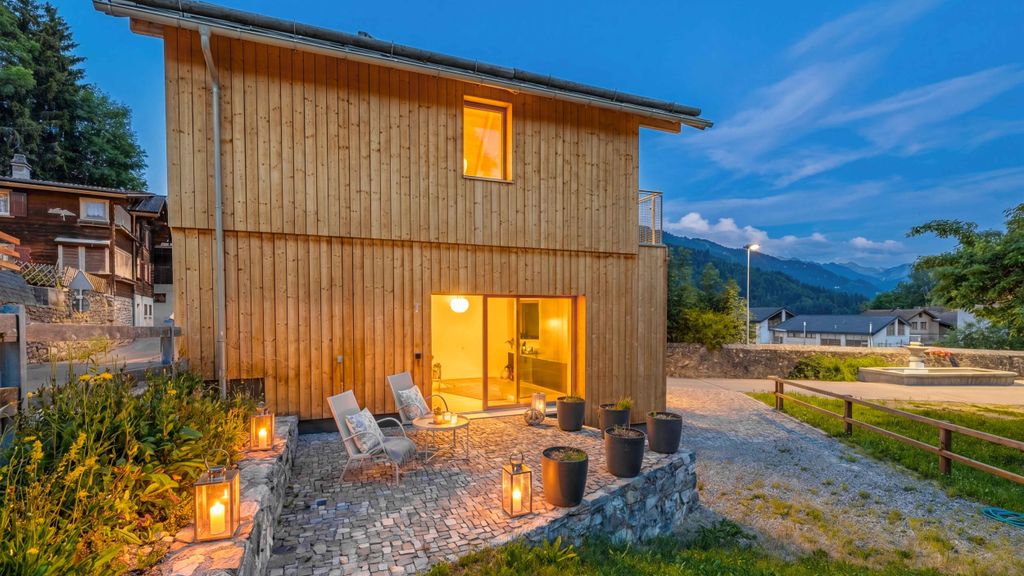
This newly built detached house in Seewis im Prättigau presents a thoughtful fusion of modern architecture and natural materials. Whether as a holiday home or main residence, the house has distinct appeal with timber elements and large expanses of window that impart a clearly defined, contemporary look to the building. Its compact layout and use of sustainable materials throughout ensure a pleasant living environment that affords a high quality of life. The interior features an open-plan kitchen that reflects the contemporary architectural concept in both design and fittings. The slightly elevated living area with floor-to-ceiling windows makes day-to-day living feel bright and unrestricted. The upstairs bedroom is generously proportioned and has direct access to an en-suite bathroom. A small adjoining library offers space to retreat to, while the gallery under the roof can be adapted to suit need. A south-west-facing terrace harmoniously extends the living area. The views towards the south-east add to the home’s sense of openness. A basement with adaptable utility space, two outdoor parking spaces, and the easily accessible location close to unspoiled landscape round off the prospect. The property: - 3.5-room holiday home in Seewis im Prättigau - Approx. 99m² living space - Approx. 255m² plot area - Modern new-build with timber cladding - Architecturally refined design - Great location close to the village in quiet surroundings - Harmonious village community - Idyllic terrace - 2 outdoor parking spaces

Nadine Suter
Head of Brokerage, Davos/Klosters
Eidg. dipl. Real estate trustee suter@ginesta.ch 081 836 73 31
    stdClass Object
(
    [virtual_tour_link] => https://my.matterport.com/show/?m=vRL99hvyTS8
    [virtual_tour_preview] =>
    [bezugstermin] => 0000-00-00
    [anzahl_garagen] => 0
    [kanton] => Graubünden
    [anzahl_schlafzimmer] => 2
    [anzahl_badezimmer] => 1
    [zustand] => erstbezug
    [baujahr] => 2024
    [kaltmiete] => 0
    [expose_link] => https://cloud.ginesta.ch/s/3Y6KnAX74LALGGY
    [regionaler_zusatz] => Array
        (
            [0] => openGeoDb_Region_79380
        )

    [estate_id] => 40555
    [language] => en
    [objektnr_extern] => QW361
    [status] => 1
    [veroeffentlichen] => 1
    [referenzobjekt] =>
    [public] => 1
    [ort] => Seewis
    [land] => CHE
    [plz] => 7212
    [objektadresse_freigeben] =>
    [strasse] =>
    [hausnummer] =>
    [objektart] => haus
    [objekttyp] => einfamilienhaus
    [vermarktungsart] => kauf
    [wohnflaeche] => 128
    [nutzflaeche] => 0
    [gesamtflaeche] => 0
    [calculatedarea] =>
    [grundstuecksflaeche] => 255
    [kaufpreis] => 1100000
    [waehrung] => CHF
    [preis_auf_anfrage] =>
    [objekttitel] => Holiday home with views and modern architecture in Seewis
    [objektbeschreibung] => This newly built detached house in Seewis im Prättigau presents a thoughtful fusion of modern architecture and natural materials. Whether as a holiday home or main residence, the house has distinct appeal with timber elements and large expanses of window that impart a clearly defined, contemporary look to the building. Its compact layout and use of sustainable materials throughout ensure a pleasant living environment that affords a high quality of life.

The interior features an open-plan kitchen that reflects the contemporary architectural concept in both design and fittings. The slightly elevated living area with floor-to-ceiling windows makes day-to-day living feel bright and unrestricted. The upstairs bedroom is generously proportioned and has direct access to an en-suite bathroom. A small adjoining library offers space to retreat to, while the gallery under the roof can be adapted to suit need.

A south-west-facing terrace harmoniously extends the living area. The views towards the south-east add to the home’s sense of openness. A basement with adaptable utility space, two outdoor parking spaces, and the easily accessible location close to unspoiled landscape round off the prospect.

The property:
-	3.5-room holiday home in Seewis im Prättigau
-	Approx. 99m² living space
-	Approx. 255m² plot area
-	Modern new-build with timber cladding
-	Architecturally refined design
-	Great location close to the village in quiet surroundings
-	Harmonious village community
-	Idyllic terrace
-	2 outdoor parking spaces
    [kurzbeschreibungimp] => Müller, EFH, Seewis
    [latlong] => 46.98842,9.63555
    [lat] => 46.98842
    [long] => 9.63555
    [email_ansprechpartner] => suter@ginesta.ch
    [anzahl_zimmer] => 3.5
    [warmmiete] => 0
    [merkmale] => Array
        (
            [lift] =>
            [neubau] =>
            [nahe_ov] =>
            [seesicht] =>
            [bergsicht] => 1
            [weitsicht] => 1
            [seeanstoss] =>
            [ski_in_out] =>
            [photovoltaik] => 1
            [swimmingpool] =>
            [ruhige_wohnlage] =>
            [rollstuhlgerecht] =>
            [ferienliegenschaft] => 1
        )

    [created_at] => 2025-02-20 14:33:56
    [vertriebsstatus] => ind_Schl_3323
    [vertriebsstatus_text] => Aktiver Vertrieb
    [geschaeftsstelle] => Chur
    [benutzer] => Nadine Suter
    [source_system] => onOffice
    [wordpress_url] => /en/objects/holiday-home-with-views-and-modern-architecture-in-seewis-40555/
    [budget_gesamt] => 18000
    [budget_uebrig] => 775.37
    [total_exkl_mwst] => 17224.63
    [downloads] => Array
        (
        )

    [headline_two_website] =>
    [collection_kf] =>
    [collection_listed] =>
    [seeliegenschaften] =>
    [regionaler_zusatz_inkl_parents] => Array
        (
            [0] => openGeoDb_Region_79380
            [1] => openGeoDb_Region_78620
            [2] => openGeoDb_Region_142
        )

    [deleted_in_onoffice] =>
    [images] => Array
        (
            [0] => Array
                (
                    [filename] => 40555/40555-44df1424463940242215c3aac8bb9329d90bba76a2b779ce4d48cc0081537c23.jpg
                    [metadata] => Array
                        (
                            [eTag] => "710fcb0a0922e2c9044522f38df7b179"
                            [size] => 3259264
                            [mimetype] => image/jpeg
                            [cacheControl] => max-age=3600
                            [lastModified] => 2026-06-18T04:50:10.000Z
                            [contentLength] => 3259264
                            [httpStatusCode] => 200
                        )

                    [userMetadata] => Array
                        (
                            [type] => Titelbild
                            [order] => 0
                            [title] => OW361_Seewis
                        )

                )

            [1] => Array
                (
                    [filename] => 40555/40555-51557615e255551fafcca8b7fa54992e07b5a685bb4561e5e74e90c8038f63a7.jpg
                    [metadata] => Array
                        (
                            [eTag] => "9dd9c395677943cc49846c354ef23fd7"
                            [size] => 4522414
                            [mimetype] => image/jpeg
                            [cacheControl] => max-age=3600
                            [lastModified] => 2026-06-18T04:50:11.000Z
                            [contentLength] => 4522414
                            [httpStatusCode] => 200
                        )

                    [userMetadata] => Array
                        (
                            [type] => Foto
                            [order] => 4
                            [title] => OW361_Garten
                        )

                )

            [2] => Array
                (
                    [filename] => 40555/40555-574cb58f730957ea486aec8c9583bb36c48a59ae69ca314cc7606e6b92b2ba23.jpg
                    [metadata] => Array
                        (
                            [eTag] => "d2ee984dca42add89fa59a28a2e932ff"
                            [size] => 1076466
                            [mimetype] => image/jpeg
                            [cacheControl] => max-age=3600
                            [lastModified] => 2026-06-18T04:50:11.000Z
                            [contentLength] => 1076466
                            [httpStatusCode] => 200
                        )

                    [userMetadata] => Array
                        (
                            [type] => Foto
                            [order] => 3
                            [title] => OW361_Bad
                        )

                )

            [3] => Array
                (
                    [filename] => 40555/40555-69c935faf2c1f9f97d88e9e979b6bc177deef5ca94c88989923fb4a015ed60e2.jpg
                    [metadata] => Array
                        (
                            [eTag] => "bc97f1aa54d9a4079fe5409c8b6dc5a4"
                            [size] => 3727322
                            [mimetype] => image/jpeg
                            [cacheControl] => max-age=3600
                            [lastModified] => 2026-06-18T04:50:12.000Z
                            [contentLength] => 3727322
                            [httpStatusCode] => 200
                        )

                    [userMetadata] => Array
                        (
                            [type] => Foto
                            [order] => 1
                            [title] => OW361_Küche Wohnen
                        )

                )

            [4] => Array
                (
                    [filename] => 40555/40555-9cf97968cf786b3b58b53039e152c907cccd4bcd020462dca9f3722ed3009cb1.jpg
                    [metadata] => Array
                        (
                            [eTag] => "6f52dd91beef0c3382f45b74bd66b89c"
                            [size] => 2887299
                            [mimetype] => image/jpeg
                            [cacheControl] => max-age=3600
                            [lastModified] => 2026-06-18T04:50:12.000Z
                            [contentLength] => 2887299
                            [httpStatusCode] => 200
                        )

                    [userMetadata] => Array
                        (
                            [type] => Foto
                            [order] => 2
                            [title] => OW361_Zimmer
                        )

                )

        )

)
1


