Your personal search profile
Receive the real estate offers you are looking for before they are even on the market.

Rent out
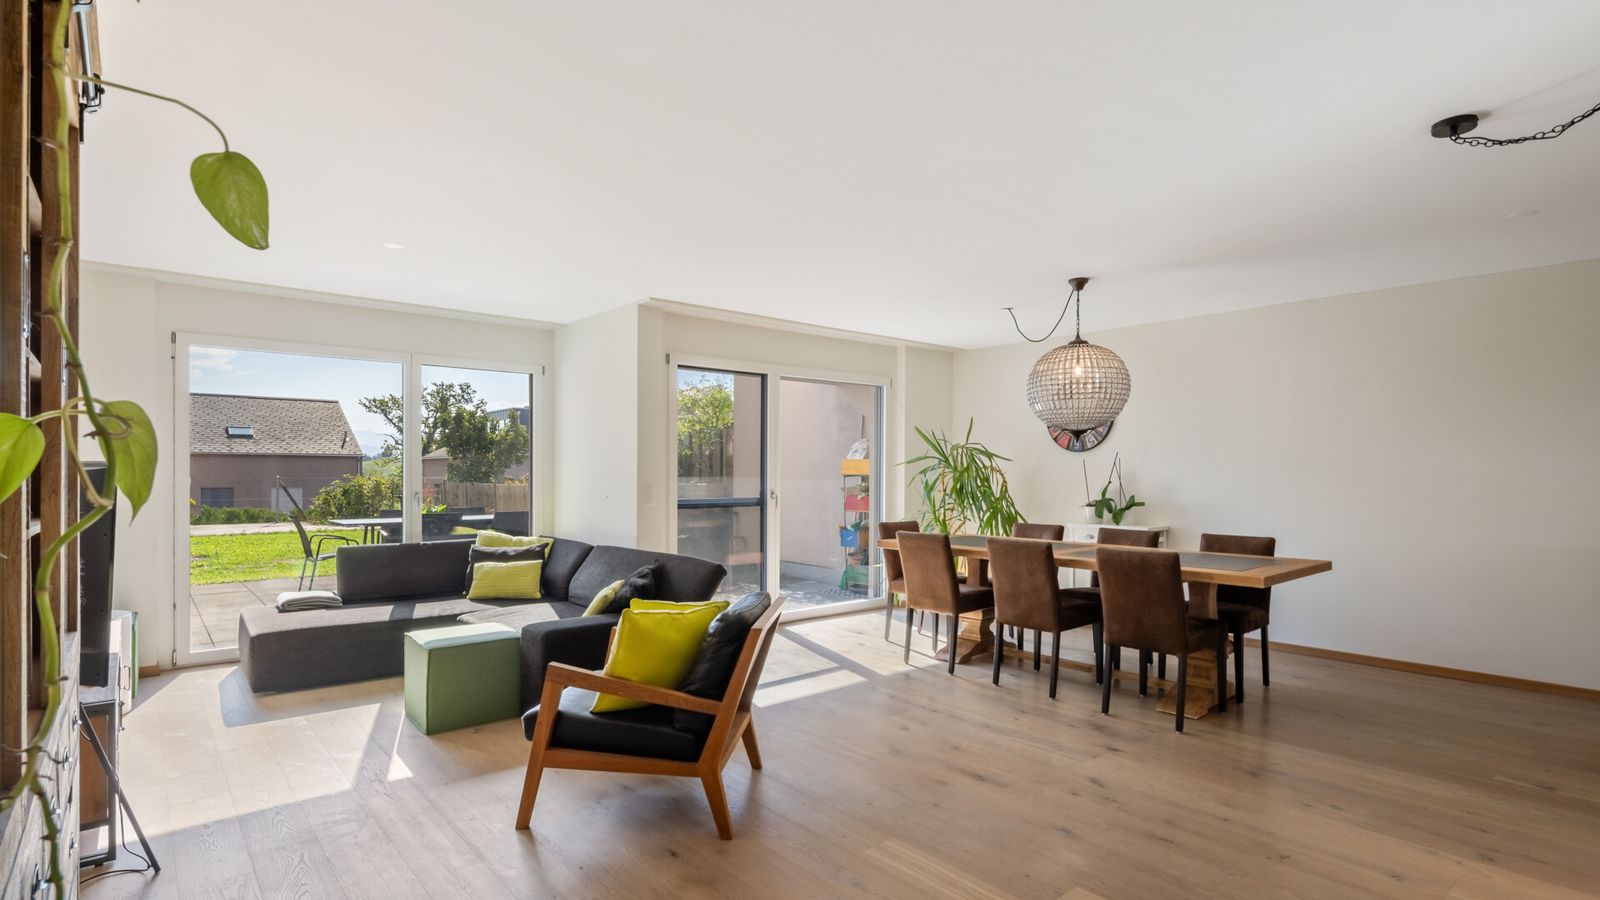
This 6.5-room terraced house in Hirzel derives its appeal from the interplay of space, light and carefully selected finishes. Uncluttered architectural lines define approximately 172 square metres of living area arranged across four floors. The property is well maintained and presented throughout and suitable for immediate occupancy. The generously laid out floor plan is particularly impressive. Four bedrooms afford ample space for a family, while a home office, guest room or play area offer additional flexibility. Two bathrooms and a separate guest WC provide plenty of comfort and convenience for the day-to-day family routine. High-quality flooring, precisely executed details and a timeless overall concept characterise the interiors. Natural light further enhances the warmly welcoming atmosphere, while the south-east orientation ensures a good amount of sun. Underfloor heating, a heat pump, plus a photovoltaic system complement the contemporary standard of home comfort available. The low-maintenance garden provides an inviting space for relaxing outdoors. The central yet tranquil location in the village centre, combined with the proximity to open greenbelt, makes the house all the more attractive. A parking bay in the shared underground garage along with an exterior parking space complete the prospect. Access from the underground parking garage to the house is via a short flight of stairs. The property - 6.5-room terraced house - Approx. 172m² living area - Approx. 60m² ancillary space - Photovoltaic system - Heat pump - 1 garage parking space available at CHF 50,000 - Exterior parking space available at CHF 15,000