Your personal search profile
Receive the real estate offers you are looking for before they are even on the market.
stdClass Object
(
[virtual_tour_link] =>
[virtual_tour_preview] =>
[bezugstermin] => 0000-00-00
[anzahl_garagen] =>
[kanton] =>
[anzahl_schlafzimmer] => 4
[anzahl_badezimmer] => 4
[zustand] => neuwertig
[baujahr] => 2007
[kaltmiete] => 0
[expose_link] =>
[regionaler_zusatz] => Array
(
[0] => indMulti4604Select20787
)
[estate_id] => 32767
[language] => en
[objektnr_extern] => 234822
[status] => 0
[veroeffentlichen] => 0
[referenzobjekt] => 1
[public] => 1
[ort] => Zürich
[land] => CHE
[plz] => 8006
[objektadresse_freigeben] =>
[strasse] =>
[hausnummer] =>
[objektart] => haus
[objekttyp] => zweifamilienhaus
[vermarktungsart] => kauf
[wohnflaeche] => 231
[nutzflaeche] => 0
[gesamtflaeche] => 0
[calculatedarea] =>
[grundstuecksflaeche] => 746
[kaufpreis] => 3850000
[waehrung] => CHF
[preis_auf_anfrage] =>
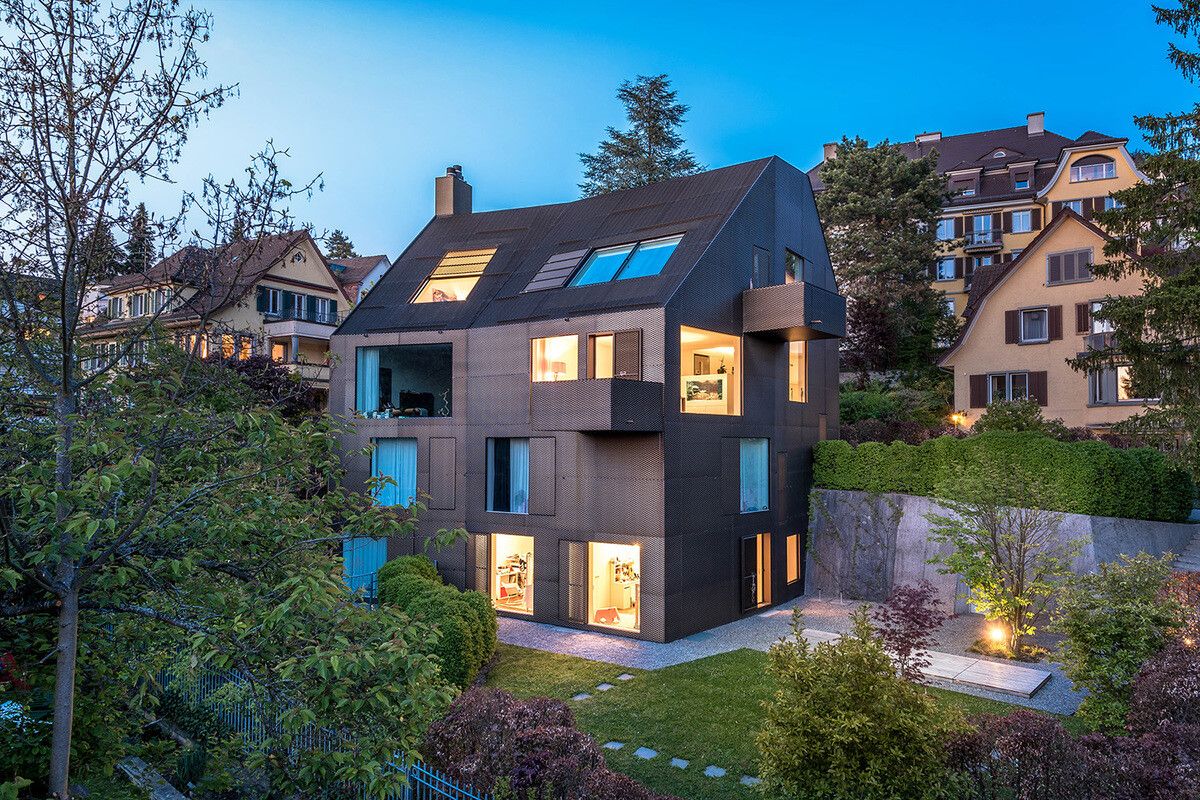
[objekttitel] => High-end architecture: Semi-detached house with every imaginable convenience

[objektbeschreibung] => Designed by architects, this opulent semi-detached house consists of two units: each party has the benefit of space arranged over all four levels as well as views from every side of the building; privacy is guaranteed.
The unit offered for sale presents an office or guest room (suitably adaptable as independent accommodation) at garden level, 2 bedrooms, a bathroom, and a utility area. The ground floor, at entrance level, includes a hallway with separate boot room together with the garage. The upper floor comprises a large dining room featuring an aquarium and a small balcony; two steps lead up to a well-equipped, custom-built kitchen with pantry. A couple more steps lead on up to the vast master suite; there is also a separate WC intended for guests. Above this, the mansard floor includes a living room with fireplace and outstanding vistas; a little further above there is a study, a WC, and access to the magnificent roof terrace available for the shared use of both parties. The basement houses private cellar space in addition to a dedicated wine cellar.
The interiors are exclusively designed and have timelessly aesthetic finishes; a goods lift to all floors takes the drudgery out of day-to-day living. The unit comes with its own garden – but there is a further share of the garden and reflection pool for communal use.
[kurzbeschreibungimp] => DEFH Feusi-Stöcklin, Zürich
[latlong] => 47.38814,8.54923
[lat] => 47.38814
[long] => 8.54923
[email_ansprechpartner] =>
[anzahl_zimmer] => 7
[warmmiete] => 0
[merkmale] => Array
(
[lift] =>
[neubau] =>
[nahe_ov] =>
[seesicht] =>
[bergsicht] =>
[weitsicht] =>
[seeanstoss] =>
[ski_in_out] =>
[photovoltaik] =>
[swimmingpool] =>
[ruhige_wohnlage] =>
[rollstuhlgerecht] =>
[ferienliegenschaft] =>
)
[created_at] => 2017-04-18 15:20:47
[vertriebsstatus] => ind_Schl_3322
[vertriebsstatus_text] => Archiviert (verkauft)
[geschaeftsstelle] =>
[benutzer] =>
[source_system] => onOffice
[wordpress_url] => /en/objects/high-end-architecture-semi-detached-house-with-every-imaginable-convenience-32767/
[budget_gesamt] => 3500
[budget_uebrig] => 3500
[total_exkl_mwst] => 0
[downloads] => Array
(
)
[headline_two_website] =>
[collection_kf] =>
[collection_listed] =>
[seeliegenschaften] =>
[regionaler_zusatz_inkl_parents] => Array
(
[0] => indMulti4604Select20787
[1] => openGeoDb_Region_158
)
[deleted_in_onoffice] =>
[images] => Array
(
[0] => Array
(
[filename] => 32767/32767-5c5b92d31754f3865d68287d06c0a6c38f581bacf30f4ff44269ff3fbd2ab8c5.jpg
[metadata] => Array
(
[eTag] => "ab1be96f84f6c07cc2602e9170349d4a"
[size] => 618625
[mimetype] => image/jpeg
[cacheControl] => max-age=3600
[lastModified] => 2026-01-16T18:40:44.000Z
[contentLength] => 618625
[httpStatusCode] => 200
)
[userMetadata] => Array
(
[type] => Titelbild
[order] => 0
[title] => 234822-kurz#Doppeleinfamilienhaus
)
)
[1] => Array
(
[filename] => 32767/32767-73bffce5552cf48e968e341b906e5feb7fee93ab50fd83ef9940182ad78f2310.jpg
[metadata] => Array
(
[eTag] => "db958916742b56ec8b60d6c6f5657d7b"
[size] => 211480
[mimetype] => image/jpeg
[cacheControl] => max-age=3600
[lastModified] => 2026-01-16T18:40:44.000Z
[contentLength] => 211480
[httpStatusCode] => 200
)
[userMetadata] => Array
(
[type] => Foto
[order] => 1
[title] => 234822-lang1#Entrée
)
)
[2] => Array
(
[filename] => 32767/32767-7cf57e5191fab897f90dd22a04a797fcb20408b2543210151d877cda7f8f7eaf.jpg
[metadata] => Array
(
[eTag] => "b570e128e5eb47a7f8fe4606c5f20d41"
[size] => 342376
[mimetype] => image/jpeg
[cacheControl] => max-age=3600
[lastModified] => 2026-01-16T18:40:44.000Z
[contentLength] => 342376
[httpStatusCode] => 200
)
[userMetadata] => Array
(
[type] => Foto
[order] => 2
[title] => 234822-lang2#Esszimmer
)
)
[3] => Array
(
[filename] => 32767/32767-86fcd62dc4e26804e278d29e232698689f0c211b3c1f27b33d73f776f8aa7df7.jpg
[metadata] => Array
(
[eTag] => "379b838508c603be8f6fac7b48d4ac59"
[size] => 407000
[mimetype] => image/jpeg
[cacheControl] => max-age=3600
[lastModified] => 2026-01-16T18:40:44.000Z
[contentLength] => 407000
[httpStatusCode] => 200
)
[userMetadata] => Array
(
[type] => Foto
[order] => 4
[title] => 234822-lang4#Dachterrasse mit Panoramasicht
)
)
[4] => Array
(
[filename] => 32767/32767-b519ed7f4d47e69ce6310772e22be74628b8e4885c56d09c653c520c347a33f9.jpg
[metadata] => Array
(
[eTag] => "f90bd9d8a501327cc98f7a1e902a269d"
[size] => 403054
[mimetype] => image/jpeg
[cacheControl] => max-age=3600
[lastModified] => 2026-01-16T18:40:45.000Z
[contentLength] => 403054
[httpStatusCode] => 200
)
[userMetadata] => Array
(
[type] => Foto
[order] => 3
[title] => 234822-lang3#Wohnzimmer
)
)
)
)
1