Direct message to the respective location, not to an individual person
Your personal search profile
Receive the real estate offers you are looking for before they are even on the market.

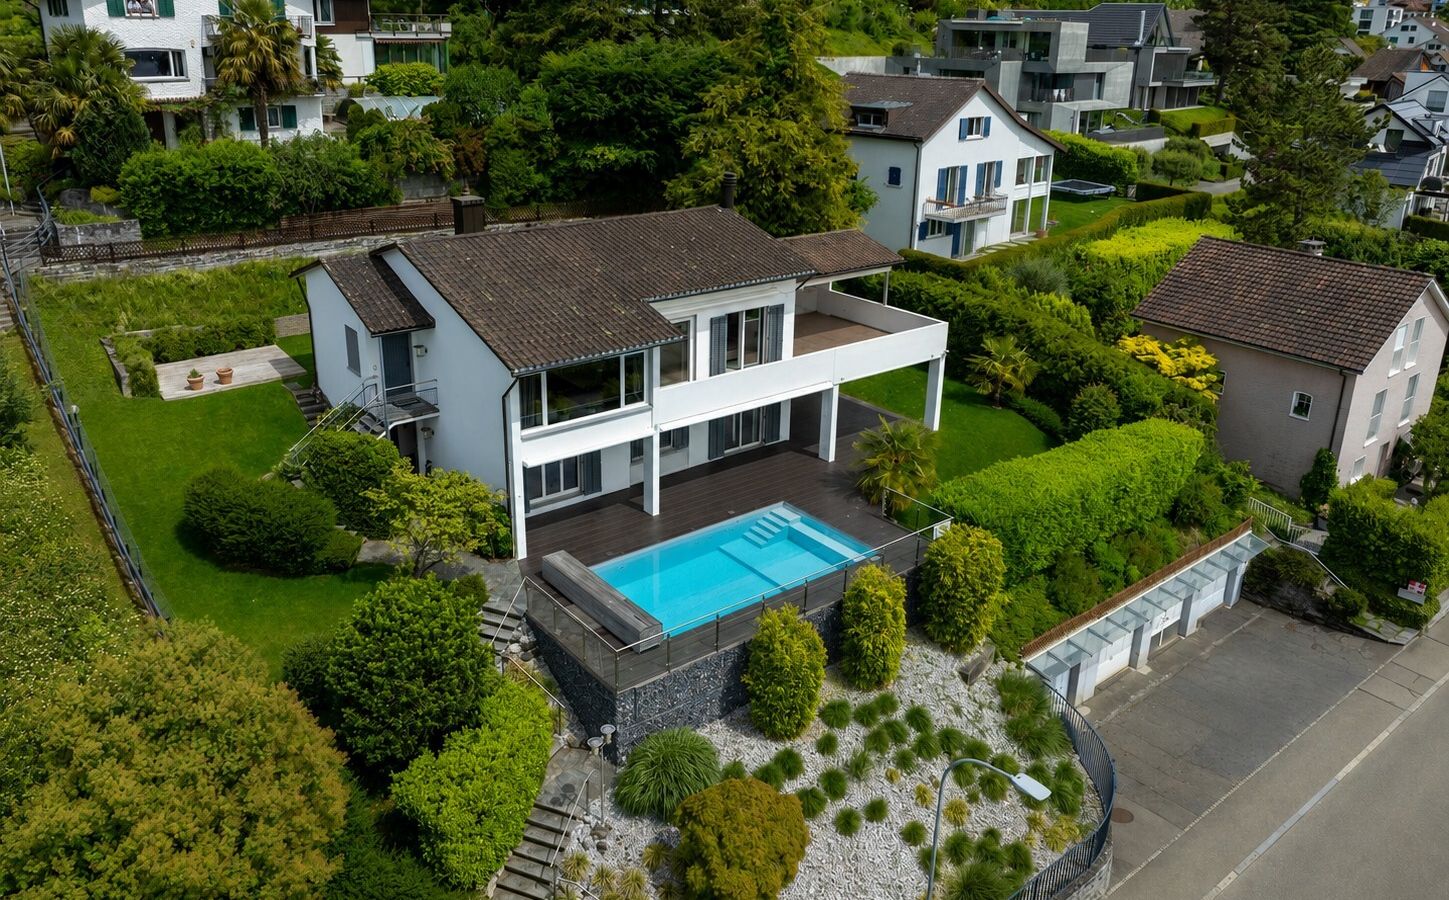
In a privileged residential location in Herrliberg, this detached single-family house presents itself as a generous retreat with unobstructable lake views, ample privacy and expansive outdoor space. Around 200 square metres of living area are arranged over two floors, creating a sense of space, comfort and elegance. The well-considered floor plan supports stylish living, with a clear separation between representative and private areas. On the upper floor, the open-plan living and dining area forms the heart of the house. Generous window fronts frame the views of Lake Zurich and give the room an inviting atmosphere. The kitchen, renewed two years ago, offers high-quality fittings and blends elegantly into the living area. The living experience continues outdoors on the terrace of around 60 square metres, where the fireplace creates an atmospheric setting for quiet moments or social occasions. The master suite features a separate walk-in wardrobe and an en-suite bathroom. On the ground floor, several flexibly usable rooms are available and are ideal as bedrooms, a home office or guest rooms. The outdoor area is one of the particular strengths of this property. Several terraces, covered seating areas, the generous garden and the pool area create a private retreat with a subtle holiday feel. A separate laundry room, wine cellar, a garage space with EV charging station and an additional exterior parking space complete this high-quality offering. The property - 7.5-room single-family house - Approx. 200 m² living area - Approx. 943 m² lot size - Master suite with walk-in wardrobe and en-suite bathroom - Impressive lake and panoramic views - Various outdoor spaces with a generous garden - Swimming pool with solar cover - Excellent privacy - 1 garage space with EV charging station and 1 exterior parking space
stdClass Object
(
[virtual_tour_link] =>
[virtual_tour_preview] =>
[bezugstermin] => 0000-00-00
[anzahl_garagen] => 1
[kanton] => Zürich
[anzahl_schlafzimmer] => 5
[anzahl_badezimmer] => 3
[zustand] =>
[baujahr] => 0
[kaltmiete] => 10690
[expose_link] => https://cloud.ginesta.ch/s/mjNiEyeLADa4YjX
[regionaler_zusatz] => Array
(
[0] => openGeoDb_Region_32241
)
[estate_id] => 47719
[language] => en
[objektnr_extern] => IP381
[status] => 1
[veroeffentlichen] => 1
[referenzobjekt] =>
[public] => 1
[ort] => Herrliberg
[land] => CHE
[plz] => 8704
[objektadresse_freigeben] =>
[strasse] =>
[hausnummer] =>
[objektart] => haus
[objekttyp] => einfamilienhaus
[vermarktungsart] => miete
[wohnflaeche] => 200
[nutzflaeche] => 0
[gesamtflaeche] => 0
[calculatedarea] =>
[grundstuecksflaeche] => 943
[kaufpreis] => 0
[waehrung] => CHF
[preis_auf_anfrage] =>
[objekttitel] => Herrliberg: exclusive single-family house with lake views, garden and pool
[objektbeschreibung] => In a privileged residential location in Herrliberg, this detached single-family house presents itself as a generous retreat with unobstructable lake views, ample privacy and expansive outdoor space. Around 200 square metres of living area are arranged over two floors, creating a sense of space, comfort and elegance. The well-considered floor plan supports stylish living, with a clear separation between representative and private areas.
On the upper floor, the open-plan living and dining area forms the heart of the house. Generous window fronts frame the views of Lake Zurich and give the room an inviting atmosphere. The kitchen, renewed two years ago, offers high-quality fittings and blends elegantly into the living area. The living experience continues outdoors on the terrace of around 60 square metres, where the fireplace creates an atmospheric setting for quiet moments or social occasions.
The master suite features a separate walk-in wardrobe and an en-suite bathroom. On the ground floor, several flexibly usable rooms are available and are ideal as bedrooms, a home office or guest rooms.
The outdoor area is one of the particular strengths of this property. Several terraces, covered seating areas, the generous garden and the pool area create a private retreat with a subtle holiday feel. A separate laundry room, wine cellar, a garage space with EV charging station and an additional exterior parking space complete this high-quality offering.
The property
- 7.5-room single-family house
- Approx. 200 m² living area
- Approx. 943 m² lot size
- Master suite with walk-in wardrobe and en-suite bathroom
- Impressive lake and panoramic views
- Various outdoor spaces with a generous garden
- Swimming pool with solar cover
- Excellent privacy
- 1 garage space with EV charging station and 1 exterior parking space

[kurzbeschreibungimp] => EFH Bornträger, Herrliberg
[latlong] => 47.28828,8.61593
[lat] => 47.28828
[long] => 8.61593
[email_ansprechpartner] => ramseyer@ginesta.ch
[anzahl_zimmer] => 7.5
[warmmiete] => 0
[merkmale] => Array
(
[lift] =>
[neubau] =>
[nahe_ov] =>
[seesicht] => 1
[bergsicht] => 1
[weitsicht] => 1
[seeanstoss] =>
[ski_in_out] =>
[photovoltaik] =>
[swimmingpool] =>
[ruhige_wohnlage] =>
[rollstuhlgerecht] =>
[ferienliegenschaft] =>
)
[created_at] => 2026-05-04 14:23:34
[vertriebsstatus] => ind_Schl_3323
[vertriebsstatus_text] => Aktiver Vertrieb
[geschaeftsstelle] => Rentals
[benutzer] => Dina Ramseyer
[source_system] => onOffice
[wordpress_url] => /en/objects/herrliberg-exclusive-single-family-house-with-lake-views-garden-and-pool-47719/
[budget_gesamt] => 2600
[budget_uebrig] => 2433.75
[total_exkl_mwst] => 166.25
[downloads] => Array
(
)
[headline_two_website] => High-quality single-family house above Lake Zurich
[collection_kf] =>
[seeliegenschaften] =>
[regionaler_zusatz_inkl_parents] => Array
(
[0] => openGeoDb_Region_32241
[1] => openGeoDb_Region_78522
[2] => openGeoDb_Region_158
)
[deleted_in_onoffice] =>
[images] => Array
(
[0] => Array
(
[filename] => 47719/47719-17478ae71db40b3882b27b5155d66a68a412951b844ad2fdeac1432906f5746f.jpg
[metadata] => Array
(
[eTag] => "3d6d3add00b7b2748b570d8167b8cf39"
[size] => 260201
[mimetype] => image/jpeg
[cacheControl] => max-age=3600
[lastModified] => 2026-06-24T07:50:09.000Z
[contentLength] => 260201
[httpStatusCode] => 200
)
[userMetadata] => Array
(
[type] => Foto
[order] => 5
[title] => Schlafzimmer
)
)
[1] => Array
(
[filename] => 47719/47719-2ae3dd19ca26cd85d1c032412a21aef6ebcc28366e1b6af775d533f5776ee0b9.jpg
[metadata] => Array
(
[eTag] => "ede0b1b0550f3e89b3553c2344c0d378"
[size] => 612362
[mimetype] => image/jpeg
[cacheControl] => max-age=3600
[lastModified] => 2026-06-24T07:50:08.000Z
[contentLength] => 612362
[httpStatusCode] => 200
)
[userMetadata] => Array
(
[type] => Titelbild
[order] => 0
[title] => Drohnenbild
)
)
[2] => Array
(
[filename] => 47719/47719-7c59b64a3259dab5800dad5d624a30cd1933602dcacdebc766f663af41fb4531.jpg
[metadata] => Array
(
[eTag] => "9fd66b4c07f165e68a21ccaace7ed435"
[size] => 291707
[mimetype] => image/jpeg
[cacheControl] => max-age=3600
[lastModified] => 2026-06-24T07:50:09.000Z
[contentLength] => 291707
[httpStatusCode] => 200
)
[userMetadata] => Array
(
[type] => Foto
[order] => 3
[title] => Wohnen
)
)
[3] => Array
(
[filename] => 47719/47719-9bc44dbe6bcfbe0c66a838c7d0d3157dde9129cab476f9cb324a60a6bbd1d527.jpg
[metadata] => Array
(
[eTag] => "c7112fda4e1931e929ae1d9bef201674"
[size] => 218977
[mimetype] => image/jpeg
[cacheControl] => max-age=3600
[lastModified] => 2026-06-24T07:50:09.000Z
[contentLength] => 218977
[httpStatusCode] => 200
)
[userMetadata] => Array
(
[type] => Foto
[order] => 4
[title] => Küche
)
)
[4] => Array
(
[filename] => 47719/47719-aae9abb31d0c2c848ce5b802882435613a80b4cffd0c7aa3288822817269702d.jpg
[metadata] => Array
(
[eTag] => "78e0715a890fd21dab17f50e1525a31a"
[size] => 343849
[mimetype] => image/jpeg
[cacheControl] => max-age=3600
[lastModified] => 2026-06-24T07:50:08.000Z
[contentLength] => 343849
[httpStatusCode] => 200
)
[userMetadata] => Array
(
[type] => Foto
[order] => 1
[title] => Terrasse mit Pool
)
)
[5] => Array
(
[filename] => 47719/47719-b2ef2d8687ca7f3c9ccc283f3893170c898793ec2bd6ced2175efabfec6e5bc4.jpg
[metadata] => Array
(
[eTag] => "3d18e51354c62044979e1c745350dbdd"
[size] => 322650
[mimetype] => image/jpeg
[cacheControl] => max-age=3600
[lastModified] => 2026-06-24T07:50:09.000Z
[contentLength] => 322650
[httpStatusCode] => 200
)
[userMetadata] => Array
(
[type] => Foto
[order] => 2
[title] => Sitzplatz
)
)
[6] => Array
(
[filename] => 47719/47719-f1380ee5f1a27e8ac3a7e7a4c5ae1c392ad2bfd8cde9863319a17272f651d11a.jpg
[metadata] => Array
(
[eTag] => "56650f7339748459ec39196669d0ca5c"
[size] => 663550
[mimetype] => image/jpeg
[cacheControl] => max-age=3600
[lastModified] => 2026-06-18T11:30:08.000Z
[contentLength] => 663550
[httpStatusCode] => 200
)
[userMetadata] => Array
(
[type] => Foto
[order] => 6
[title] => Ginesta Immobilien AG
)
)
)
)
1
We inform you about suitable properties before they are publicly offered.
"*" indicates required fields
One of the many advantages
I already have an account. To the login
"*" indicates required fields