Your personal search profile
Receive the real estate offers you are looking for before they are even on the market.
stdClass Object
(
[virtual_tour_link] =>
[virtual_tour_preview] =>
[bezugstermin] => 0000-00-00
[anzahl_garagen] =>
[kanton] =>
[anzahl_schlafzimmer] => 7
[anzahl_badezimmer] => 3
[zustand] => gepflegt
[baujahr] => 1929
[kaltmiete] => 0
[expose_link] =>
[regionaler_zusatz] => Array
(
[0] => openGeoDb_Region_32323
)
[estate_id] => 32194
[language] => en
[objektnr_extern] => 233889
[status] => 0
[veroeffentlichen] => 0
[referenzobjekt] => 1
[public] => 1
[ort] => Zollikon
[land] => CHE
[plz] => 8702
[objektadresse_freigeben] =>
[strasse] =>
[hausnummer] =>
[objektart] => haus
[objekttyp] => einfamilienhaus
[vermarktungsart] => kauf
[wohnflaeche] => 380
[nutzflaeche] => 0
[gesamtflaeche] => 0
[calculatedarea] =>
[grundstuecksflaeche] => 1328
[kaufpreis] => 5900000
[waehrung] => CHF
[preis_auf_anfrage] =>
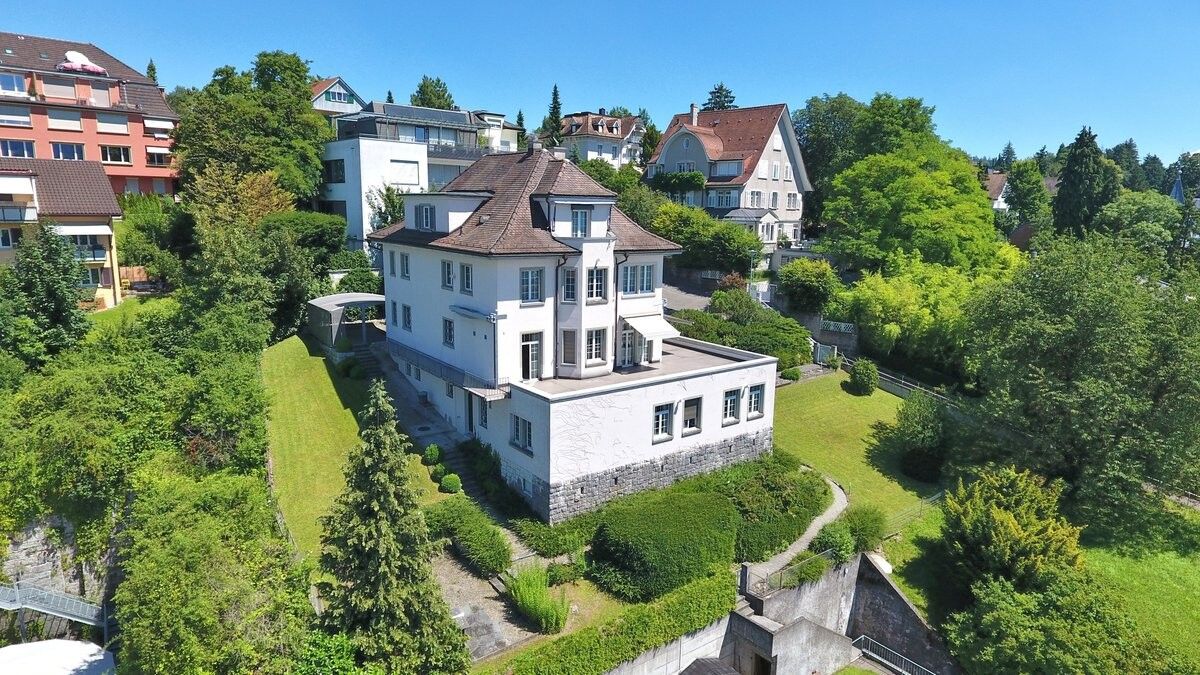
[objekttitel] => For the complete Aesthete: unique art nouveau Villa dating from 1929 with the ultimate in lake view

[objektbeschreibung] => This nobly patrician, Art Nouveau property is the last in a cul-de-sac among the prestigious villas and detached homes of an elevated district of Zollikon with the advantage of unparalleled views onto Lake Zurich and the city and, moreover, only a 10-minute drive from the middle of Zurich or a 5-minute walk from the railway and tram station at Tiefenbrunnen, from where one can reach the center by train or tram in under ten minutes.
The strikingly beautiful structure, dating from 1929 and set in well-maintained, lavish gardens, has been lovingly and cleverly restored
with the utmost respect for its historic substance. On entering the building, one is welcomed into a spacious, light-filled entrance hall followed by an open living room, benefiting from ceilings of exceptional height and boasting original features including stucco plasterwork, niches and a fireplace open on two sides, and offering a variety of options for use. A semi-open plan kitchen equipped with top-of-the-range appliances has a generous amount of space and affords a real opportunity to develop those skills as a master chef. Several exits lead one out to the vast terrace, which again offers limitless options for al fresco dining, sun-decks and lounge areas for chilling out. The floor above houses the bedrooms, including a master bedroom with balcony and an en-suite Colani bathroom; three additional, separate rooms; and a second, large wet-room.
The second floor presents two further rooms as well as extensive attic space, with an option to convert this into an additional bedroom and/or bathroom. The lower ground floor tract facing the lake can be accessed separately and currently incorporates the office suite, consisting of three large, inter-connecting rooms which could readily be converted into a guest apartment or integrated into the house. Adjoining these are the utility room; wine cellar; party room; and heating/boiler room. The carport has space for two vehicles; an additional three to four automobiles may be parked in the uncovered exterior space on the forecourt.
This highly representative, painstakingly updated Art Nouveau villa from the late 1920s enjoys a uniquely privileged position in Zollikon’s prime location, fantastic views, stunning facade, and magnificent surroundings as well as an expertly put together mix of original architectural features and exquisitely styled modern interiors. The office or guest suite offers a variety of options for use depending on particular requirements or, respectively, phase of life. For connoisseurs of exceptional Art Nouveau buildings who demand space coupled with individuality and who have a rare sense of style and the aesthetic, this represents your ultimate object of desire.
[kurzbeschreibungimp] => EFH Honold Chüpliweg 3 8702 Zollikon
[latlong] => 47.34679,8.56603
[lat] => 47.34679
[long] => 8.56603
[email_ansprechpartner] =>
[anzahl_zimmer] => 10
[warmmiete] => 0
[merkmale] => Array
(
[lift] =>
[neubau] =>
[nahe_ov] =>
[seesicht] =>
[bergsicht] =>
[weitsicht] =>
[seeanstoss] =>
[ski_in_out] =>
[photovoltaik] =>
[swimmingpool] =>
[ruhige_wohnlage] =>
[rollstuhlgerecht] =>
[ferienliegenschaft] =>
)
[created_at] => 2014-03-07 14:48:10
[vertriebsstatus] => ind_Schl_3320
[vertriebsstatus_text] =>
[geschaeftsstelle] =>
[benutzer] =>
[source_system] => onOffice
[wordpress_url] => /en/objects/for-the-complete-aesthete-unique-art-nouveau-villa-dating-from-1929-with-the-ultimate-in-lake-view-32194/
[budget_gesamt] =>
[budget_uebrig] => 0
[total_exkl_mwst] => 0
[downloads] => Array
(
)
[headline_two_website] =>
[collection_kf] =>
[collection_listed] =>
[seeliegenschaften] =>
[regionaler_zusatz_inkl_parents] => Array
(
[0] => openGeoDb_Region_32323
[1] => openGeoDb_Region_78522
[2] => openGeoDb_Region_158
)
[deleted_in_onoffice] =>
[images] => Array
(
[0] => Array
(
[filename] => 32194/32194-071e576cd93764540ca1a80eab25587e3daef7029b5f8ffbb5e450ff0e7b30b5.JPG
[metadata] => Array
(
[eTag] => "d77a5940e4f2bf7279623dc0dd1cd90c"
[size] => 241491
[mimetype] => image/JPG
[cacheControl] => max-age=3600
[lastModified] => 2026-01-16T18:24:13.000Z
[contentLength] => 241491
[httpStatusCode] => 200
)
[userMetadata] => Array
(
[type] => Foto
[order] => 1
[title] => 233889-lang1#Optimale Besonnung und schöne Aussicht
)
)
[1] => Array
(
[filename] => 32194/32194-1fa2dc68c39e275287993568e569b9b1ca1a6636163966a0e3f338ed728ea124.JPG
[metadata] => Array
(
[eTag] => "e1fbc9f00a9ca0b7fa6d15925f7e451f"
[size] => 132477
[mimetype] => image/JPG
[cacheControl] => max-age=3600
[lastModified] => 2026-01-16T18:24:13.000Z
[contentLength] => 132477
[httpStatusCode] => 200
)
[userMetadata] => Array
(
[type] => Foto
[order] => 4
[title] => 233889-lang4#Grosszügige Eingangshalle und Treppenaufgang
)
)
[2] => Array
(
[filename] => 32194/32194-496784071499ef9113d0ce369c80c793d1bb1ca53be9b5e38e293584d08ddd3d.JPG
[metadata] => Array
(
[eTag] => "5d782dc0ff42769bddfe12aaba5855bf"
[size] => 339581
[mimetype] => image/JPG
[cacheControl] => max-age=3600
[lastModified] => 2026-01-16T18:24:13.000Z
[contentLength] => 339581
[httpStatusCode] => 200
)
[userMetadata] => Array
(
[type] => Titelbild
[order] => 0
[title] => 233889-kurz#Wunderschöne Jugenstilvilla an Zürich's Grenze
)
)
[3] => Array
(
[filename] => 32194/32194-934df445aa9c6e5d5f9a6cb792aad7bb9b9f1393d61baa1dc916cd098d0a7b9b.jpg
[metadata] => Array
(
[eTag] => "e43276ce6458c5088829233bc49bbaf5"
[size] => 248544
[mimetype] => image/jpeg
[cacheControl] => max-age=3600
[lastModified] => 2026-01-16T18:24:14.000Z
[contentLength] => 248544
[httpStatusCode] => 200
)
[userMetadata] => Array
(
[type] => Foto
[order] => 3
[title] => 233889-lang3#Küche mit Erweiterungspotenzial
)
)
[4] => Array
(
[filename] => 32194/32194-fdd30414b76fbeda8c5c08e4084bbe765f3b1aa8ec0d4e948ad93e22d88c7086.jpg
[metadata] => Array
(
[eTag] => "f71485062d26e03f5dd685df7a422ea6"
[size] => 167303
[mimetype] => image/jpeg
[cacheControl] => max-age=3600
[lastModified] => 2026-01-16T18:24:14.000Z
[contentLength] => 167303
[httpStatusCode] => 200
)
[userMetadata] => Array
(
[type] => Foto
[order] => 2
[title] => 233889-lang2#Grosser Wohnbereich
)
)
)
)
1