Direct message to the respective location.
Your personal search profile
Receive the real estate offers you are looking for before they are even on the market.
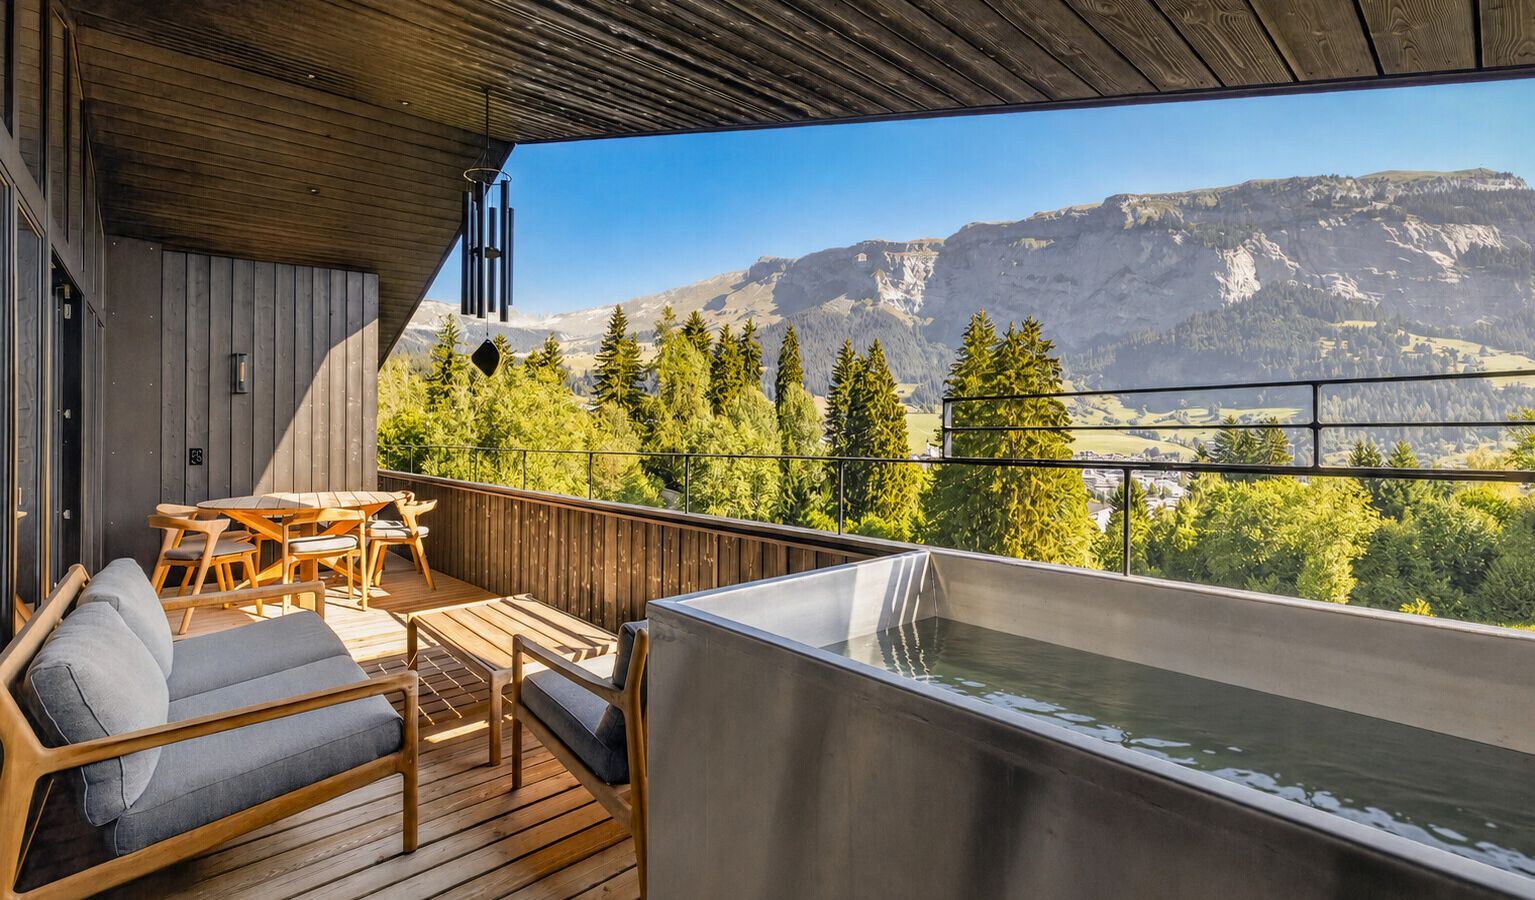
Offered in as-new condition, this 3.5-room top-floor apartment dating from 2023 combines clearly defined architecture with an intriguing mix of finishes consisting of timber and exposed concrete. Around 98 square metres of living area provide a home with a character all of its own, enhanced by unobstructable panoramic views extending over the mountains. The covered balcony with cold and warm-water tubs extends the living space outdoors and provides a sheltered place to enjoy relaxing. The hub of the apartment is formed by the open-plan living and dining area with fireplace. The kitchen features an island, wood fronts and a stainless steel worktop, all expertly integrated into the overall design concept. The principal bedroom has an en-suite bathroom, complemented by a separate guest WC. A further room is currently used as a home office. As plumbing is already in place, a second en-suite bathroom could be incorporated into this room if required. The two fully furbished loft spaces, each with windows and around 30 square metres of space, afford an exceptional amount of flexibility – whether for use as private retreats, extra sleeping areas, play zones, or adapted to meet individual requirements. Together with approximately 80 square metres of ancillary space in total, these additional areas offer far more than just conventional storage capacity and make the apartment unusually versatile. There are also plenty of recreational attractions virtually on the doorstep. In winter, ski-in access allows you to return to the building directly from the slopes, while in summer there are biking and hiking routes as well as other activities to tempt you out into the surrounding mountains. Skis and bikes can be stored conveniently in the shared ski and bicycle room. Residents also have communal use of a sauna and a high-quality fitness room with a climbing wall. One garage parking space is included in the offer. The high-quality designer furniture and all fixtures and fittings are included in the purchase price, further reflecting the apartment’s decidedly stylish character. The property - 3.5-room top-floor apartment - Approx. 98m² living area - Unobstructable views of the Flimserstein - Ski-in access to the building - Covered balcony with cold and warm-water tubs - 1 garage space available at CHF 50,000 - Primary residence - High-quality designer furniture included
stdClass Object
(
[virtual_tour_link] => https://my.matterport.com/show/?m=X8fFedTakRN
[virtual_tour_preview] =>
[bezugstermin] => 0000-00-00
[anzahl_garagen] => 1
[kanton] => Graubünden
[anzahl_schlafzimmer] => 2
[anzahl_badezimmer] => 1
[zustand] => neuwertig
[baujahr] => 2023
[kaltmiete] => 0
[expose_link] => https://cloud.ginesta.ch/s/pKndwmWtkierFHn
[regionaler_zusatz] => Array
(
[0] => KTa_201025_RegZ_0041
)
[estate_id] => 49839
[language] => en
[objektnr_extern] => RB717
[status] => 1
[veroeffentlichen] => 1
[referenzobjekt] =>
[public] => 1
[ort] => Flims Waldhaus
[land] => CHE
[plz] => 7018
[objektadresse_freigeben] =>
[strasse] =>
[hausnummer] =>
[objektart] => wohnung
[objekttyp] => dachgeschoss
[vermarktungsart] => kauf
[wohnflaeche] => 103
[nutzflaeche] => 0
[gesamtflaeche] => 0
[calculatedarea] =>
[grundstuecksflaeche] => 0
[kaufpreis] => 1750000
[waehrung] => CHF
[preis_auf_anfrage] =>
[objekttitel] => Flims Waldhaus: contemporary living with panoramic views and ski-in access

[objektbeschreibung] => Offered in as-new condition, this 3.5-room top-floor apartment dating from 2023 combines clearly defined architecture with an intriguing mix of finishes consisting of timber and exposed concrete. Around 98 square metres of living area provide a home with a character all of its own, enhanced by unobstructable panoramic views extending over the mountains. The covered balcony with cold and warm-water tubs extends the living space outdoors and provides a sheltered place to enjoy relaxing.
The hub of the apartment is formed by the open-plan living and dining area with fireplace. The kitchen features an island, wood fronts and a stainless steel worktop, all expertly integrated into the overall design concept. The principal bedroom has an en-suite bathroom, complemented by a separate guest WC. A further room is currently used as a home office. As plumbing is already in place, a second en-suite bathroom could be incorporated into this room if required.
The two fully furbished loft spaces, each with windows and around 30 square metres of space, afford an exceptional amount of flexibility – whether for use as private retreats, extra sleeping areas, play zones, or adapted to meet individual requirements. Together with approximately 80 square metres of ancillary space in total, these additional areas offer far more than just conventional storage capacity and make the apartment unusually versatile.
There are also plenty of recreational attractions virtually on the doorstep. In winter, ski-in access allows you to return to the building directly from the slopes, while in summer there are biking and hiking routes as well as other activities to tempt you out into the surrounding mountains. Skis and bikes can be stored conveniently in the shared ski and bicycle room. Residents also have communal use of a sauna and a high-quality fitness room with a climbing wall. One garage parking space is included in the offer. The high-quality designer furniture and all fixtures and fittings are included in the purchase price, further reflecting the apartment’s decidedly stylish character.
The property
- 3.5-room top-floor apartment
- Approx. 98m² living area
- Unobstructable views of the Flimserstein
- Ski-in access to the building
- Covered balcony with cold and warm-water tubs
- 1 garage space available at CHF 50,000
- Primary residence
- High-quality designer furniture included
[kurzbeschreibungimp] => Jeannet, ETW, Flims
[latlong] => 46.82770,9.28407
[lat] => 46.8277
[long] => 9.28407
[email_ansprechpartner] => kloter@ginesta.ch
[anzahl_zimmer] => 3.5
[warmmiete] => 0
[merkmale] => Array
(
[lift] => 1
[neubau] =>
[nahe_ov] => 1
[seesicht] =>
[bergsicht] => 1
[weitsicht] => 1
[seeanstoss] =>
[ski_in_out] =>
[photovoltaik] =>
[swimmingpool] => 1
[ruhige_wohnlage] => 1
[rollstuhlgerecht] =>
[ferienliegenschaft] =>
)
[created_at] => 2026-08-11 12:44:31
[vertriebsstatus] => ind_Schl_3323
[vertriebsstatus_text] => Aktiver Vertrieb
[geschaeftsstelle] => Chur
[benutzer] => Chantal Kloter
[source_system] => onOffice
[wordpress_url] => /en/objects/flims-waldhaus-contemporary-living-with-panoramic-views-and-ski-in-access-49839/
[budget_gesamt] => 4000
[budget_uebrig] => 2223.05
[total_exkl_mwst] => 1776.95
[downloads] => Array
(
)
[headline_two_website] => Top-floor apartment with panoramic vistas, designer flair and ski-in access
[collection_kf] =>
[collection_listed] =>
[seeliegenschaften] =>
[regionaler_zusatz_inkl_parents] => Array
(
[0] => KTa_201025_RegZ_0041
[1] => KTa_201025_RegZ_0040
[2] => openGeoDb_Region_142
)
[deleted_in_onoffice] =>
[images] => Array
(
[0] => Array
(
[filename] => 49839/49839-33f5df245f50114c5138f9cfd992bbbde7b885d9facb0d229c3e493e45e92a1c.png
[metadata] => Array
(
[eTag] => "4f6cd3599868d740c82e08bc2b333e50"
[size] => 415043
[mimetype] => image/png
[cacheControl] => max-age=3600
[lastModified] => 2026-08-19T07:10:07.000Z
[contentLength] => 415043
[httpStatusCode] => 200
)
[userMetadata] => Array
(
[type] => Foto
[order] => 3
[title] => Bad
)
)
[1] => Array
(
[filename] => 49839/49839-a6e588ca79c4fc243b6599b2273ce7d178daed39c379613c2784be4135262c8e.jpg
[metadata] => Array
(
[eTag] => "f947b59b9d3ab350ea27225a3cfb1b0b"
[size] => 2484200
[mimetype] => image/jpeg
[cacheControl] => max-age=3600
[lastModified] => 2026-08-19T07:10:08.000Z
[contentLength] => 2484200
[httpStatusCode] => 200
)
[userMetadata] => Array
(
[type] => Foto
[order] => 2
[title] => Schlafzimmer
)
)
[2] => Array
(
[filename] => 49839/49839-e15d85486d84a6ecb33857e175ed38c83101e7fa453a9fa5cb6b5f9b91da1767.png
[metadata] => Array
(
[eTag] => "2c8cc28fb13063e094af76ba3f044bd0"
[size] => 372301
[mimetype] => image/png
[cacheControl] => max-age=3600
[lastModified] => 2026-08-19T07:10:07.000Z
[contentLength] => 372301
[httpStatusCode] => 200
)
[userMetadata] => Array
(
[type] => Foto
[order] => 1
[title] => Küche
)
)
[3] => Array
(
[filename] => 49839/49839-f582b7a9a141c23bda1064c13723246cf140565a75a751c5eebaaee9f3fd5f87.png
[metadata] => Array
(
[eTag] => "f5ab8dac92c4be78d08dcfa79e7ae738"
[size] => 570311
[mimetype] => image/png
[cacheControl] => max-age=3600
[lastModified] => 2026-08-19T07:10:07.000Z
[contentLength] => 570311
[httpStatusCode] => 200
)
[userMetadata] => Array
(
[type] => Titelbild
[order] => 0
[title] => Terrasse
)
)
)
)
1
"*" indicates required fields
We inform you about suitable properties before they are publicly offered.
"*" indicates required fields
One of the many advantages
I already have an account. To the login
"*" indicates required fields