Your personal search profile
Receive the real estate offers you are looking for before they are even on the market.

Rent out
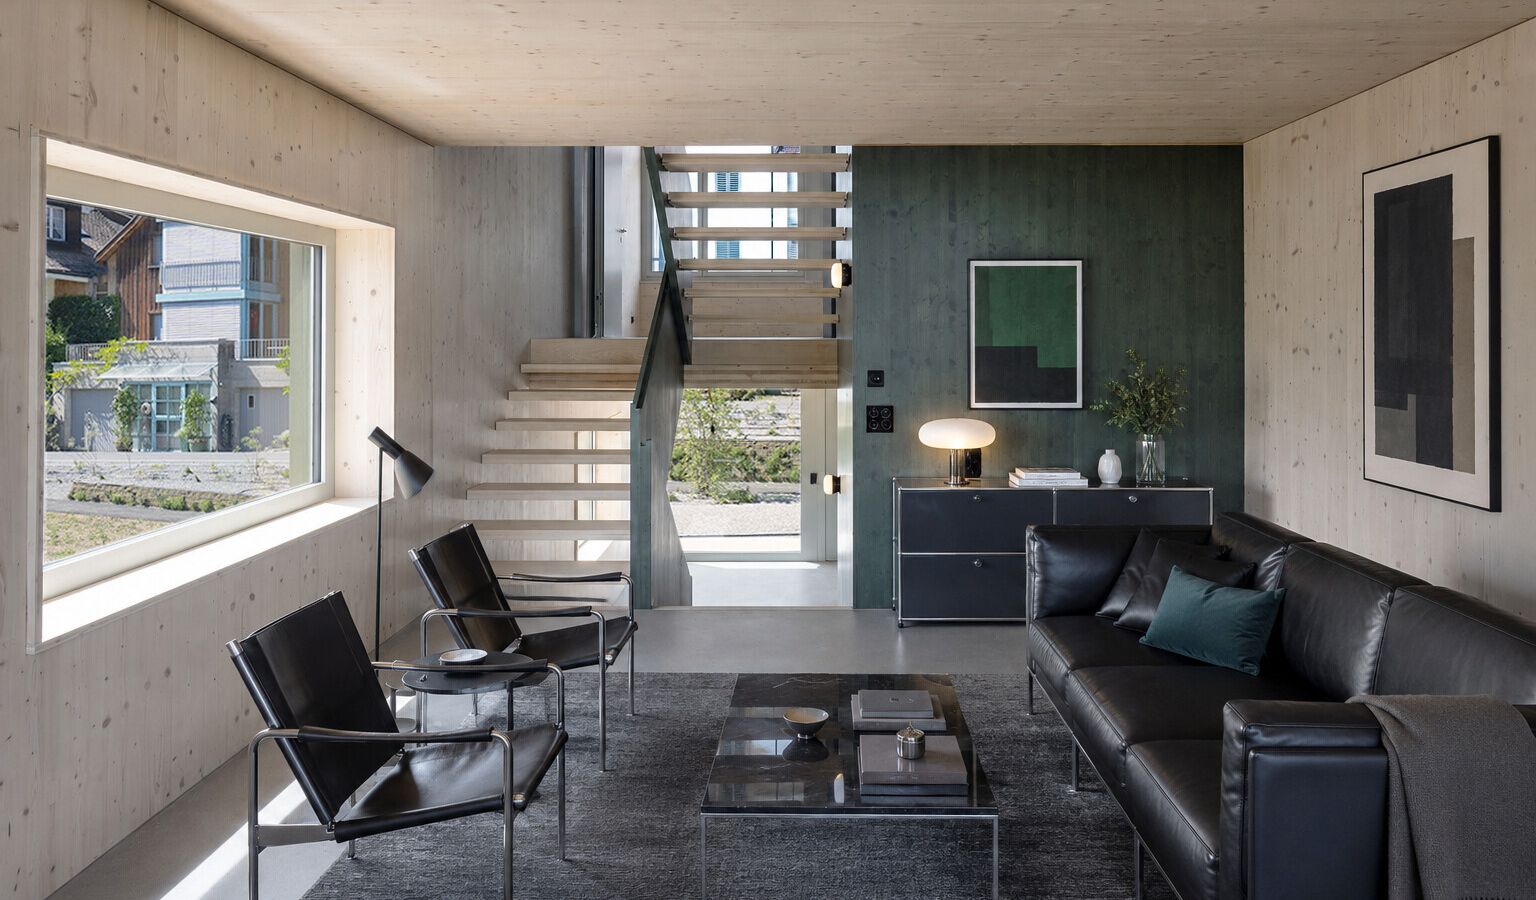
A home for people who appreciate something special. A terraced house is available to rent in an exceptional residential development overlooking Lake Zurich in Horgen. Nestled in peaceful, green surroundings, this new-build property, completed in 2026, combines modern architecture, sustainable construction and a living experience that blends proximity to nature with contemporary comfort. The sophisticated split-level design inside the 4.5-room house creates varied living spaces with exciting sightlines and plenty of natural light. Generous ceiling heights and versatile rooms provide space for a wide variety of lifestyles – from everyday family life and creative work in a home office to personalised living ideas. The lower levels open directly onto the garden, whilst the upper floors captivate with their unique sense of space. A sunny seating area extends the living space outdoors and invites you to enjoy relaxing moments with family and friends. The choice of materials also impresses with its quality and natural feel. The warm appearance of the timber construction, combined with high-quality mineral-based cast floors, gives this architect-designed house its distinctive character. Direct access leads to the underground car park. Parking spaces can be rented here for CHF 180 per month. Sustainability is a top priority in this new build: An energy-efficient ground-source heat pump reliably supplies the house with heating and hot water. In summer, the free-cooling system naturally ensures pleasantly temperate indoor spaces – energy-efficient and comfortable in equal measure. This unique terraced housing development is aimed at people seeking a home that combines design, functionality and nature.
    stdClass Object
(
    [virtual_tour_link] =>
    [virtual_tour_preview] =>
    [bezugstermin] => 0000-00-00
    [anzahl_garagen] => 0
    [kanton] =>
    [anzahl_schlafzimmer] => 3
    [anzahl_badezimmer] => 3
    [zustand] => erstbezug
    [baujahr] => 2026
    [kaltmiete] => 4500
    [expose_link] =>
    [regionaler_zusatz] => Array
        (
            [0] => openGeoDb_Region_32247
        )

    [estate_id] => 46109
    [language] => en
    [objektnr_extern] => FT516 Haus B Inserat
    [status] => 1
    [veroeffentlichen] => 1
    [referenzobjekt] =>
    [public] => 1
    [ort] => Horgen
    [land] => CHE
    [plz] => 8810
    [objektadresse_freigeben] => 1
    [strasse] => Ebnetstrasse
    [hausnummer] => 42
    [objektart] => haus
    [objekttyp] => reihenhaus
    [vermarktungsart] => miete
    [wohnflaeche] => 136.25
    [nutzflaeche] => 0
    [gesamtflaeche] => 0
    [calculatedarea] =>
    [grundstuecksflaeche] => 0
    [kaufpreis] => 0
    [waehrung] => CHF
    [preis_auf_anfrage] =>
    [objekttitel] => Exceptional designer terraced houses to let in a prime location overlooking Lake Zurich
    [objektbeschreibung] => A home for people who appreciate something special.

A terraced house is available to rent in an exceptional residential development overlooking Lake Zurich in Horgen.

Nestled in peaceful, green surroundings, this new-build property, completed in 2026, combines modern architecture, sustainable construction and a living experience that blends proximity to nature with contemporary comfort.

The sophisticated split-level design inside the 4.5-room house creates varied living spaces with exciting sightlines and plenty of natural light. Generous ceiling heights and versatile rooms provide space for a wide variety of lifestyles – from everyday family life and creative work in a home office to personalised living ideas.

The lower levels open directly onto the garden, whilst the upper floors captivate with their unique sense of space. A sunny seating area extends the living space outdoors and invites you to enjoy relaxing moments with family and friends.

The choice of materials also impresses with its quality and natural feel.
The warm appearance of the timber construction, combined with high-quality mineral-based cast floors, gives this architect-designed house its distinctive character.
Direct access leads to the underground car park. Parking spaces can be rented here for CHF 180 per month.

Sustainability is a top priority in this new build:
An energy-efficient ground-source heat pump reliably supplies the house with heating and hot water. In summer, the free-cooling system naturally ensures pleasantly temperate indoor spaces – energy-efficient and comfortable in equal measure.

This unique terraced housing development is aimed at people seeking a home that combines design, functionality and nature.
    [kurzbeschreibungimp] => Reihenhaus B - Inserat
    [latlong] => 47.25418,8.59368
    [lat] => 47.25418
    [long] => 8.59368
    [email_ansprechpartner] => sauter@ginesta.ch
    [anzahl_zimmer] => 4.5
    [warmmiete] => 4850
    [merkmale] => Array
        (
            [lift] =>
            [neubau] => 1
            [nahe_ov] =>
            [seesicht] => 1
            [bergsicht] =>
            [weitsicht] => 1
            [seeanstoss] =>
            [ski_in_out] =>
            [photovoltaik] => 1
            [swimmingpool] =>
            [ruhige_wohnlage] =>
            [rollstuhlgerecht] =>
            [ferienliegenschaft] =>
        )

    [created_at] => 2026-02-10 13:35:51
    [vertriebsstatus] => ind_Schl_3323
    [vertriebsstatus_text] => Aktiver Vertrieb
    [geschaeftsstelle] => Rentals
    [benutzer] => Brigitte Sauter
    [source_system] => onOffice
    [wordpress_url] => /en/objects/exceptional-designer-terraced-houses-to-let-in-a-prime-location-overlooking-lake-zurich-46109/
    [budget_gesamt] => 0
    [budget_uebrig] => -715
    [total_exkl_mwst] => 715
    [downloads] => Array
        (
        )

    [headline_two_website] =>
    [collection_kf] =>
    [collection_listed] =>
    [seeliegenschaften] =>
    [regionaler_zusatz_inkl_parents] => Array
        (
            [0] => openGeoDb_Region_32247
            [1] => openGeoDb_Region_78521
            [2] => openGeoDb_Region_158
        )

    [deleted_in_onoffice] =>
    [images] => Array
        (
            [0] => Array
                (
                    [filename] => 46109/46109-22bf6b2a69920d0ab85366cabbc66644c06c76a03929962e89c7f889cfc3a645.png
                    [metadata] => Array
                        (
                            [eTag] => "beb19f0b7fb700cada6be0673aa7884c"
                            [size] => 676386
                            [mimetype] => image/png
                            [cacheControl] => max-age=3600
                            [lastModified] => 2026-09-17T09:50:17.000Z
                            [contentLength] => 676386
                            [httpStatusCode] => 200
                        )

                    [userMetadata] => Array
                        (
                            [type] => Foto
                            [order] => 5
                            [title] => Eingangsbereich mit Sitzplätzen
                        )

                )

            [1] => Array
                (
                    [filename] => 46109/46109-4dfecaddc9d8c4e82821239b32c215e04debcdc158fa57e890ef832bf1e177d7.png
                    [metadata] => Array
                        (
                            [eTag] => "eebdaf6b11fe32563337780e9a3bb5d8"
                            [size] => 392344
                            [mimetype] => image/png
                            [cacheControl] => max-age=3600
                            [lastModified] => 2026-09-17T09:50:17.000Z
                            [contentLength] => 392344
                            [httpStatusCode] => 200
                        )

                    [userMetadata] => Array
                        (
                            [type] => Titelbild
                            [order] => 0
                            [title] => Wohnraum
                        )

                )

            [2] => Array
                (
                    [filename] => 46109/46109-55a60c3bb9326086c0e2aa45ffd13cb870c6f43452e0d599729e704e0411970c.png
                    [metadata] => Array
                        (
                            [eTag] => "ad6532f17e48e882471985ef9ba84a1c"
                            [size] => 395549
                            [mimetype] => image/png
                            [cacheControl] => max-age=3600
                            [lastModified] => 2026-09-17T09:50:18.000Z
                            [contentLength] => 395549
                            [httpStatusCode] => 200
                        )

                    [userMetadata] => Array
                        (
                            [type] => Foto
                            [order] => 2
                            [title] => Büro
                        )

                )

            [3] => Array
                (
                    [filename] => 46109/46109-72aaaacd2cd474d38e2ce636af7d0aa1f5eef67a142508b5f1a382f47a9cd943.png
                    [metadata] => Array
                        (
                            [eTag] => "c46d520c00b7e25e6a36d7f6c115edd1"
                            [size] => 330058
                            [mimetype] => image/png
                            [cacheControl] => max-age=3600
                            [lastModified] => 2026-09-17T09:50:18.000Z
                            [contentLength] => 330058
                            [httpStatusCode] => 200
                        )

                    [userMetadata] => Array
                        (
                            [type] => Foto
                            [order] => 1
                            [title] => Küche mit Essbereich
                        )

                )

            [4] => Array
                (
                    [filename] => 46109/46109-73d73841baaa5b41aaf117d876c5f98243605749f370f56334fb7517e6e47e5d.png
                    [metadata] => Array
                        (
                            [eTag] => "e762d28ab22aad0a2d990aae7fe65518"
                            [size] => 271638
                            [mimetype] => image/png
                            [cacheControl] => max-age=3600
                            [lastModified] => 2026-09-17T09:50:18.000Z
                            [contentLength] => 271638
                            [httpStatusCode] => 200
                        )

                    [userMetadata] => Array
                        (
                            [type] => Foto
                            [order] => 4
                            [title] => Dachzimmer
                        )

                )

            [5] => Array
                (
                    [filename] => 46109/46109-824ea086323334170f88ab4860ddcc1924a2e1ccf9303b5a618a930e2a40bd60.jpg
                    [metadata] => Array
                        (
                            [eTag] => "dc496abead3caa3f23bb9546fe013292"
                            [size] => 1243267
                            [mimetype] => image/jpeg
                            [cacheControl] => max-age=3600
                            [lastModified] => 2026-09-17T09:50:18.000Z
                            [contentLength] => 1243267
                            [httpStatusCode] => 200
                        )

                    [userMetadata] => Array
                        (
                            [type] => Foto
                            [order] => 6
                            [title] => Rückseite Garten
                        )

                )

            [6] => Array
                (
                    [filename] => 46109/46109-f1380ee5f1a27e8ac3a7e7a4c5ae1c392ad2bfd8cde9863319a17272f651d11a.jpg
                    [metadata] => Array
                        (
                            [eTag] => "56650f7339748459ec39196669d0ca5c"
                            [size] => 663550
                            [mimetype] => image/jpeg
                            [cacheControl] => max-age=3600
                            [lastModified] => 2026-09-17T09:50:18.000Z
                            [contentLength] => 663550
                            [httpStatusCode] => 200
                        )

                    [userMetadata] => Array
                        (
                            [type] => Foto
                            [order] => 3
                            [title] =>
                        )

                )

        )

)
1