Your personal search profile
Receive the real estate offers you are looking for before they are even on the market.

Rent out
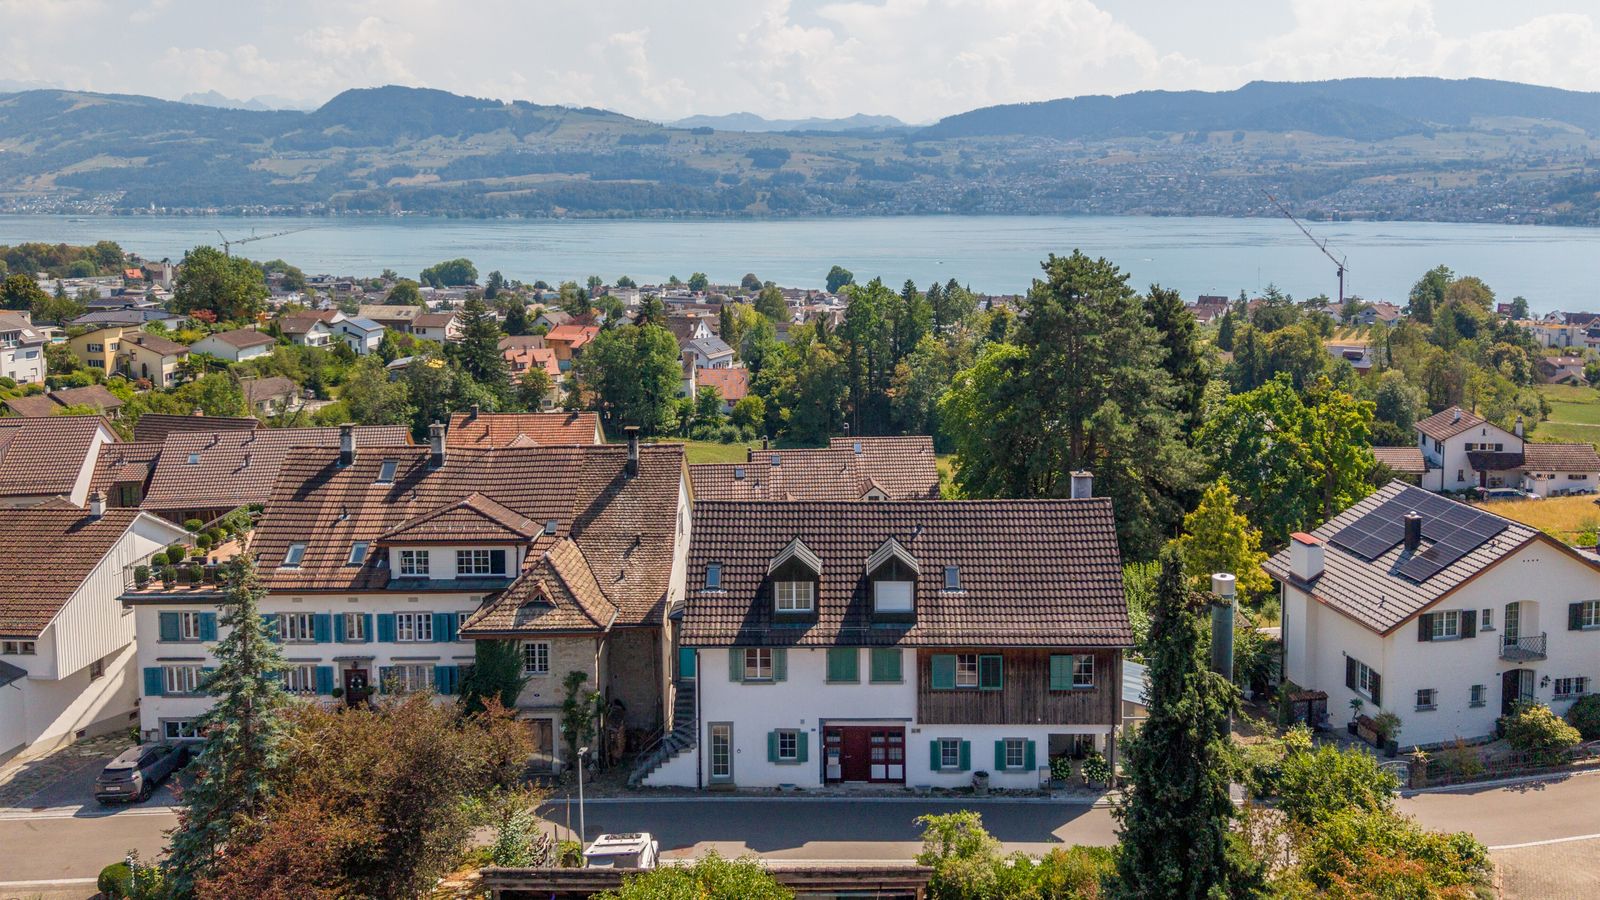
This end-of-terrace house enjoys a traffic-calmed setting within a 30 km/h zone, with kindergarten and school within walking distance. The charm of the historic timber-frame farmhouse is skilfully blended with contemporary home comforts. Exposed wood and terracotta flooring create welcoming warmth, while clearly defined lines and premium finishes provide an elegantly balanced contrast. Extending to around 194 square metres of living area, the property offers a uniquely distinctive home that can accommodate different stages of life. The property’s individual features are apparent as soon as you enter. From the entrance hall, your eye is drawn towards the kitchen, fitted with high-quality appliances, ample storage capacity and generous worktop space. The heart of this floor is formed by the bright living area, equally suited to evenings spent socialising or quiet moments by the fireplace. From here, there is access to the carefully laid out terrace with a decidedly Mediterranean feel, as well as views overlooking green space and even a partial glimpse of the lake. The first floor comprises three rooms with exposed beams and a stylish bathroom with natural light. The top floor opens into a generously sized room with its own bathroom, providing extra space for sleeping, working or relaxing. The exposed rafters retain and emphasise the room’s original character and authenticity. The lower ground floor includes a further, fully usable room with its own bathroom, ideal as an office, fitness room or guest accommodation. A climate-controlled wine cellar, sauna, various ancillary rooms and fitted cupboards complete this level. The lift is accessible from outside and provides convenient access to all floors. Two garage spaces with an EV-charging station, plus three outdoor parking spaces, round off the prospect. Stäfa lies between Lake Zurich and the vineyards and has retained its village centre. Schools, a wide range of leisure facilities and good transport links make the municipality particularly attractive to families and couples. The Property - 6.5-room end-of-terrace house with historic timber-frame character - Approx. 194m² living area (house + studio) - Approx. 50m² ancillary floor area - Large, well-maintained terrace overlooking leafy surroundings, plus a partial lake view - Fireplace and exposed wooden beams - 2 garage spaces available at CHF 50,000 each - 3 outdoor parking spaces, in front of the garage

Eileen Walker
Real estate consultant Pfäffikon SZ
Real estate marketer with a federal license. FA walker@ginesta.ch 044 728 82 06


