Your personal search profile
Receive the real estate offers you are looking for before they are even on the market.

Rent out
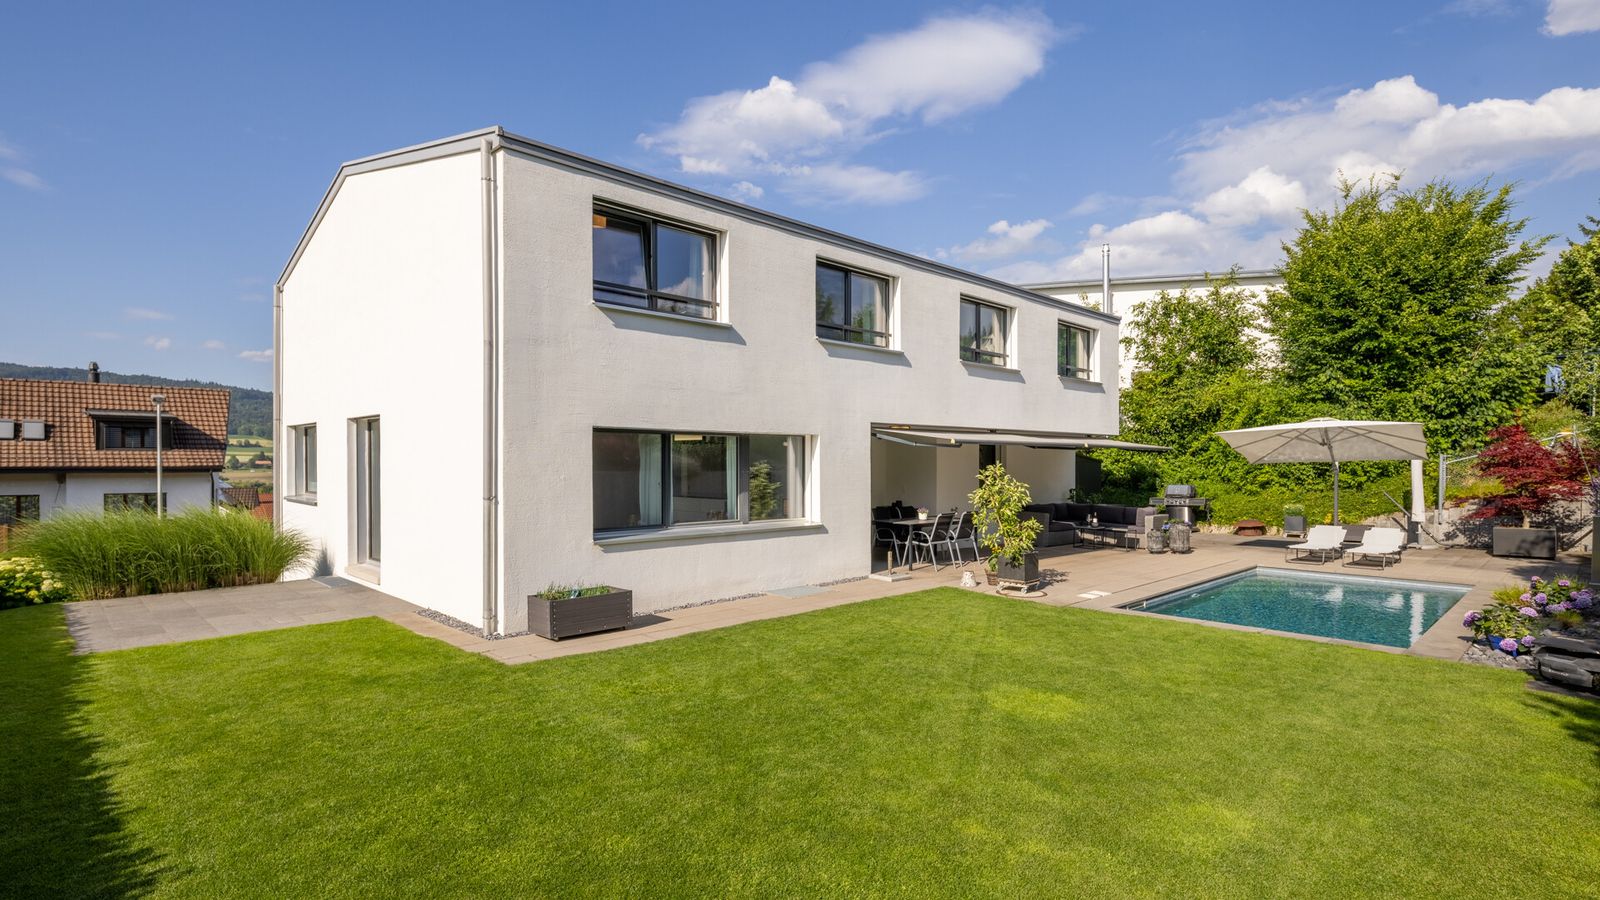
Affording a generous amount of space as well as ample privacy, this detached family home in Dänikon presents an attractive living environment for families and couples seeking tranquillity and adaptable accommodation suitable for a wide array of lifestyles. Extensively renovated around ten years ago, the property combines a well-kept appearance along with an intelligently configured layout. The architecture balances open living spaces with various clearly defined zones, creating an ideal setting for family life, home working and personal retreats. The openly conceived living and dining area forms the heart of the ground floor, with a well-integrated kitchen that serves as a convenient connection between cooking, dining and day-to-day living. In total, five rooms are arranged across two levels, with exceptionally generous proportions providing considerable flexibility for furnishing and use. Certain areas can be partially subdivided if required, allowing the home to adapt easily to changing needs and different stages of life. Two bathrooms and a guest WC complete the accommodation in a practical way. On the upper floor, a private wellness area featuring a sauna, bathroom and fitness space provides an ideal setting for unwinding and keeping fit. Diverse, functional ancillary rooms in the basement house extra space for laundry, storage, hobbies, and keeping things organised. The outdoor area is equally appealing. The beautifully tended garden enjoys a high degree of privacy and attractive planting, forming a distinctly serene escape. The swimming pool complements this setting perfectly, making the garden a particularly inviting and enjoyable place to spend time. Key Features - 6.5-room detached family home - Approx. 221m² living space - Well-tended garden with swimming pool - Sauna - Practical ancillary rooms - Close to the city boundary - Garage for 1–2 cars and driveway parking for 3–4 additional cars