Your personal search profile
Receive the real estate offers you are looking for before they are even on the market.
stdClass Object
(
[virtual_tour_link] =>
[virtual_tour_preview] =>
[bezugstermin] => 0000-00-00
[anzahl_garagen] =>
[kanton] =>
[anzahl_schlafzimmer] => 3
[anzahl_badezimmer] => 2
[zustand] => gepflegt
[baujahr] => 1994
[kaltmiete] => 0
[expose_link] => https://www.ginestacloud.ch/index.php/s/rKfAje1i1TG7GT2
[regionaler_zusatz] => Array
(
[0] => openGeoDb_Region_32241
)
[estate_id] => 32801
[language] => en
[objektnr_extern] => 236448
[status] => 0
[veroeffentlichen] => 0
[referenzobjekt] => 1
[public] => 1
[ort] => Herrliberg
[land] => CHE
[plz] => 8704
[objektadresse_freigeben] =>
[strasse] =>
[hausnummer] =>
[objektart] => wohnung
[objekttyp] =>
[vermarktungsart] => kauf
[wohnflaeche] => 154
[nutzflaeche] => 0
[gesamtflaeche] => 0
[calculatedarea] =>
[grundstuecksflaeche] => 0
[kaufpreis] => 1980000
[waehrung] => CHF
[preis_auf_anfrage] =>
[objekttitel] => roof maisonette
[objektbeschreibung] => For sale in Herrliberg: Generous roof maisonette with mountain panorama
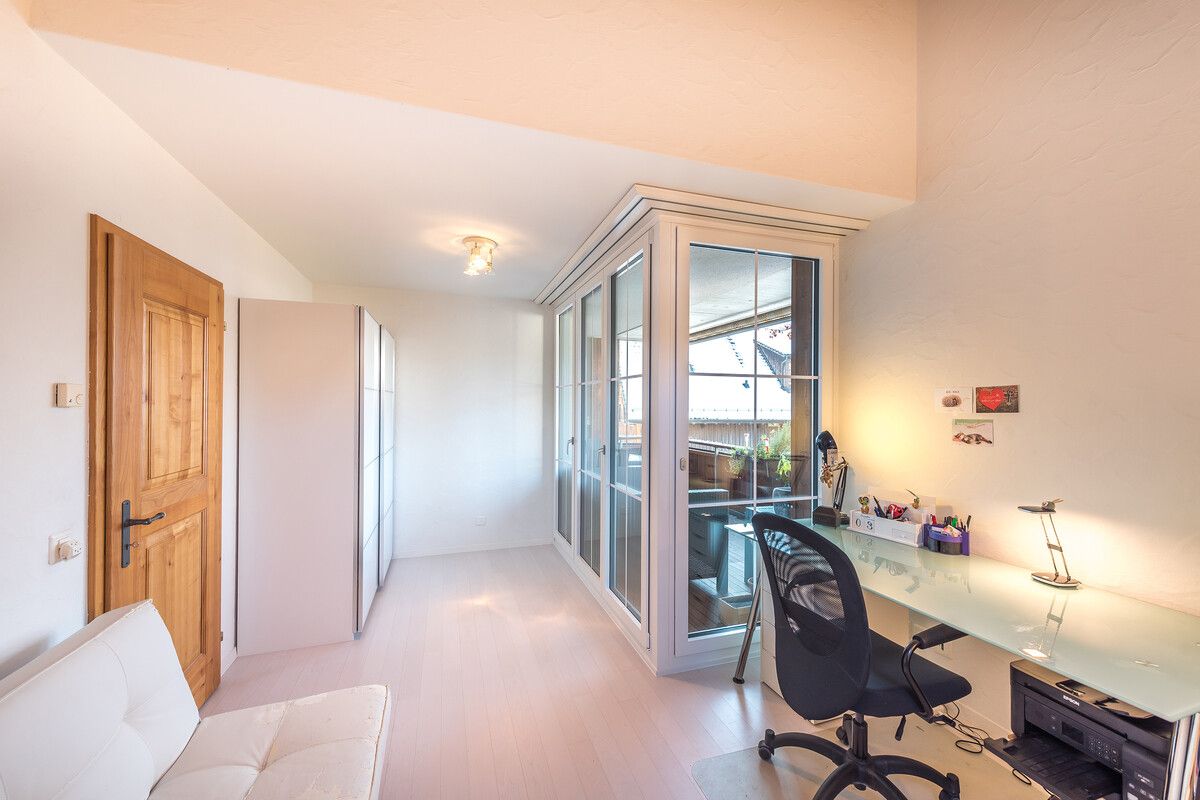
This spacious 4.5-room penthouse maisonette unit combines two worlds over its two floors: on the lower level, practically arranged living space with amazing panoramas stretching as far as the Eiger, Mönch and Jungrau; above, an elegant retreat with conservatory. The overall impression is a feeling of uniqueness afforded by the sloping eaves, the above-average room heights in some areas, and the antique stove in the living room.
The open lounge and dining area, the entrance hall, and the capacious shower are all laid out with pale-colored tiles, while the two bedrooms on this floor have light parquet, making everything seem welcomingly friendly and bright. Benefitting from a south-facing aspect, the covered balcony has full sunshine throughout the day. There is useful storage space in the cupboard under the stairs leading up to the master bedroom, which is a particularly appealing space in terms of size, its chic en suite bathroom, numerous built-in cupboards and shelves, and conservatory.
The property is offered with its own vegetable plot to cultivate to the rear of the building, 2 parking spaces in the underground garage, and a cellar. The residents have communal use of the entire garden including small playground, a lift, and a drying room with Secomat de-humidifier.
The property:
• Generous penthouse maisonette with charme and fabulous far-ranging vistas
• Well maintained and spacious living area with 154 m2
• Pantry with antique wooden door and wooden stove
• Room heights up to 3.90m
• Good standard of finishing in a well-kept condition with balcony and winter garden
• As-new triple glazed windows
• 2 parking spaces in the underground garage with storage room and separate cellar
• Shared garden space with playground and own garden bed
• Tax-efficient community of Herrliberg
[kurzbeschreibungimp] => ETW Cavigilli, Herrliberg
[latlong] => 47.29211,8.63791
[lat] => 47.29211
[long] => 8.63791
[email_ansprechpartner] =>
[anzahl_zimmer] => 4.5
[warmmiete] => 0
[merkmale] => Array
(
[lift] => 1
[neubau] =>
[nahe_ov] =>
[seesicht] =>
[bergsicht] =>
[weitsicht] =>
[seeanstoss] =>
[ski_in_out] =>
[photovoltaik] =>
[swimmingpool] =>
[ruhige_wohnlage] =>
[rollstuhlgerecht] =>
[ferienliegenschaft] =>
)
[created_at] => 2020-11-26 15:02:09
[vertriebsstatus] => ind_Schl_3322
[vertriebsstatus_text] => Archiviert (verkauft)
[geschaeftsstelle] =>
[benutzer] =>
[source_system] => onOffice
[wordpress_url] => /en/objects/apartment-buy-herrliberg-duplex-roof-duplex-goldcoast-32801/
[budget_gesamt] => 2000
[budget_uebrig] => 2000
[total_exkl_mwst] => 0
[downloads] => Array
(
)
[headline_two_website] =>
[collection_kf] =>
[collection_listed] =>
[seeliegenschaften] =>
[regionaler_zusatz_inkl_parents] => Array
(
[0] => openGeoDb_Region_32241
[1] => openGeoDb_Region_78522
[2] => openGeoDb_Region_158
)
[deleted_in_onoffice] =>
[images] => Array
(
[0] => Array
(
[filename] => 32801/32801-1ed8c3ef75008ef3a07cb574d0a2bc09c27b9b9407da09249f09247347a9cf75.JPG
[metadata] => Array
(
[eTag] => "1f8bda9c3069ba31764813c7fa849121"
[size] => 292092
[mimetype] => image/JPG
[cacheControl] => max-age=3600
[lastModified] => 2026-01-16T18:42:30.000Z
[contentLength] => 292092
[httpStatusCode] => 200
)
[userMetadata] => Array
(
[type] => Foto
[order] => 3
[title] => 236448-lang4#Dachmaisonette mit Spielplatz, grosszügigem Garten und eigenem Beet
)
)
[1] => Array
(
[filename] => 32801/32801-27d2201f60611970ab26cdeacf387a29443001d148fbb85dd4fe3390b9e51428.jpg
[metadata] => Array
(
[eTag] => "c9765202de8930001f16e4582093bed4"
[size] => 185779
[mimetype] => image/jpeg
[cacheControl] => max-age=3600
[lastModified] => 2026-01-16T18:42:30.000Z
[contentLength] => 185779
[httpStatusCode] => 200
)
[userMetadata] => Array
(
[type] => Titelbild
[order] => 5
[title] => Büro mit sonnigem Balkon
)
)
[2] => Array
(
[filename] => 32801/32801-45145757fb3c40c688c969daae1b1747e5e5e6825a43a23c8fda36ca2b8299f2.jpg
[metadata] => Array
(
[eTag] => "a3f299553f2a53fdeb0b80ecc25bdfe6"
[size] => 264105
[mimetype] => image/jpeg
[cacheControl] => max-age=3600
[lastModified] => 2026-01-16T18:42:30.000Z
[contentLength] => 264105
[httpStatusCode] => 200
)
[userMetadata] => Array
(
[type] => Foto
[order] => 1
[title] => 236448-lang1#Wohnzimmer mit antikem Herd und überhohen Räumen
)
)
[3] => Array
(
[filename] => 32801/32801-4f067c3b18337129f851c0b37655e62eac19729bf37dfcf1e0b4fd23d16aa06c.jpg
[metadata] => Array
(
[eTag] => "abce96b14ecec58ddc59ff2b339aa2dc"
[size] => 235167
[mimetype] => image/jpeg
[cacheControl] => max-age=3600
[lastModified] => 2026-01-16T18:42:30.000Z
[contentLength] => 235167
[httpStatusCode] => 200
)
[userMetadata] => Array
(
[type] => Foto
[order] => 2
[title] => 236448-lang3#Masterbedroom mit Bad en suite und Wintergarten
)
)
[4] => Array
(
[filename] => 32801/32801-5cd24bbef04bef5cb739eb9b02cd3c5b3c8437dc4922415aed06fc7863758aa6.JPG
[metadata] => Array
(
[eTag] => "1f8bda9c3069ba31764813c7fa849121"
[size] => 292092
[mimetype] => image/JPG
[cacheControl] => max-age=3600
[lastModified] => 2026-01-16T18:42:31.000Z
[contentLength] => 292092
[httpStatusCode] => 200
)
[userMetadata] => Array
(
[type] => Foto
[order] => 8
[title] => Dachmaisonette mit Spielplatz, grosszügigem Garten und eigenem Beet
)
)
[5] => Array
(
[filename] => 32801/32801-5e565ed185e95126649c2058bc6cd1480a386fb89430e1afadae19c898d5824f.jpg
[metadata] => Array
(
[eTag] => "0dc6e41a93dec4c1bcfd1dcc36623ed6"
[size] => 50775
[mimetype] => image/jpeg
[cacheControl] => max-age=3600
[lastModified] => 2026-01-16T18:42:31.000Z
[contentLength] => 50775
[httpStatusCode] => 200
)
[userMetadata] => Array
(
[type] => Foto
[order] => 9
[title] => Ginesta Immobilien AG
)
)
[6] => Array
(
[filename] => 32801/32801-6d3df0fdb845d02c20e463e8f4d1d20b456a75b3247b777d5204037f7707b2e2.jpg
[metadata] => Array
(
[eTag] => "0dc6e41a93dec4c1bcfd1dcc36623ed6"
[size] => 50775
[mimetype] => image/jpeg
[cacheControl] => max-age=3600
[lastModified] => 2026-01-16T18:42:31.000Z
[contentLength] => 50775
[httpStatusCode] => 200
)
[userMetadata] => Array
(
[type] => Foto
[order] => 4
[title] => 236448-lang5#Ginesta Immobilien AG
)
)
[7] => Array
(
[filename] => 32801/32801-9202a24f7469329ee44210405ea47df2cb0266255241e19f2b48b4f6e477dee0.jpg
[metadata] => Array
(
[eTag] => "c9765202de8930001f16e4582093bed4"
[size] => 185779
[mimetype] => image/jpeg
[cacheControl] => max-age=3600
[lastModified] => 2026-01-16T18:42:32.000Z
[contentLength] => 185779
[httpStatusCode] => 200
)
[userMetadata] => Array
(
[type] => Foto
[order] => 0
[title] => 236448-kurz#Büro mit sonnigem Balkon
)
)
[8] => Array
(
[filename] => 32801/32801-95451594f0cab3d91b7021f355d8efb9f6fcc83df8c51eab7f069d044fb2ec71.jpg
[metadata] => Array
(
[eTag] => "abce96b14ecec58ddc59ff2b339aa2dc"
[size] => 235167
[mimetype] => image/jpeg
[cacheControl] => max-age=3600
[lastModified] => 2026-01-16T18:42:32.000Z
[contentLength] => 235167
[httpStatusCode] => 200
)
[userMetadata] => Array
(
[type] => Foto
[order] => 7
[title] => Masterbedroom mit Bad en suite und Wintergarten
)
)
[9] => Array
(
[filename] => 32801/32801-f3ce02b5a0f103167ad534cc534249ce542a9c1546a83fb6ce0a5beded526bf6.jpg
[metadata] => Array
(
[eTag] => "a3f299553f2a53fdeb0b80ecc25bdfe6"
[size] => 264105
[mimetype] => image/jpeg
[cacheControl] => max-age=3600
[lastModified] => 2026-01-16T18:42:32.000Z
[contentLength] => 264105
[httpStatusCode] => 200
)
[userMetadata] => Array
(
[type] => Foto
[order] => 6
[title] => Wohnzimmer mit antikem Herd und überhohen Räumen
)
)
)
)
1