Direct message to the respective location, not to an individual
Your personal search profile
Receive the real estate offers you are looking for before they are even on the market.
stdClass Object
(
[virtual_tour_link] =>
[virtual_tour_preview] =>
[bezugstermin] => 0000-00-00
[anzahl_garagen] => 3
[kanton] => Zürich
[anzahl_schlafzimmer] => 4
[anzahl_badezimmer] => 2
[zustand] =>
[baujahr] => 1986
[kaltmiete] => 0
[expose_link] => https://www.ginestacloud.ch/index.php/s/k7FYgwBhoaQTwBC
[regionaler_zusatz] => Array
(
[0] => openGeoDb_Region_78525
)
[estate_id] => 31005
[language] => en
[objektnr_extern] => 237592
[status] => 2
[veroeffentlichen] => 0
[referenzobjekt] => 1
[public] => 1
[ort] => Weisslingen
[land] => CHE
[plz] => 8484
[objektadresse_freigeben] =>
[strasse] =>
[hausnummer] =>
[objektart] => haus
[objekttyp] => einfamilienhaus
[vermarktungsart] => kauf
[wohnflaeche] => 291
[nutzflaeche] => 0
[gesamtflaeche] => 0
[calculatedarea] =>
[grundstuecksflaeche] => 1221
[kaufpreis] => 2300000
[waehrung] => CHF
[preis_auf_anfrage] =>
[objekttitel] => Where dreams find a home
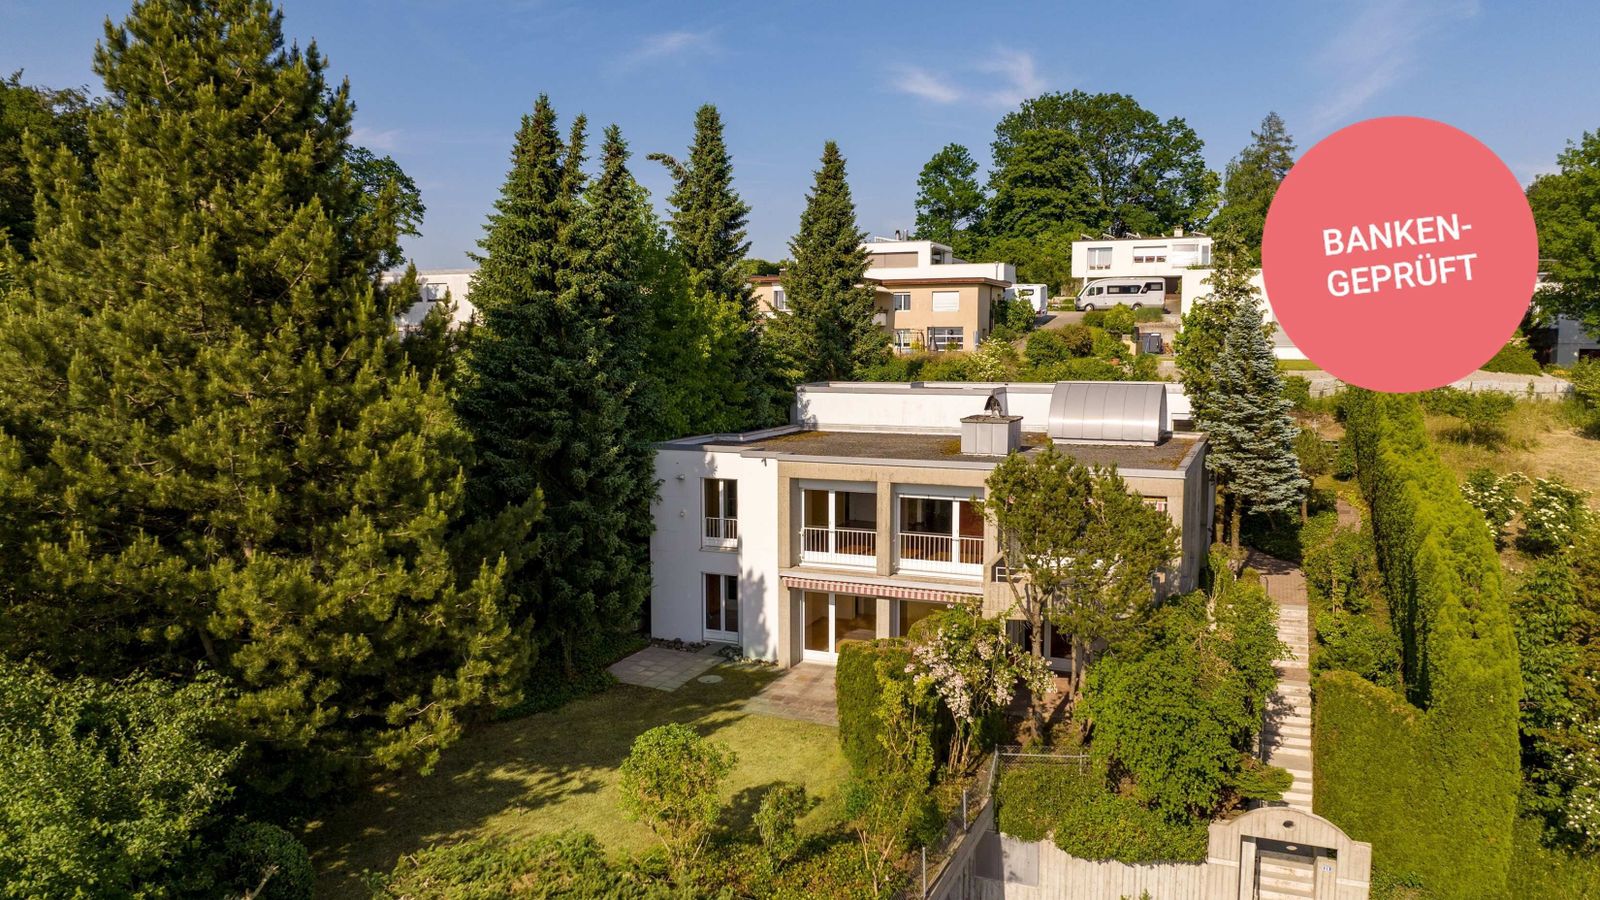
[objektbeschreibung] => Welcome to your dream house in Weisslingen, a charming rural community in the canton of Zurich, Switzerland. This timeless architect-designed home offers generous living space and numerous customization options. A special highlight is the multifunctional studio with its own entrance, perfect for bringing your ideas and projects to life.
On the upper floor, you'll find an impressive living and dining area with a terrace. Three bedrooms and a versatile room complement this space. Elegant parquet flooring and a high-quality natural stone bathroom create a modern ambiance. The inviting Bulthaup kitchen will delight aspiring chefs.
On the mezzanine level, you'll discover a fourth bedroom, a wardrobe, a WC, a laundry room, and a drying room. The cellar, workshop, and storage rooms provide ample space for your needs.
The garden offers absolute privacy, and you can enjoy breathtaking panoramic views of the Zurich Oberland from the patio, terrace, and most of the rooms. This is your place to realize dreams and entrepreneurial visions.
Property Details:
- Architect-designed house with 5.5 rooms
- Studio with kitchen and bathroom
- Built in 1986
- Quiet location in a green environment
- Plenty of privacy and wide-open views
- Upper floor terrace
- Spacious grounds
- Garden with well-established trees and shrubs
- Garage with three parking spaces
- Approximately 291 m² of living space or approximately 371 m² of usable space on two floors
[kurzbeschreibungimp] => EFH Meier, Weisslingen
[latlong] => 47.42267,8.77753
[lat] => 47.42267
[long] => 8.77753
[email_ansprechpartner] => zurflueh@ginesta.ch
[anzahl_zimmer] => 5.5
[warmmiete] => 0
[merkmale] => Array
(
[lift] =>
[neubau] =>
[nahe_ov] =>
[seesicht] =>
[bergsicht] =>
[weitsicht] => 1
[seeanstoss] =>
[ski_in_out] =>
[photovoltaik] =>
[swimmingpool] =>
[ruhige_wohnlage] =>
[rollstuhlgerecht] =>
[ferienliegenschaft] =>
)
[created_at] => 2023-05-26 16:13:32
[vertriebsstatus] => ind_Schl_3513
[vertriebsstatus_text] => Verkauft (noch nicht verrechnet)
[geschaeftsstelle] => Winterthur
[benutzer] => Alice Zurflüh
[source_system] => onOffice
[wordpress_url] => /en/objects/much-privacy-family-house-large-garden-far-view-into-green-with-granny-apartment-31005/
[budget_gesamt] => 3000
[budget_uebrig] => -1760.33
[total_exkl_mwst] => 4760.33
[downloads] => Array
(
)
[headline_two_website] =>
[collection_kf] =>
[seeliegenschaften] =>
[regionaler_zusatz_inkl_parents] => Array
(
[0] => openGeoDb_Region_78525
[1] => openGeoDb_Region_158
)
[deleted_in_onoffice] =>
[images] => Array
(
[0] => Array
(
[filename] => 31005/31005-163a23b1e572e81b64bf270f8e7bcce48a06b4bea2c4450411fb4050c990f75d.jpg
[metadata] => Array
(
[eTag] => "8d8aed41fb4680433a42fba7cff7857a"
[size] => 328480
[mimetype] => image/jpeg
[cacheControl] => max-age=3600
[lastModified] => 2026-03-10T01:14:00.000Z
[contentLength] => 328480
[httpStatusCode] => 200
)
[userMetadata] => Array
(
[type] => Foto
[order] => 3
[title] => 237592 - Studio und Garten
)
)
[1] => Array
(
[filename] => 31005/31005-277b94257306637c22add3148be1380a200269f3f1ba6deadf72b20fefdcfad1.jpg
[metadata] => Array
(
[eTag] => "81b93d28f31afe78e5ab88774f905176"
[size] => 1024630
[mimetype] => image/jpeg
[cacheControl] => max-age=3600
[lastModified] => 2026-03-10T01:14:01.000Z
[contentLength] => 1024630
[httpStatusCode] => 200
)
[userMetadata] => Array
(
[type] => Titelbild
[order] => 1
[title] => 237592 - Wohnzimmer mit Aussicht
)
)
[2] => Array
(
[filename] => 31005/31005-415b22c9c6a34df03f53b4be7b186bd9dfd4e02d43ddb3daa463688b187e69d9.jpg
[metadata] => Array
(
[eTag] => "d9e931f08d25b5829ca16e02a8b41fdf"
[size] => 642712
[mimetype] => image/jpeg
[cacheControl] => max-age=3600
[lastModified] => 2026-03-10T01:14:01.000Z
[contentLength] => 642712
[httpStatusCode] => 200
)
[userMetadata] => Array
(
[type] => Foto
[order] => 2
[title] => 237592 - Küche
)
)
[3] => Array
(
[filename] => 31005/31005-b4b217ed83fc406122c81874b7524bda301c711f495858f5481a4e4872fcd509.jpg
[metadata] => Array
(
[eTag] => "581bd189ad72b354d2232b9cfefd9c69"
[size] => 1452982
[mimetype] => image/jpeg
[cacheControl] => max-age=3600
[lastModified] => 2026-03-10T01:14:02.000Z
[contentLength] => 1452982
[httpStatusCode] => 200
)
[userMetadata] => Array
(
[type] => Foto
[order] => 0
[title] => Aussenansicht
)
)
[4] => Array
(
[filename] => 31005/31005-b4e33a9fa098e8198d2249301ef98d2b57888728dda37ea08718d2f7291daeec.jpg
[metadata] => Array
(
[eTag] => "73c94f427ced619fce32a635fea62565"
[size] => 76827
[mimetype] => image/jpeg
[cacheControl] => max-age=3600
[lastModified] => 2026-03-10T01:14:02.000Z
[contentLength] => 76827
[httpStatusCode] => 200
)
[userMetadata] => Array
(
[type] => Foto
[order] => 4
[title] => 237592 - Ginesta Immobilien AG
)
)
)
)
1
We inform you about suitable properties before they are publicly offered.
"*" indicates required fields
One of the many advantages
I already have an account. To the login
"*" indicates required fields