Your personal search profile
Receive the real estate offers you are looking for before they are even on the market.

Rent out
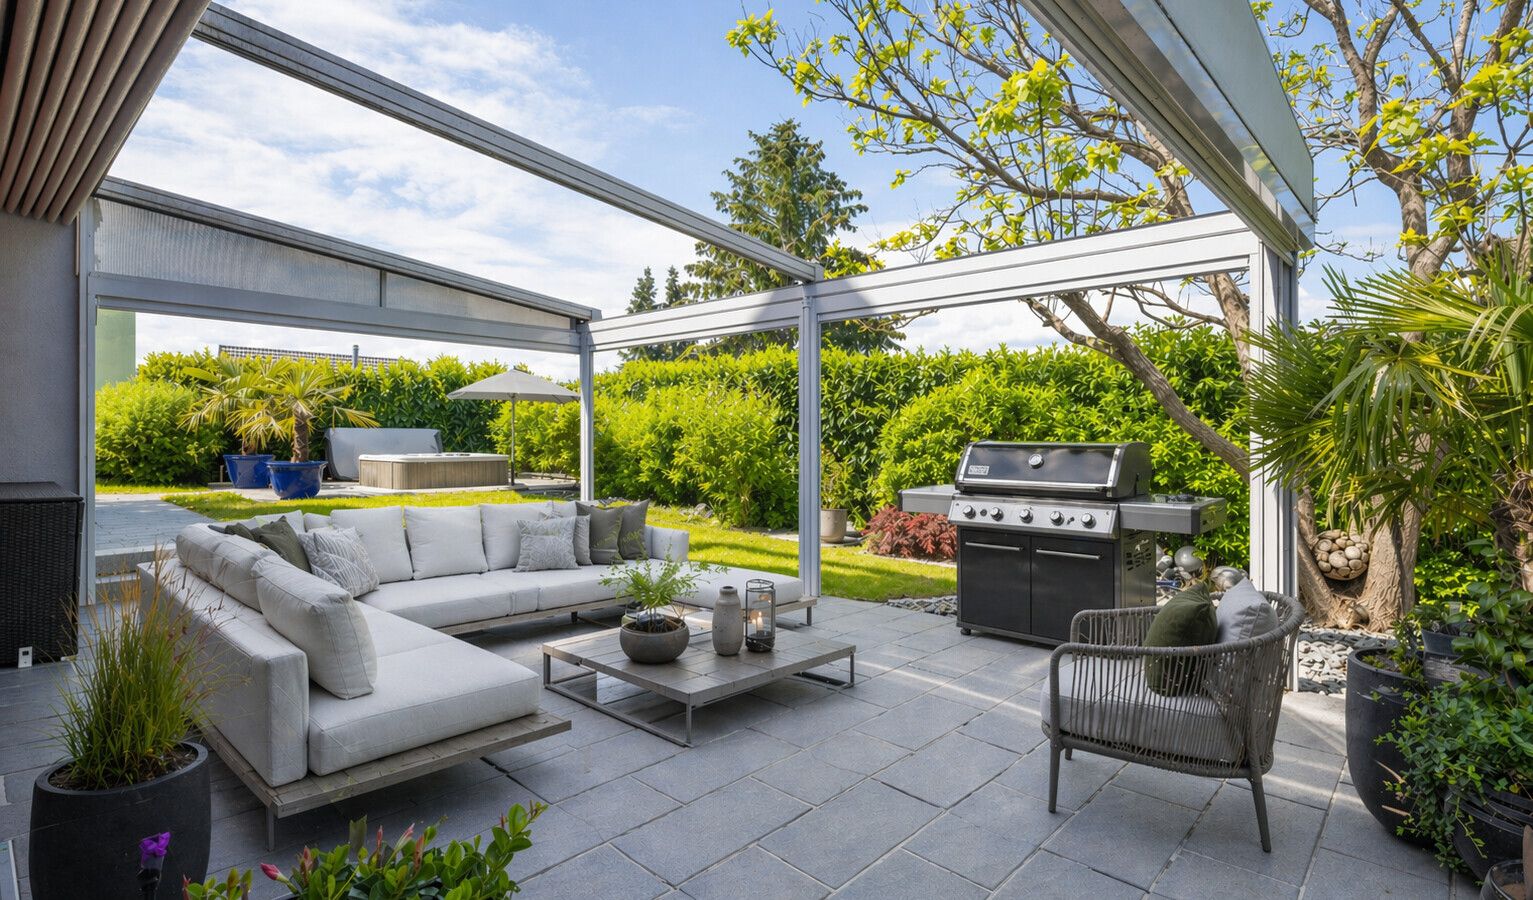
This detached house on the edge of Hochfelden’s agricultural zone combines space, home comforts and proximity to greenbelt in an appealing concept. With approx. 270 square metres of living area, 7.5 rooms and a well-configured layout, it offers plenty of room for families or couples with high expectations. The living and dining area with fireplace forms the inviting hub of the home. The open kitchen features granite surfaces as well as quality appliances and integrates seamlessly into the overall living concept. The master suite occupies the entire top floor and consists of a large bedroom, walk-in wardrobe and bathroom with whirlpool tub and shower. Three additional rooms and a capacious bathroom on the first floor provide ample space for family or guests. The garden is a true Eden with harmonious landscaping, outdoor jacuzzi, and a covered seating area. Part of the adjacent agricultural zone belongs to the property, affording an uplifting sense of openness. A highlight for enthusiasts is the garage, with space for around ten vehicles. The basement also houses a number of, well-sized ancillary rooms, including a heated hobby room. The property: - 7.5-room detached house in Hochfelden - Approx. 278 m² of living space - Approx. 280 m² of agricultural land as additional garden - Landscaped garden oasis with outdoor whirlpool and seating area - Garage for approx. 10 vehicles - Capacious utility rooms incl. heated hobby room