Your personal search profile
Receive the real estate offers you are looking for before they are even on the market.

Rent out
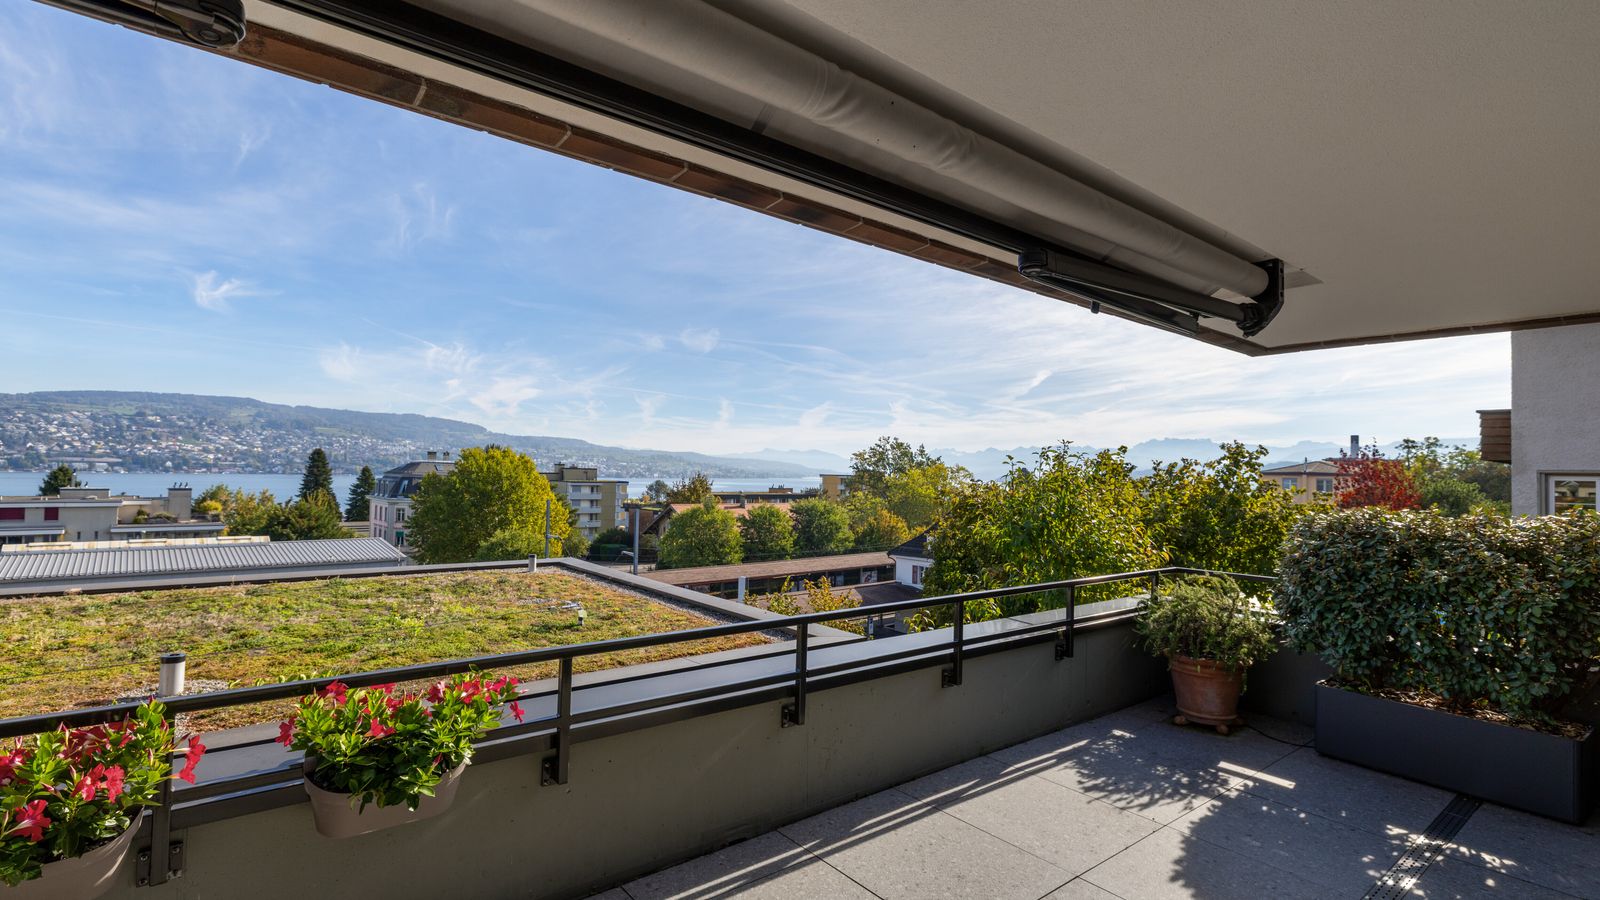
This 3.5-room terraced apartment presents 126 square metres of living space, combining generous proportions with elegant finishes. The openly arranged living and kitchen area forms the heart of the home and opens out along one side onto the extensive sun terrace overlooking Lake Zurich. Wide, floor-to-ceiling windows create a seamless interplay between the interiors and exteriors, further enhancing the overall sense of space. The layout is both simple and intelligently conceived. The 20-square-metre master bedroom at the rear features an en-suite bathroom with double washbasin, bath and shower. A second bathroom with a shower is located opposite the second bedroom, affording the requisite flexibility for a small family or visiting guests. The kitchen features modern appliances along with ample storage and plenty of natural light. The sunny terrace provides an irresistible setting with ample privacy for enjoying quiet mornings, relaxing afternoons and long evenings. As much attention has been paid to practicality, with a laundry room and cellar conveniently located on the same floor as the apartment, making access entirely hassle-free. Oberrieden railway station and Lake Zurich are just a few minutes away on foot, while shops and schools are also within easy walking distance. This home combines contemporary architecture, lake vistas and great local amenities in an appealing way. The Property: - 3.5-room terraced apartment - Approx. 126m² of living space - 43m² terrace - Views overlooking Lake Zurich - High-quality interior finishes - Lift - 2 garage parking spaces available at CHF 50,000 each

Mario Schmid
Real estate consultant Horgen
Real estate marketer with federal license FA mario.schmid@ginesta.ch