Your personal search profile
Receive the real estate offers you are looking for before they are even on the market.

Rent out
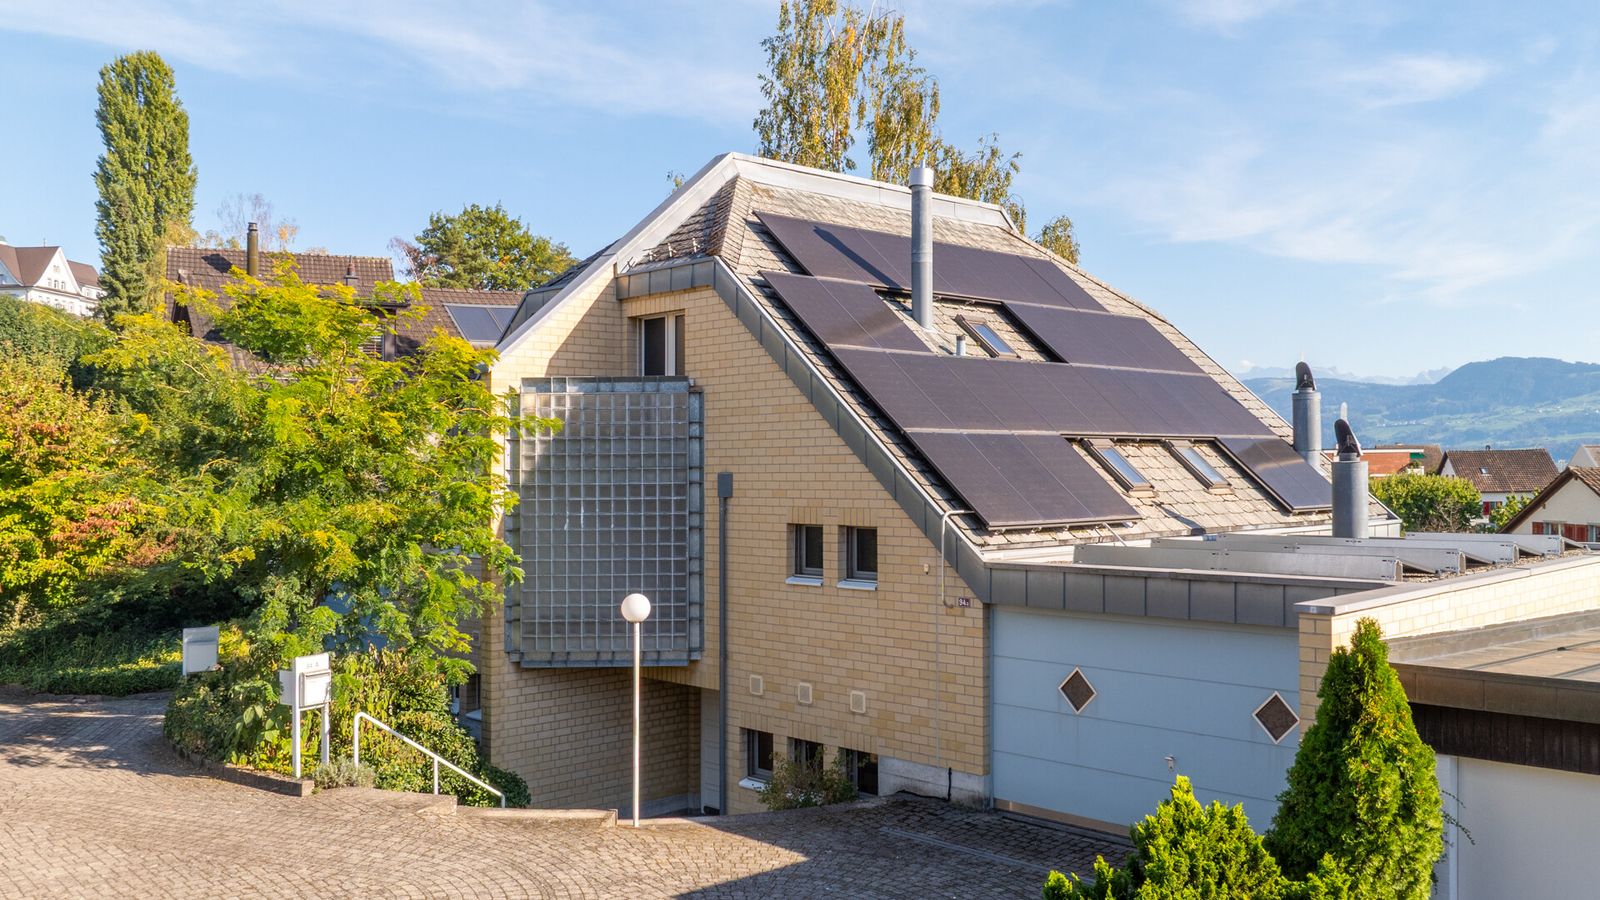
From the moment you arrive, the distinctive qualities of this semi-detached house become apparent. Its hillside location affords impressive lake views from the principal bedroom and balcony. The garden and conservatory extend the living space outdoors and offer a wide array of uses throughout the year. On the ground floor, the clearly defined layout separates the entrance area, guest WC, kitchen and dining area from the living room while still retaining a sense of openness. The spacious conservatory with fireplace directly adjoins the lounge and provides an inviting setting in winter as well as valuable extension to the living space during the warmer months. The middle and top floors house the private retreats, each with its own generously sized bathroom. This arrangement is particularly convenient for families. The middle floor currently comprises three bedrooms, two of which are divided by a lightweight partition wall that can easily be removed to create a single, large room. The principal bedroom on the uppermost floor features an en-suite bathroom, two balconies and lake views. The basement includes extensive ancillary and storage capacity, further enhancing the property’s practical appeal in terms of extra space. The solid construction, well-tended surroundings, a photovoltaic installation, plus ample indoor and outdoor space serve as an excellent basis for further updates, ideal for creating a home tailored entirely to individual requirements. The property: - 5.5-room semi-detached house - Approx. 367m² lot size - Approx. 130m² living area - Conservatory with fireplace - Idyllic garden - Balcony with lake views - 2 garage spaces - 2 outdoor parking spaces

Mario Schmid
Real estate consultant Horgen
Real estate marketer with federal license FA mario.schmid@ginesta.ch


