Your personal search profile
Receive the real estate offers you are looking for before they are even on the market.

Rent out
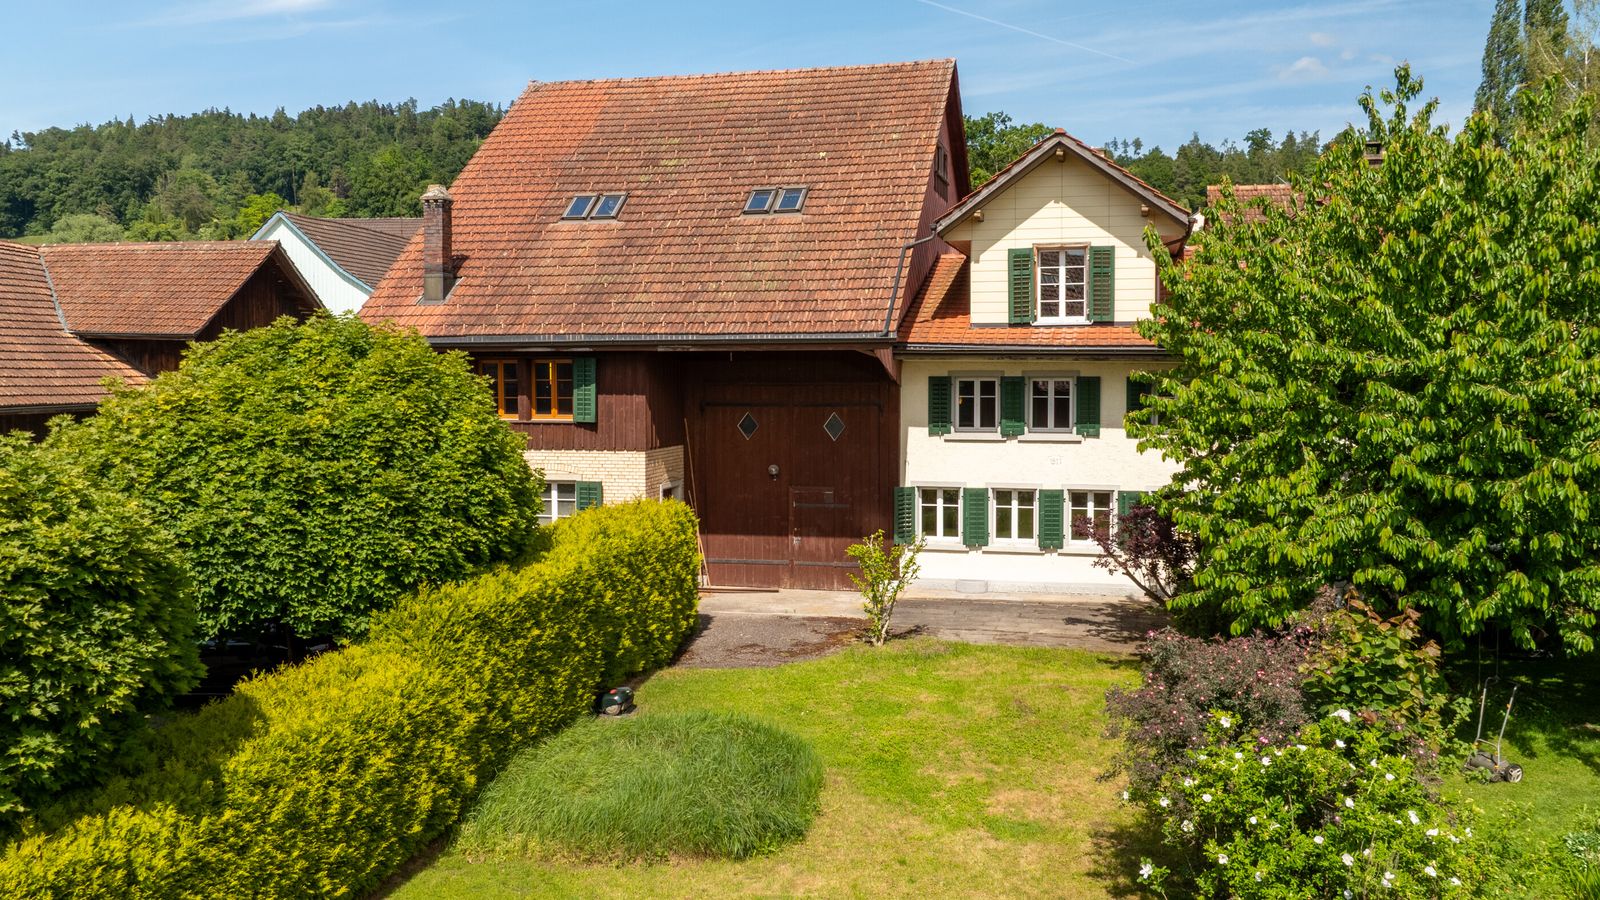
This farmhouse in Auslikon combines historic character with versatile potential uses and an additional building land reserve. Built in 1850, the residential building is compact, well maintained and in good condition thanks to targeted modernisations. It is ideally suited to a range of living and working arrangements. The offer includes two plots in the village centre, creating additional prospects and adding long-term appeal to the property. The traditional tiled roof and adjoining barn define its authentic appearance and give the farmhouse its distinctive charm. The residential building extends over four floors and is arranged with practicality in mind. The kitchen, living area and dining area on the ground floor form the heart of the house. Three rooms and the bathroom are located on the first floor, creating the property’s private retreat. The attic floor offers an additional room and a WC. The well-considered layout ensures short distances, a pleasant living atmosphere and practical everyday use. A key highlight is the adjoining barn, offering around 263 square metres of usable floor area across three levels. It expands the range of possible uses and provides ideal conditions for combining living and working or realising individual conversion ideas. The property includes seven outdoor parking spaces and a spacious garden area. The additional plot can be used as a building land reserve or as a long-term capital investment. Its location in the village centre of Auslikon ensures short distances and underlines the practical, residential appeal of this property. The property - Farmhouse with adjoining barn - Approx. 703 m² lot size including building land reserve - Approx. 145 m² living area - Approx. 263 m² barn across 3 floors - Living space arranged over four floors - Large garden area - 7 outdoor parking spaces - Attractive village centre location in Auslikon