Your personal search profile
Receive the real estate offers you are looking for before they are even on the market.

Rent out
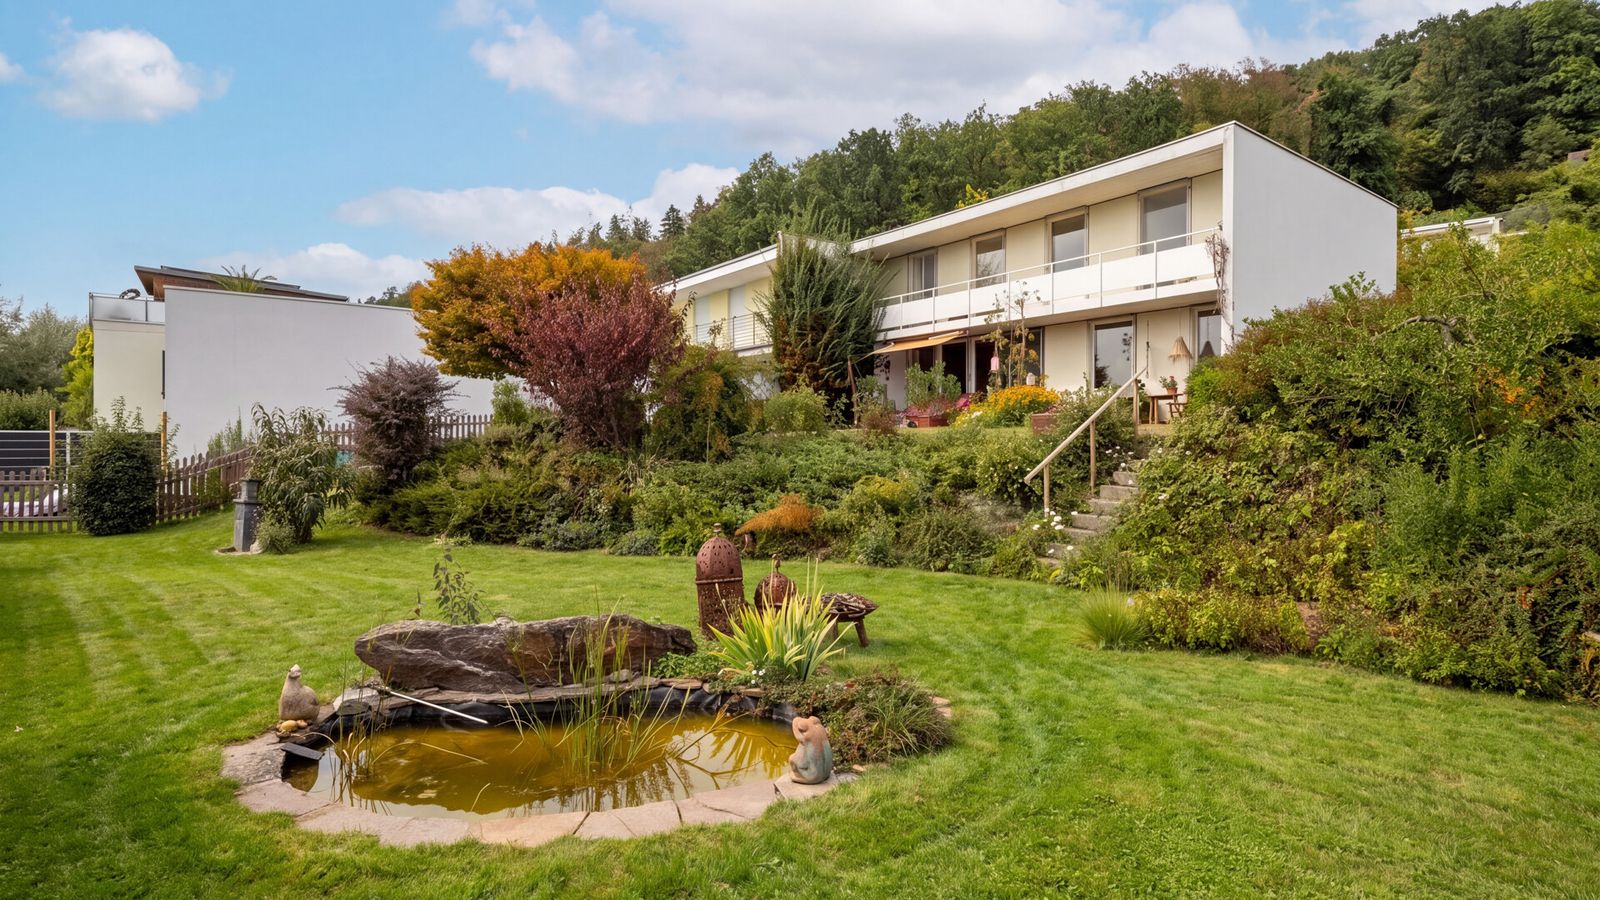
Built in 1967, this semi-detached house is situated in one of Geroldswil’s most desirable residential districts. Benefitting from a tranquil setting, a sunny aspect and wide-ranging vistas, the property also includes a generously sized garden that adds distinctive character. The 781-square-metre plot affords plenty of secluded space to escape to, relaxed outdoor living, and room for imagination in terms of introducing your own lifestyle vision. As it currently stands, the house extends to around 133 square metres of living area and a total of 5.5 rooms. Four bedrooms and two bathrooms create a versatile layout that can accommodate a variety of needs, with a fireplace forming the focal point of the living area. A further 48 square metres or so of ancillary space completes the layout. The existing structure is in need of renovation, offering scope to rethink the architecture, fittings and interior arrangement in a considered way. This is where the property’s particular appeal lies. For those looking to develop an existing home further, it provides a solid foundation with considerable scope and potential. The garden, panoramic views and peaceful setting provide the framework. A carefully planned renovation would allow the house to be upgraded to meet contemporary demands and tailored to individual requirements at the same time. The plot also presents some interesting development options. Based on the underutilized building capacity and the existing feasibility studies, possibilities include extending the current house or, in principle, constructing an entirely new detached residence or apartment building. The property: - 5.5-room semi-detached house - Approx. 133m² living area - 781m² plot - Panoramic views - Generous amount of garden - 1 lock-up garage with forecourt opposite the property