Your personal search profile
Receive the real estate offers you are looking for before they are even on the market.

Rent out
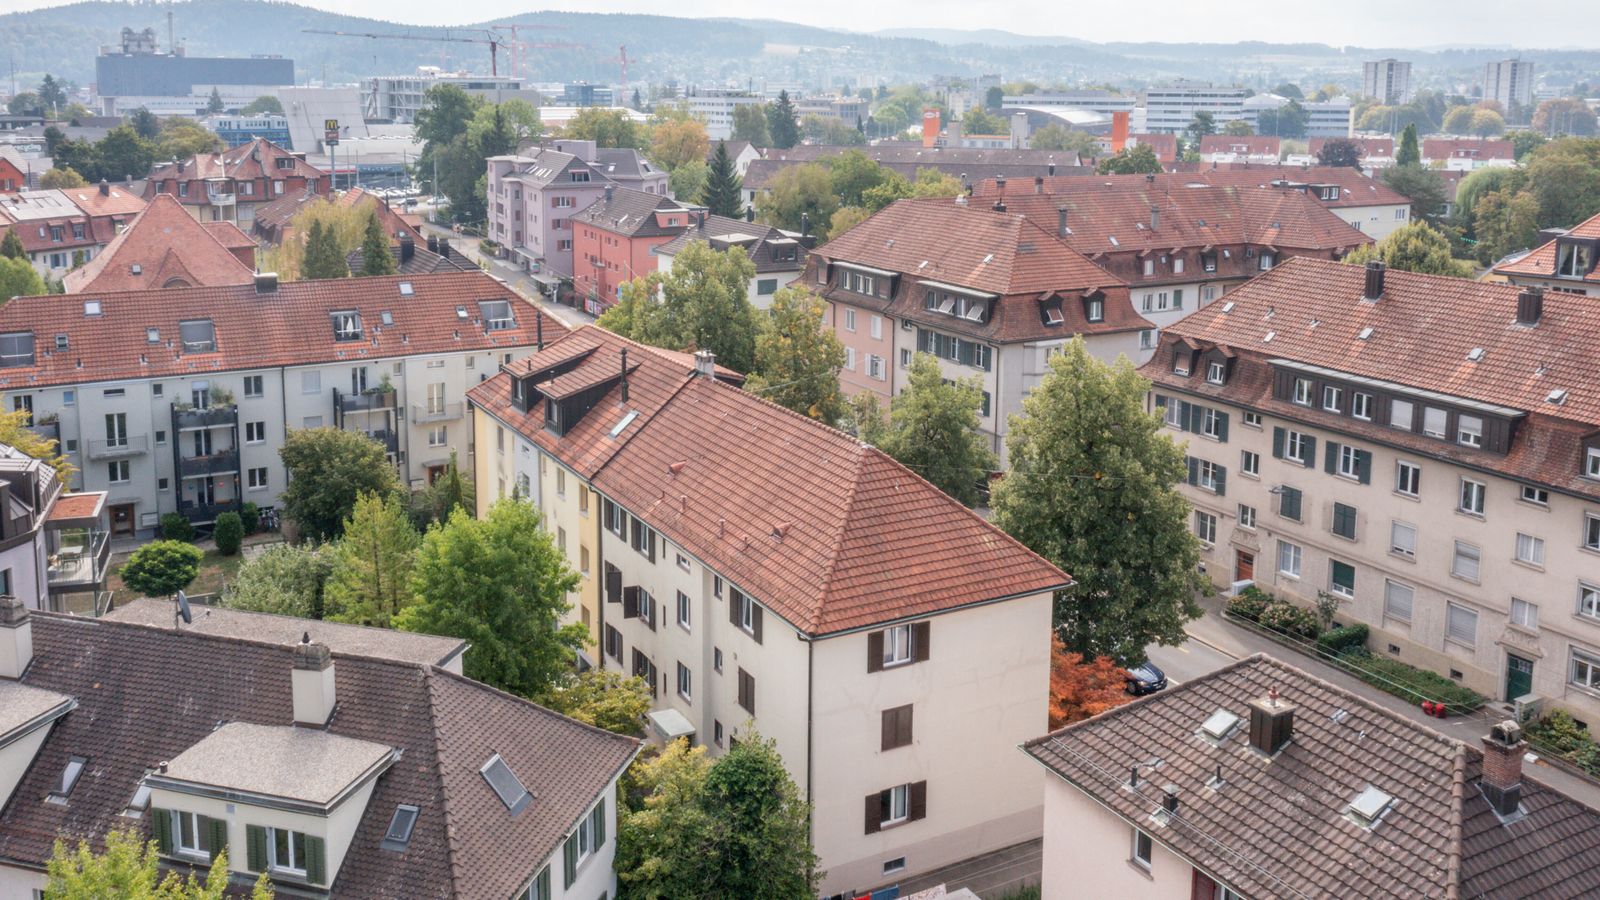
The block of flats in Winterthur was built in 1937 using solid construction methods and comprises a total of six residential units. All units are designed as three-room flats. The floor plans are compactly arranged and designed to make the most efficient use of the available space. Access to the flats is via the central stairwell. Heat is generated by a gas heating system and distributed via radiators. There is particular potential for development in terms of upgrading the existing living space. Furthermore, the scope for structural extensions could be assessed. According to the available information, the permitted floor area ratio is not currently being fully utilised. With a total of six identically designed flats and a straightforward building structure, the property offers a clear starting point for its continued use as an investment property. At the same time, there are opportunities to modernise the existing stock in a targeted manner and to examine in greater depth the existing potential for increased floor area ratio within the framework of planning regulations.