Direct message to the respective location, not to an individual person
Your personal search profile
Receive the real estate offers you are looking for before they are even on the market.

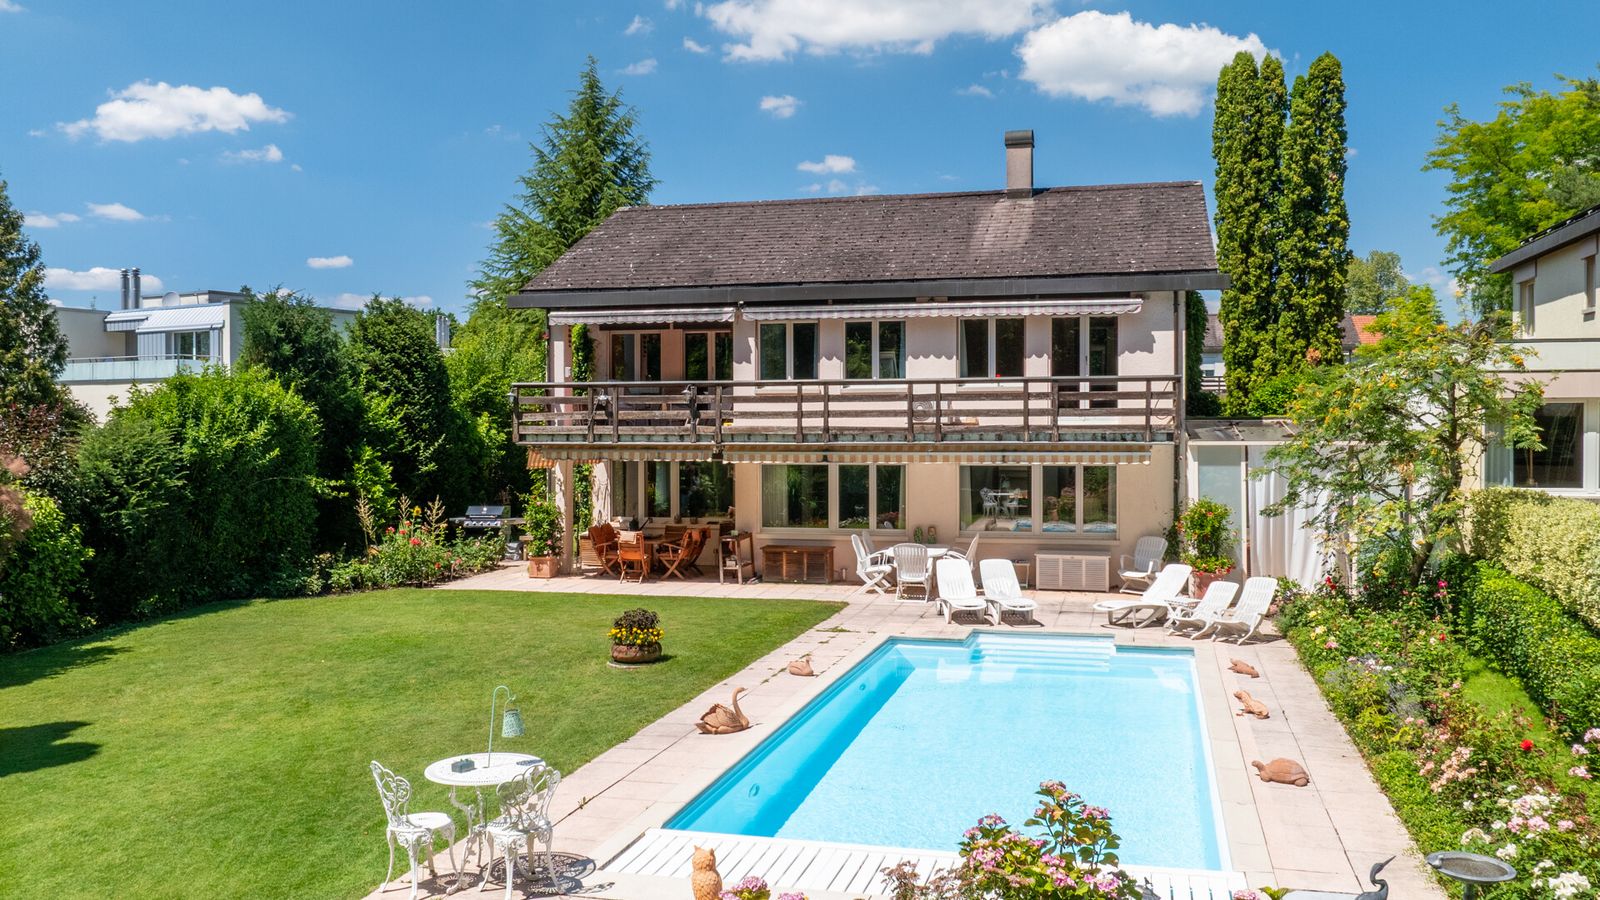
This detached family home makes an instant impression with exteriors that let you leave everyday life behind. As soon as you step into the garden, an inviting oasis opens up, with varied planting and views of the adjoining woodland. A pool, covered seating area, fireplace, outdoor shower and plenty of space create an idyllic, family-friendly setting with everything you could possibly need. The house also has just as much to offer inside. Its practically arranged interiors provide an excellent basis for modern family life and for introducing your own living concept. On the ground floor, the kitchen, dining area and generously sized lounge with fireplace flow harmoniously into one another. Large expanses of window bring the garden oasis indoors and allow a natural interplay between the living space and the garden. A separate, enclosed area is ideal as an office, fitness room, reading room or playroom. This level is completed by the laundry room and a guest WC. The upper floor presents an intelligently conceived layout. The principal suite has its own bathroom and, like the two further bedrooms, benefits from direct access to the balcony with views overlooking leafy surroundings and the woodland. An additional room provides space for a home office, guest accommodation or another child’s bedroom. A second bathroom completes this floor and adds extra comfort and convenience. The house is in need of renovation, thereby affording the opportunity to update the rooms to your suit own requirements and give the property a new overall concept. With around 205 square metres of living area, around 118 square metres of ancillary space, a quiet location, plus its decidedly special garden setting, it can be transformed into a contemporary home with distinct character, with plenty of scope for a high-quality living concept. The property: - 6-room detached residence - Approx. 205m2 living area - Approx. 118m2 ancillary space - Extensive outdoor space with pool - Conversion potential according to individual needs - Quiet location with an abundantly sunny aspect - 2 garage spaces

Eileen Walker
Real estate consultant Pfäffikon SZ
Real estate marketer with a federal license. FA walker@ginesta.ch 044 728 82 06
stdClass Object
(
[virtual_tour_link] =>
[virtual_tour_preview] =>
[bezugstermin] => 0000-00-00
[anzahl_garagen] => 2
[kanton] => Kanton Zürich
[anzahl_schlafzimmer] => 4
[anzahl_badezimmer] => 2
[zustand] => renovierungsbeduerftig
[baujahr] => 1981
[kaltmiete] => 0
[expose_link] => https://cloud.ginesta.ch/s/pDmjMdWPbwEPJYz
[regionaler_zusatz] => Array
(
[0] => openGeoDb_Region_78744
)
[estate_id] => 47455
[language] => en
[objektnr_extern] => TR978
[status] => 1
[veroeffentlichen] => 1
[referenzobjekt] =>
[public] => 1
[ort] => Küsnacht
[land] => CHE
[plz] => 8700
[objektadresse_freigeben] =>
[strasse] =>
[hausnummer] =>
[objektart] => haus
[objekttyp] => einfamilienhaus
[vermarktungsart] => kauf
[wohnflaeche] => 205
[nutzflaeche] => 0
[gesamtflaeche] => 0
[calculatedarea] =>
[grundstuecksflaeche] => 1029
[kaufpreis] => 5100000
[waehrung] => CHF
[preis_auf_anfrage] =>
[objekttitel] => Detached family residence in Küsnacht with pool and a green outlook
[objektbeschreibung] => This detached family home makes an instant impression with exteriors that let you leave everyday life behind. As soon as you step into the garden, an inviting oasis opens up, with varied planting and views of the adjoining woodland. A pool, covered seating area, fireplace, outdoor shower and plenty of space create an idyllic, family-friendly setting with everything you could possibly need.
The house also has just as much to offer inside. Its practically arranged interiors provide an excellent basis for modern family life and for introducing your own living concept. On the ground floor, the kitchen, dining area and generously sized lounge with fireplace flow harmoniously into one another. Large expanses of window bring the garden oasis indoors and allow a natural interplay between the living space and the garden. A separate, enclosed area is ideal as an office, fitness room, reading room or playroom. This level is completed by the laundry room and a guest WC.
The upper floor presents an intelligently conceived layout. The principal suite has its own bathroom and, like the two further bedrooms, benefits from direct access to the balcony with views overlooking leafy surroundings and the woodland. An additional room provides space for a home office, guest accommodation or another child’s bedroom. A second bathroom completes this floor and adds extra comfort and convenience.
The house is in need of renovation, thereby affording the opportunity to update the rooms to your suit own requirements and give the property a new overall concept. With around 205 square metres of living area, around 118 square metres of ancillary space, a quiet location, plus its decidedly special garden setting, it can be transformed into a contemporary home with distinct character, with plenty of scope for a high-quality living concept.
The property:
- 6-room detached residence
- Approx. 205m2 living area
- Approx. 118m2 ancillary space
- Extensive outdoor space with pool
- Conversion potential according to individual needs
- Quiet location with an abundantly sunny aspect
- 2 garage spaces
[kurzbeschreibungimp] => Vajda, EFH, Küsnacht
[latlong] => 47.31205,8.59850
[lat] => 47.31205
[long] => 8.5985
[email_ansprechpartner] => walker@ginesta.ch
[anzahl_zimmer] => 6
[warmmiete] => 0
[merkmale] => Array
(
[lift] =>
[neubau] =>
[nahe_ov] =>
[seesicht] =>
[bergsicht] =>
[weitsicht] =>
[seeanstoss] =>
[ski_in_out] =>
[photovoltaik] =>
[swimmingpool] => 1
[ruhige_wohnlage] => 1
[rollstuhlgerecht] =>
[ferienliegenschaft] =>
)
[created_at] => 2026-04-16 15:52:42
[vertriebsstatus] => ind_Schl_3323
[vertriebsstatus_text] => Aktiver Vertrieb
[geschaeftsstelle] => Küsnacht
[benutzer] => Eileen Walker
[source_system] => onOffice
[wordpress_url] => /en/objects/detached-family-residence-in-kusnacht-with-pool-and-a-green-outlook-47455/
[budget_gesamt] => 5000
[budget_uebrig] => 3808.65
[total_exkl_mwst] => 1191.35
[downloads] => Array
(
)
[headline_two_website] => Detached house with large plot, oasis of a garden, and pool
[collection_kf] =>
[seeliegenschaften] =>
[regionaler_zusatz_inkl_parents] => Array
(
[0] => openGeoDb_Region_78744
[1] => openGeoDb_Region_78522
[2] => openGeoDb_Region_158
)
[deleted_in_onoffice] =>
[images] => Array
(
[0] => Array
(
[filename] => 47455/47455-0c21f112ab71c7b6754789994d865d1da21ca6985305ee6653b6c320a76deb6d.jpg
[metadata] => Array
(
[eTag] => "692f91c4ea42ec7916512e720515f48f"
[size] => 401072
[mimetype] => image/jpeg
[cacheControl] => max-age=3600
[lastModified] => 2026-08-03T13:25:16.000Z
[contentLength] => 401072
[httpStatusCode] => 200
)
[userMetadata] => Array
(
[type] => Foto
[order] => 3
[title] => Küche
)
)
[1] => Array
(
[filename] => 47455/47455-0c7b5ef0120907652aef126cc90538b7b3ef3903d3a43325aaa707262c51da7d.jpg
[metadata] => Array
(
[eTag] => "f6041ac4781c03774164ad73d77bcd0b"
[size] => 1026151
[mimetype] => image/jpeg
[cacheControl] => max-age=3600
[lastModified] => 2026-07-13T13:25:07.000Z
[contentLength] => 1026151
[httpStatusCode] => 200
)
[userMetadata] => Array
(
[type] => Titelbild
[order] => 0
[title] => Einfamilienhaus mit Gartenidylle
)
)
[2] => Array
(
[filename] => 47455/47455-cc5abc4a2dc4f9b28b4340b7a7f3e47ffb85dce4ae035b5e46c248fe4ed56c2b.png
[metadata] => Array
(
[eTag] => "d7f6c6520cf325b742b3709b8ae5e64e"
[size] => 1220860
[mimetype] => image/png
[cacheControl] => max-age=3600
[lastModified] => 2026-08-03T13:25:17.000Z
[contentLength] => 1220860
[httpStatusCode] => 200
)
[userMetadata] => Array
(
[type] => Foto
[order] => 2
[title] => Grosszügiges Wohnzimmer
)
)
[3] => Array
(
[filename] => 47455/47455-d35895baa5cd6d1f273460c541a732348a7ea19afacaa85be6691094eeadb5a8.jpg
[metadata] => Array
(
[eTag] => "492dcce3ba852f07d2fbf48a758e9856"
[size] => 1278076
[mimetype] => image/jpeg
[cacheControl] => max-age=3600
[lastModified] => 2026-08-03T13:25:17.000Z
[contentLength] => 1278076
[httpStatusCode] => 200
)
[userMetadata] => Array
(
[type] => Foto
[order] => 1
[title] => Blick ins Grüne
)
)
)
)
1
We inform you about suitable properties before they are publicly offered.
"*" indicates required fields
One of the many advantages
I already have an account. To the login
"*" indicates required fields