Your personal search profile
Receive the real estate offers you are looking for before they are even on the market.

Rent out
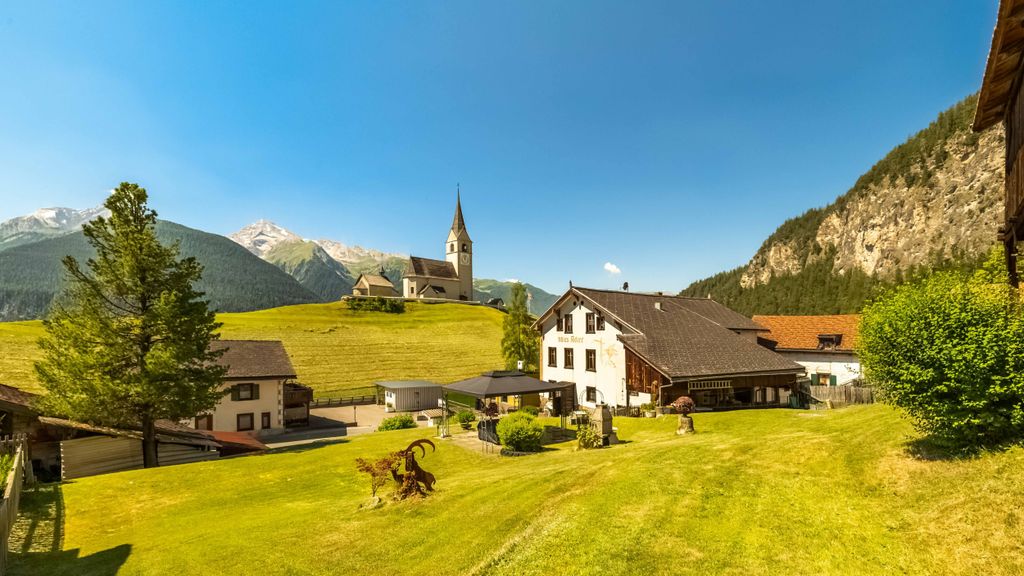
Mountain views, plenty of sun all day long and extensive outdoor space form the first impression of this historically significant property in Schmitten. The apartment building presents itself as a characterful existing property with ample space, a distinctive presence with immediate visual appeal, and an exciting starting point for buyers seeking a property with development potential. The property currently comprises four apartments arranged over three residential floors, together with capacious cellar and ancillary rooms on the lower ground floor. With around 461 square metres of living space and a further 215 or so of additional usable floor area, it offers considerable scope for a variety of lifestyle options and future-oriented interior concepts. The property also offers interesting potential as an investment property, bed and breakfast, or staff accommodation for companies and hotels in the region. The existing residential and utility spaces afford an attractive underlying basis along with a wide array of possibilities in terms of use. The building itself requires renovation. Upcoming renewals should be planned carefully and aligned with the intended use. The combination of generous space, solid existing structure and development potential forms an attractive basis for reinterpreting the charm of a bygone era and restoring its lustre for the future. The property - Apartment building with four residential units - Approx. 461m² living area - Approx. 215m² ancillary utility area - 1,147m² plot size - Historic building fabric - Suitable for owner occupation and/or rental use - Extensive outdoor space - Mountain view - 5 outdoor parking spaces

Nadine Suter
Head of Brokerage, Davos/Klosters
Eidg. dipl. Real estate trustee suter@ginesta.ch 081 836 73 31
    stdClass Object
(
    [virtual_tour_link] => https://my.matterport.com/show/?m=QDxQ7gr9FJU
    [virtual_tour_preview] =>
    [bezugstermin] => 0000-00-00
    [anzahl_garagen] => 0
    [kanton] => Graubünden
    [anzahl_schlafzimmer] => 0
    [anzahl_badezimmer] => 0
    [zustand] => renovierungsbeduerftig
    [baujahr] => 1900
    [kaltmiete] => 0
    [expose_link] => https://cloud.ginesta.ch/s/DYnMex7pFY8YA8d
    [regionaler_zusatz] => Array
        (
            [0] => openGeoDb_Region_79311
        )

    [estate_id] => 42211
    [language] => en
    [objektnr_extern] => HF977
    [status] => 1
    [veroeffentlichen] => 1
    [referenzobjekt] =>
    [public] => 1
    [ort] => Schmitten
    [land] => CHE
    [plz] => 7493
    [objektadresse_freigeben] =>
    [strasse] =>
    [hausnummer] =>
    [objektart] => haus
    [objekttyp] => mehrfamilienhaus
    [vermarktungsart] => kauf
    [wohnflaeche] => 461
    [nutzflaeche] => 0
    [gesamtflaeche] => 0
    [calculatedarea] =>
    [grundstuecksflaeche] => 1147
    [kaufpreis] => 850000
    [waehrung] => CHF
    [preis_auf_anfrage] =>
    [objekttitel] => Schmitten: Multi-family house with potential for the future
    [objektbeschreibung] => Mountain views, plenty of sun all day long and extensive outdoor space form the first impression of this historically significant property in Schmitten. The apartment building presents itself as a characterful existing property with ample space, a distinctive presence with immediate visual appeal, and an exciting starting point for buyers seeking a property with development potential.

The property currently comprises four apartments arranged over three residential floors, together with capacious cellar and ancillary rooms on the lower ground floor. With around 461 square metres of living space and a further 215 or so of additional usable floor area, it offers considerable scope for a variety of lifestyle options and future-oriented interior concepts.

The property also offers interesting potential as an investment property, bed and breakfast, or staff accommodation for companies and hotels in the region. The existing residential and utility spaces afford an attractive underlying basis along with a wide array of possibilities in terms of use.

The building itself requires renovation. Upcoming renewals should be planned carefully and aligned with the intended use. The combination of generous space, solid existing structure and development potential forms an attractive basis for reinterpreting the charm of a bygone era and restoring its lustre for the future.

The property
- Apartment building with four residential units
- Approx. 461m² living area
- Approx. 215m² ancillary utility area
- 1,147m² plot size
- Historic building fabric
- Suitable for owner occupation and/or rental use
- Extensive outdoor space
- Mountain view
- 5 outdoor parking spaces
    [kurzbeschreibungimp] => Gruber, MFH, Schmitten
    [latlong] => 46.68450,9.66714
    [lat] => 46.6845
    [long] => 9.66714
    [email_ansprechpartner] => suter@ginesta.ch
    [anzahl_zimmer] => 0
    [warmmiete] => 0
    [merkmale] => Array
        (
            [lift] =>
            [neubau] =>
            [nahe_ov] => 1
            [seesicht] =>
            [bergsicht] => 1
            [weitsicht] =>
            [seeanstoss] =>
            [ski_in_out] =>
            [photovoltaik] =>
            [swimmingpool] =>
            [ruhige_wohnlage] =>
            [rollstuhlgerecht] =>
            [ferienliegenschaft] => 1
        )

    [created_at] => 2025-07-07 15:03:28
    [vertriebsstatus] => ind_Schl_3323
    [vertriebsstatus_text] => Aktiver Vertrieb
    [geschaeftsstelle] => Chur
    [benutzer] => Nadine Suter
    [source_system] => onOffice
    [wordpress_url] => /en/objects/schmitten-multi-family-house-with-potential-for-the-future-42211/
    [budget_gesamt] => 3000
    [budget_uebrig] => 669.4
    [total_exkl_mwst] => 2330.6
    [downloads] => Array
        (
        )

    [headline_two_website] => A home for new ideas and flexible living concepts
    [collection_kf] =>
    [collection_listed] =>
    [seeliegenschaften] =>
    [regionaler_zusatz_inkl_parents] => Array
        (
            [0] => openGeoDb_Region_79311
            [1] => openGeoDb_Region_78611
            [2] => openGeoDb_Region_142
        )

    [deleted_in_onoffice] =>
    [images] => Array
        (
            [0] => Array
                (
                    [filename] => 42211/42211-05f4a4c77caff8927c0e1f1174932e684265b049de6267b04147277aa2560310.jpg
                    [metadata] => Array
                        (
                            [eTag] => "9ff77c4d01502e4019c2334dc23ea201"
                            [size] => 3362846
                            [mimetype] => image/jpeg
                            [cacheControl] => max-age=3600
                            [lastModified] => 2026-07-22T07:40:10.000Z
                            [contentLength] => 3362846
                            [httpStatusCode] => 200
                        )

                    [userMetadata] => Array
                        (
                            [type] => Foto
                            [order] => 3
                            [title] => HF977_2.5 Zimmerwohnung
                        )

                )

            [1] => Array
                (
                    [filename] => 42211/42211-3c16bc3a38ba6209a6b79446c627def8145fdeb6e34e5b15ae7d62cc04b97db9.jpg
                    [metadata] => Array
                        (
                            [eTag] => "74415912e8af2fd783afaefd8feafae2"
                            [size] => 3341504
                            [mimetype] => image/jpeg
                            [cacheControl] => max-age=3600
                            [lastModified] => 2026-07-21T16:10:09.000Z
                            [contentLength] => 3341504
                            [httpStatusCode] => 200
                        )

                    [userMetadata] => Array
                        (
                            [type] => Titelbild
                            [order] => 0
                            [title] => HF977_Schmitten
                        )

                )

            [2] => Array
                (
                    [filename] => 42211/42211-8284a82c0a60a85b8c9ca56a54e1159cc55121ba0181fe5e59da2d730baa7610.jpg
                    [metadata] => Array
                        (
                            [eTag] => "bddef793404ff42754a2eec1ef47e6fb"
                            [size] => 2695340
                            [mimetype] => image/jpeg
                            [cacheControl] => max-age=3600
                            [lastModified] => 2026-07-22T07:40:12.000Z
                            [contentLength] => 2695340
                            [httpStatusCode] => 200
                        )

                    [userMetadata] => Array
                        (
                            [type] => Foto
                            [order] => 4
                            [title] => HF977_Küche
                        )

                )

            [3] => Array
                (
                    [filename] => 42211/42211-98c6475d67f37918bd9c99efddb9902a6ec1e7add4a3b9e8b2f26031ec842827.jpg
                    [metadata] => Array
                        (
                            [eTag] => "b2bd44a09369ed211db3e58fbacefe34"
                            [size] => 3221576
                            [mimetype] => image/jpeg
                            [cacheControl] => max-age=3600
                            [lastModified] => 2026-07-22T07:40:12.000Z
                            [contentLength] => 3221576
                            [httpStatusCode] => 200
                        )

                    [userMetadata] => Array
                        (
                            [type] => Foto
                            [order] => 2
                            [title] => HF977_5.5 Zimmerwohnung
                        )

                )

            [4] => Array
                (
                    [filename] => 42211/42211-bd146e008be619ad2b3567ce87b36e42f940438eb5138ce355c025863a07823d.jpg
                    [metadata] => Array
                        (
                            [eTag] => "fadd2f36155b1c558f34659ee57af369"
                            [size] => 3716640
                            [mimetype] => image/jpeg
                            [cacheControl] => max-age=3600
                            [lastModified] => 2026-07-21T16:10:10.000Z
                            [contentLength] => 3716640
                            [httpStatusCode] => 200
                        )

                    [userMetadata] => Array
                        (
                            [type] => Foto
                            [order] => 1
                            [title] => HF977_Aussicht
                        )

                )

        )

)
1


