Your personal search profile
Receive the real estate offers you are looking for before they are even on the market.

Rent out
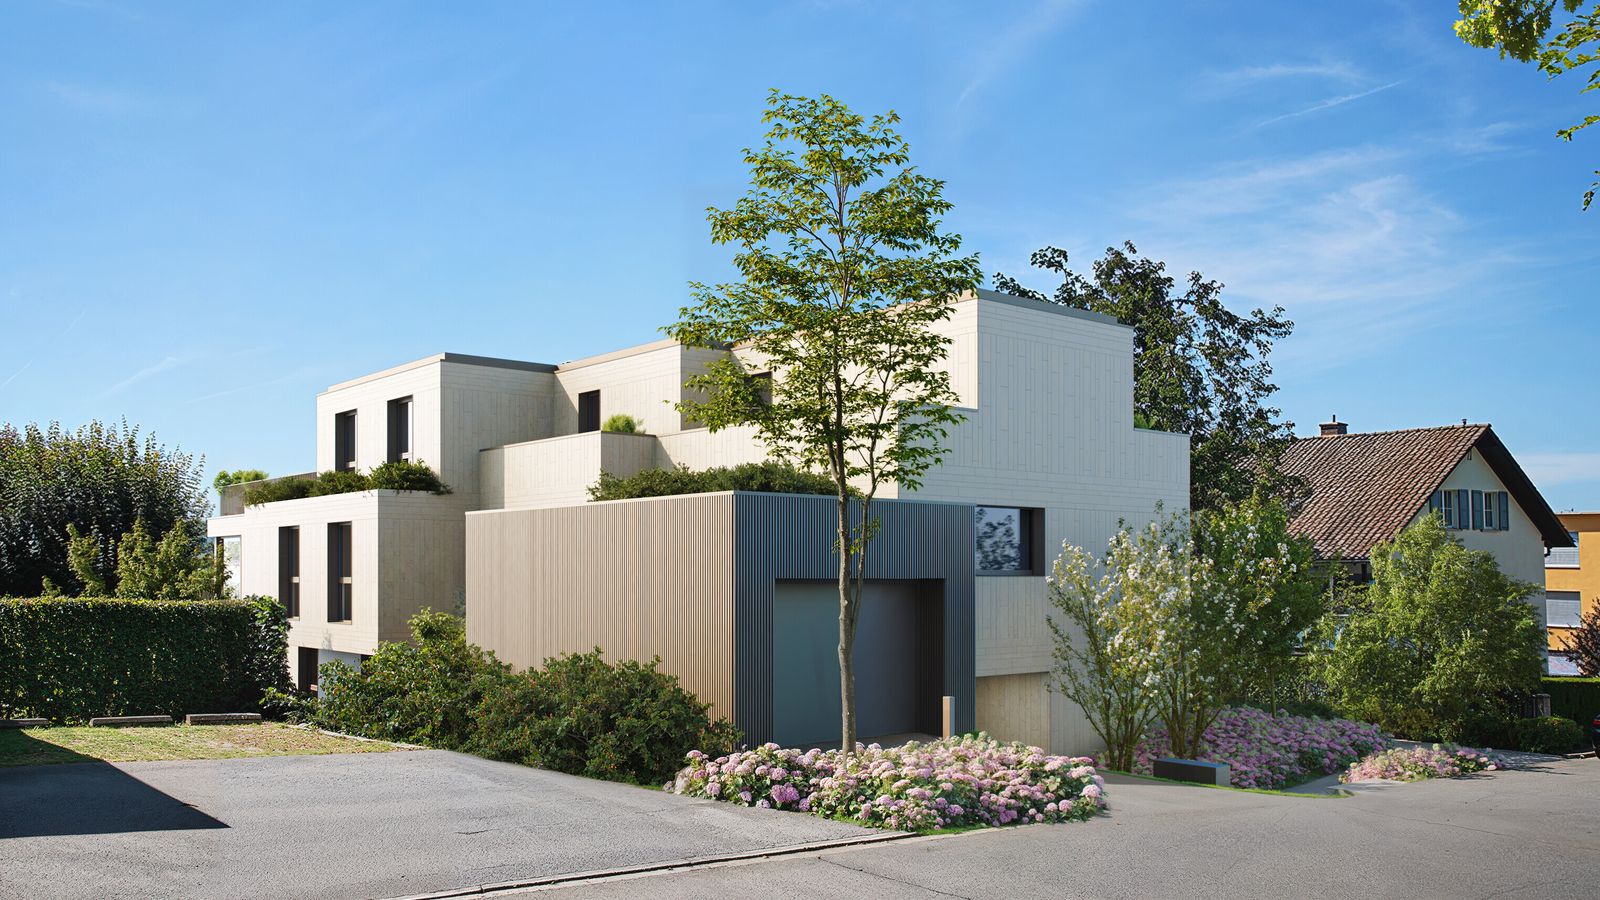
Zollikon, located right next to the city of Zurich and on the coveted right bank of Lake Zurich, provides the perfect setting for this carefully designed new construction project at Rebwiesstrasse 54. Designed by architect Curzio Ardinghi, the building impresses with its visual clarity, high-quality materials, and a consistent southwestern orientation toward Lake Zurich. The spacious 4.5-room apartment, featuring floor-to-ceiling windows, an open kitchen, and a master bedroom with an en-suite bathroom, offers a quality of living that leaves nothing to be desired. The terrace provides an impressive panoramic view with a partial lake view and a high degree of privacy. The interior design intentionally leaves room for individual customization: attractive budgets for the kitchen, bathrooms, and flooring allow you to add your personal touch. The building meets the latest sustainability standards with a geothermal heat pump, a photovoltaic system, and a ventilated facade. A smart-home system and direct garage access via a car lift round out the upscale living experience. Two parking spaces in the parking garage and an optional hobby room are available for the apartment. Underground parking spaces: CHF 70,000 each Additional usable space available upon request Ginesta Immobilien AG ·| Küsnacht verkauf@ginesta.ch +41 44 910 77 33 www.ginesta.ch

Livia Belluscio
Real estate consultant new building
Real estate marketer & property manager with federal FA belluscio@ginesta.ch 044 914 17 39


