


Direct message to the respective location, not to an individual person
Your personal search profile
Receive the real estate offers you are looking for before they are even on the market.

Rent out
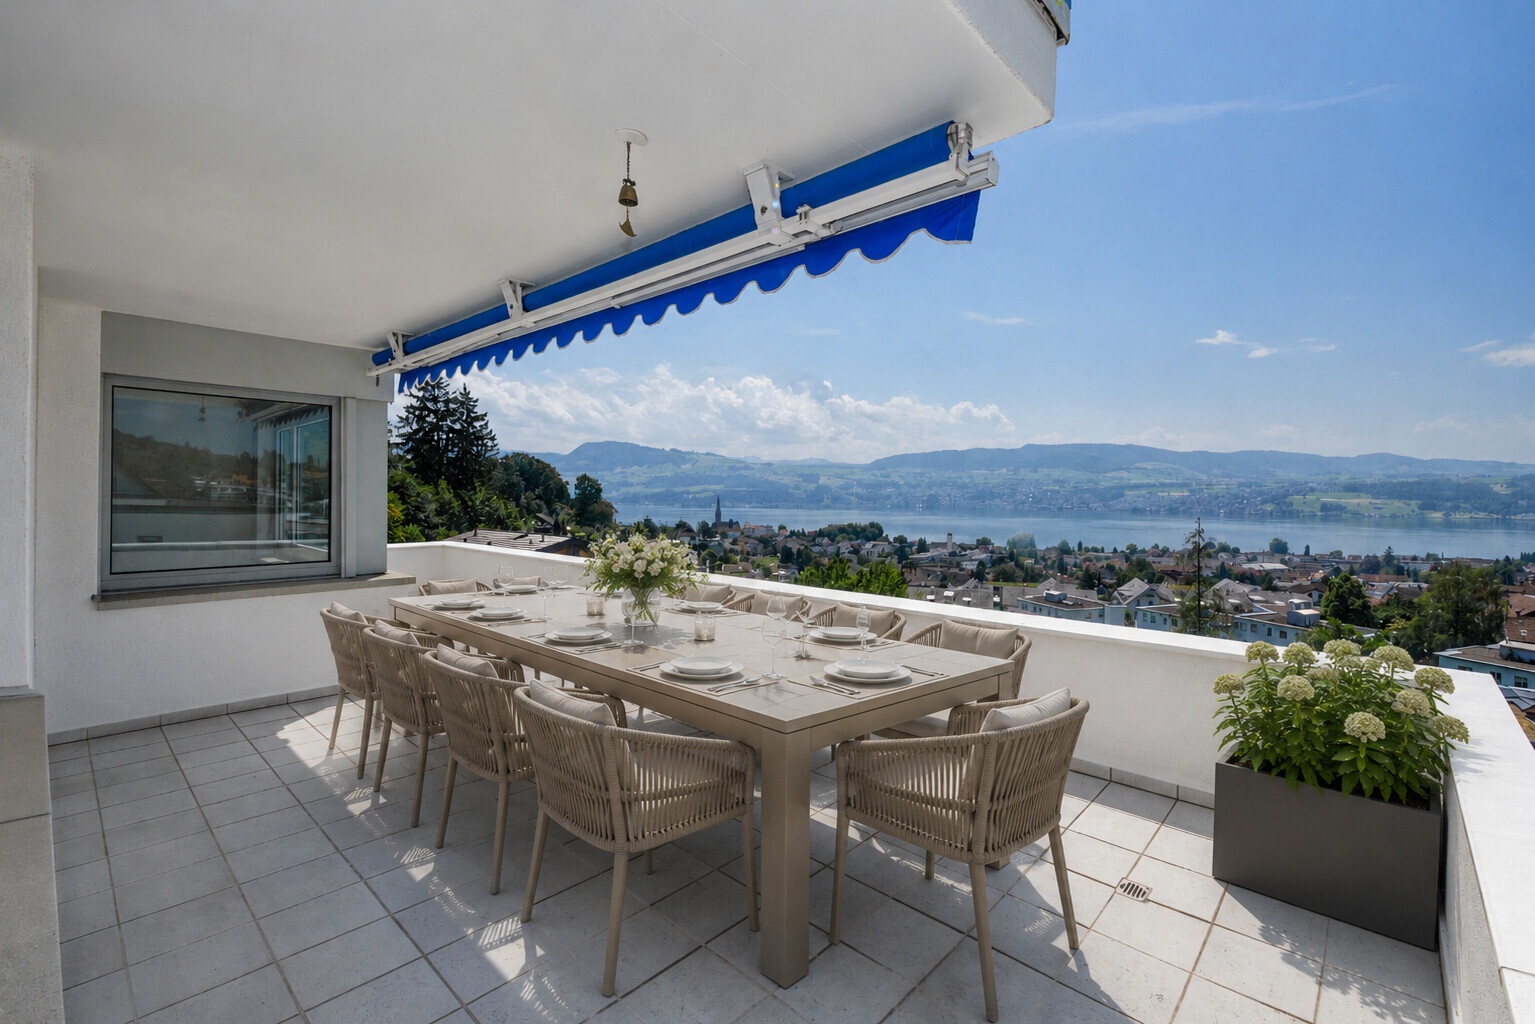
This 6.5-room detached house in Stäfa combines a privileged, abundantly sunny hillside location with generous proportions and an impressive panorama stretching across Lake Zurich as far as the Alps. Ensconced between vineyards and popular local recreational greenbelt, the property affords an exceptional living environment defined by space, a close connection to nature and a strong sense of perspective. A short flight of steps adjacent to the garage leads to the ground floor. The hub of this level is formed by the spacious living and dining arrangement, featuring elegant marble floor tiles and direct access to the terrace with its spectacular lake and mountain panoramas. The kitchen, two further rooms with wonderful, far-ranging views, a guest WC, plus a bathroom in the distinctive style of the 1960s complete the layout. The lower ground floor comprises a bathroom with shower and three further spacious rooms, all of which also benefit from the fabulous outlook. The largest of these provides access to the unheated conservatory. Additional storage capacity is available in the utility room, the heating and maintenance room, the air-raid shelter, and the laundry room. The beautifully landscaped garden features several secluded seating areas and a pool – a genuine Eden in which to spend time relaxing outdoors. With around 192 square metres of living area, 61 square metres of ancillary space, two garage bays and two outdoor parking spaces, the property is ideal for families, couples or buyers with foresight. The existing building fabric provides an excellent basis for a considered renovation and the realisation of living concepts tailored to individual specification. The Property - 6.5-room detached house - Approx. 192m² of living space, plus 61m² of ancillary space - Numerous options in terms of development potential - Breathtaking lake and mountain views - Close to greenbelt and vineyards - Idyllic garden with pool - 2 garage spaces - 2 outdoor parking spaces

Eileen Walker
Real estate consultant Pfäffikon SZ
Real estate marketer with a federal license. FA walker@ginesta.ch 044 728 82 06
    stdClass Object
(
    [virtual_tour_link] => https://my.matterport.com/show/?m=j2EUYhEzFip
    [virtual_tour_preview] =>
    [bezugstermin] => 0000-00-00
    [anzahl_garagen] => 2
    [kanton] => Zürich
    [anzahl_schlafzimmer] => 5
    [anzahl_badezimmer] => 2
    [zustand] => renovierungsbeduerftig
    [baujahr] => 1965
    [kaltmiete] => 0
    [expose_link] => https://cloud.ginesta.ch/s/ak8Dq8aDMa8skes
    [regionaler_zusatz] => Array
        (
            [0] => openGeoDb_Region_32297
        )

    [estate_id] => 42995
    [language] => en
    [objektnr_extern] => HL574
    [status] => 1
    [veroeffentlichen] => 1
    [referenzobjekt] =>
    [public] => 1
    [ort] => Stäfa
    [land] => CHE
    [plz] => 8712
    [objektadresse_freigeben] =>
    [strasse] =>
    [hausnummer] =>
    [objektart] => haus
    [objekttyp] => einfamilienhaus
    [vermarktungsart] => kauf
    [wohnflaeche] => 192
    [nutzflaeche] => 0
    [gesamtflaeche] => 0
    [calculatedarea] =>
    [grundstuecksflaeche] => 937
    [kaufpreis] => 3500000
    [waehrung] => CHF
    [preis_auf_anfrage] =>
    [objekttitel] => Stäfa: detached house with breathtaking vistas and potential
    [objektbeschreibung] => This 6.5-room detached house in Stäfa combines a privileged, abundantly sunny hillside location with generous proportions and an impressive panorama stretching across Lake Zurich as far as the Alps. Ensconced between vineyards and popular local recreational greenbelt, the property affords an exceptional living environment defined by space, a close connection to nature and a strong sense of perspective.

A short flight of steps adjacent to the garage leads to the ground floor. The hub of this level is formed by the spacious living and dining arrangement, featuring elegant marble floor tiles and direct access to the terrace with its spectacular lake and mountain panoramas. The kitchen, two further rooms with wonderful, far-ranging views, a guest WC, plus a bathroom in the distinctive style of the 1960s complete the layout.

The lower ground floor comprises a bathroom with shower and three further spacious rooms, all of which also benefit from the fabulous outlook. The largest of these provides access to the unheated conservatory. Additional storage capacity is available in the utility room, the heating and maintenance room, the air-raid shelter, and the laundry room. The beautifully landscaped garden features several secluded seating areas and a pool – a genuine Eden in which to spend time relaxing outdoors.

With around 192 square metres of living area, 61 square metres of ancillary space, two garage bays and two outdoor parking spaces, the property is ideal for families, couples or buyers with foresight.
The existing building fabric provides an excellent basis for a considered renovation and the realisation of living concepts tailored to individual specification.

The Property
-	6.5-room detached house
-	Approx. 192m² of living space, plus 61m² of ancillary space
-	Numerous options in terms of development potential
-	Breathtaking lake and mountain views
-	Close to greenbelt and vineyards
-	Idyllic garden with pool
-	2 garage spaces
-	2 outdoor parking spaces
    [kurzbeschreibungimp] => Denlzer, EFH, Stäfa
    [latlong] => 47.24703,8.72883
    [lat] => 47.24703
    [long] => 8.72883
    [email_ansprechpartner] => walker@ginesta.ch
    [anzahl_zimmer] => 6.5
    [warmmiete] => 0
    [merkmale] => Array
        (
            [lift] =>
            [neubau] =>
            [nahe_ov] =>
            [seesicht] => 1
            [bergsicht] => 1
            [weitsicht] => 1
            [seeanstoss] =>
            [ski_in_out] =>
            [photovoltaik] =>
            [swimmingpool] => 1
            [ruhige_wohnlage] => 1
            [rollstuhlgerecht] =>
            [ferienliegenschaft] =>
        )

    [created_at] => 2025-09-03 13:07:13
    [vertriebsstatus] => ind_Schl_3323
    [vertriebsstatus_text] => Aktiver Vertrieb
    [geschaeftsstelle] => Pfäffikon SZ
    [benutzer] => Eileen Walker
    [source_system] => onOffice
    [wordpress_url] => /en/objects/stafa-detached-house-with-breathtaking-vistas-and-potential-42995/
    [budget_gesamt] => 5000
    [budget_uebrig] => 3459.65
    [total_exkl_mwst] => 1540.35
    [downloads] => Array
        (
        )

    [headline_two_website] => Living Above the Lake: Panoramic Views and Future Potential
    [collection_kf] =>
    [seeliegenschaften] =>
    [regionaler_zusatz_inkl_parents] => Array
        (
            [0] => openGeoDb_Region_32297
            [1] => openGeoDb_Region_78522
            [2] => openGeoDb_Region_158
        )

    [deleted_in_onoffice] =>
    [images] => Array
        (
            [0] => Array
                (
                    [filename] => 42995/42995-124a82632516e314268ea7dddeca7989d3fd4c6657801bc000fce1b3286388e1.png
                    [metadata] => Array
                        (
                            [eTag] => "c0c6903aa6e15df948e3b7290e7627eb"
                            [size] => 307835
                            [mimetype] => image/png
                            [cacheControl] => max-age=3600
                            [lastModified] => 2026-06-22T08:28:26.000Z
                            [contentLength] => 307835
                            [httpStatusCode] => 200
                        )

                    [userMetadata] => Array
                        (
                            [type] => Foto
                            [order] => 1
                            [title] => Wohnen/Essen
                        )

                )

            [1] => Array
                (
                    [filename] => 42995/42995-9d837839d0c5f67250f8c7d0c9c6833858ea08093b11423f97fbd7ef6aff7a0c.jpg
                    [metadata] => Array
                        (
                            [eTag] => "b69d9ddbee34685452ae4fc6e6294dc3"
                            [size] => 4160445
                            [mimetype] => image/jpeg
                            [cacheControl] => max-age=3600
                            [lastModified] => 2026-06-22T08:28:27.000Z
                            [contentLength] => 4160445
                            [httpStatusCode] => 200
                        )

                    [userMetadata] => Array
                        (
                            [type] => Foto
                            [order] => 2
                            [title] => Gartenoase
                        )

                )

            [2] => Array
                (
                    [filename] => 42995/42995-a67bdcafcda9d2c5ab4ee4f340bd155bf9d810291fca7088004453984d937699.jpg
                    [metadata] => Array
                        (
                            [eTag] => "3ac937f12f596ee10d568895804fd725"
                            [size] => 4278106
                            [mimetype] => image/jpeg
                            [cacheControl] => max-age=3600
                            [lastModified] => 2026-06-15T12:50:09.000Z
                            [contentLength] => 4278106
                            [httpStatusCode] => 200
                        )

                    [userMetadata] => Array
                        (
                            [type] => Foto
                            [order] => 3
                            [title] => Aussenansicht
                        )

                )

            [3] => Array
                (
                    [filename] => 42995/42995-ab757cdfe3ef75b8f3005209cf235847fffc344a612d5f0f342ed2b33f8423ee.jpg
                    [metadata] => Array
                        (
                            [eTag] => "65a5fb6dbba76c430151c473a33b9265"
                            [size] => 179367
                            [mimetype] => image/jpeg
                            [cacheControl] => max-age=3600
                            [lastModified] => 2026-06-15T12:55:07.000Z
                            [contentLength] => 179367
                            [httpStatusCode] => 200
                        )

                    [userMetadata] => Array
                        (
                            [type] => Foto
                            [order] => 4
                            [title] => Ginesta Immobilien
                        )

                )

            [4] => Array
                (
                    [filename] => 42995/42995-f7b7fd578355d127a14ae20c877fa709c4bb652e024781b52834e96843dd22ee.png
                    [metadata] => Array
                        (
                            [eTag] => "e0d073f9c18dd9247bce176278375be6"
                            [size] => 362343
                            [mimetype] => image/png
                            [cacheControl] => max-age=3600
                            [lastModified] => 2026-06-22T08:28:27.000Z
                            [contentLength] => 362343
                            [httpStatusCode] => 200
                        )

                    [userMetadata] => Array
                        (
                            [type] => Titelbild
                            [order] => 0
                            [title] => Terrasse mit See- und Bergblick
                        )

                )

        )

)
1
We inform you about suitable properties before they are publicly offered.
"*" indicates required fields
One of the many advantages
I already have an account. To the login
"*" indicates required fields
"*" indicates required fields