


Direct message to the respective location, not to an individual person
Your personal search profile
Receive the real estate offers you are looking for before they are even on the market.

Rent out
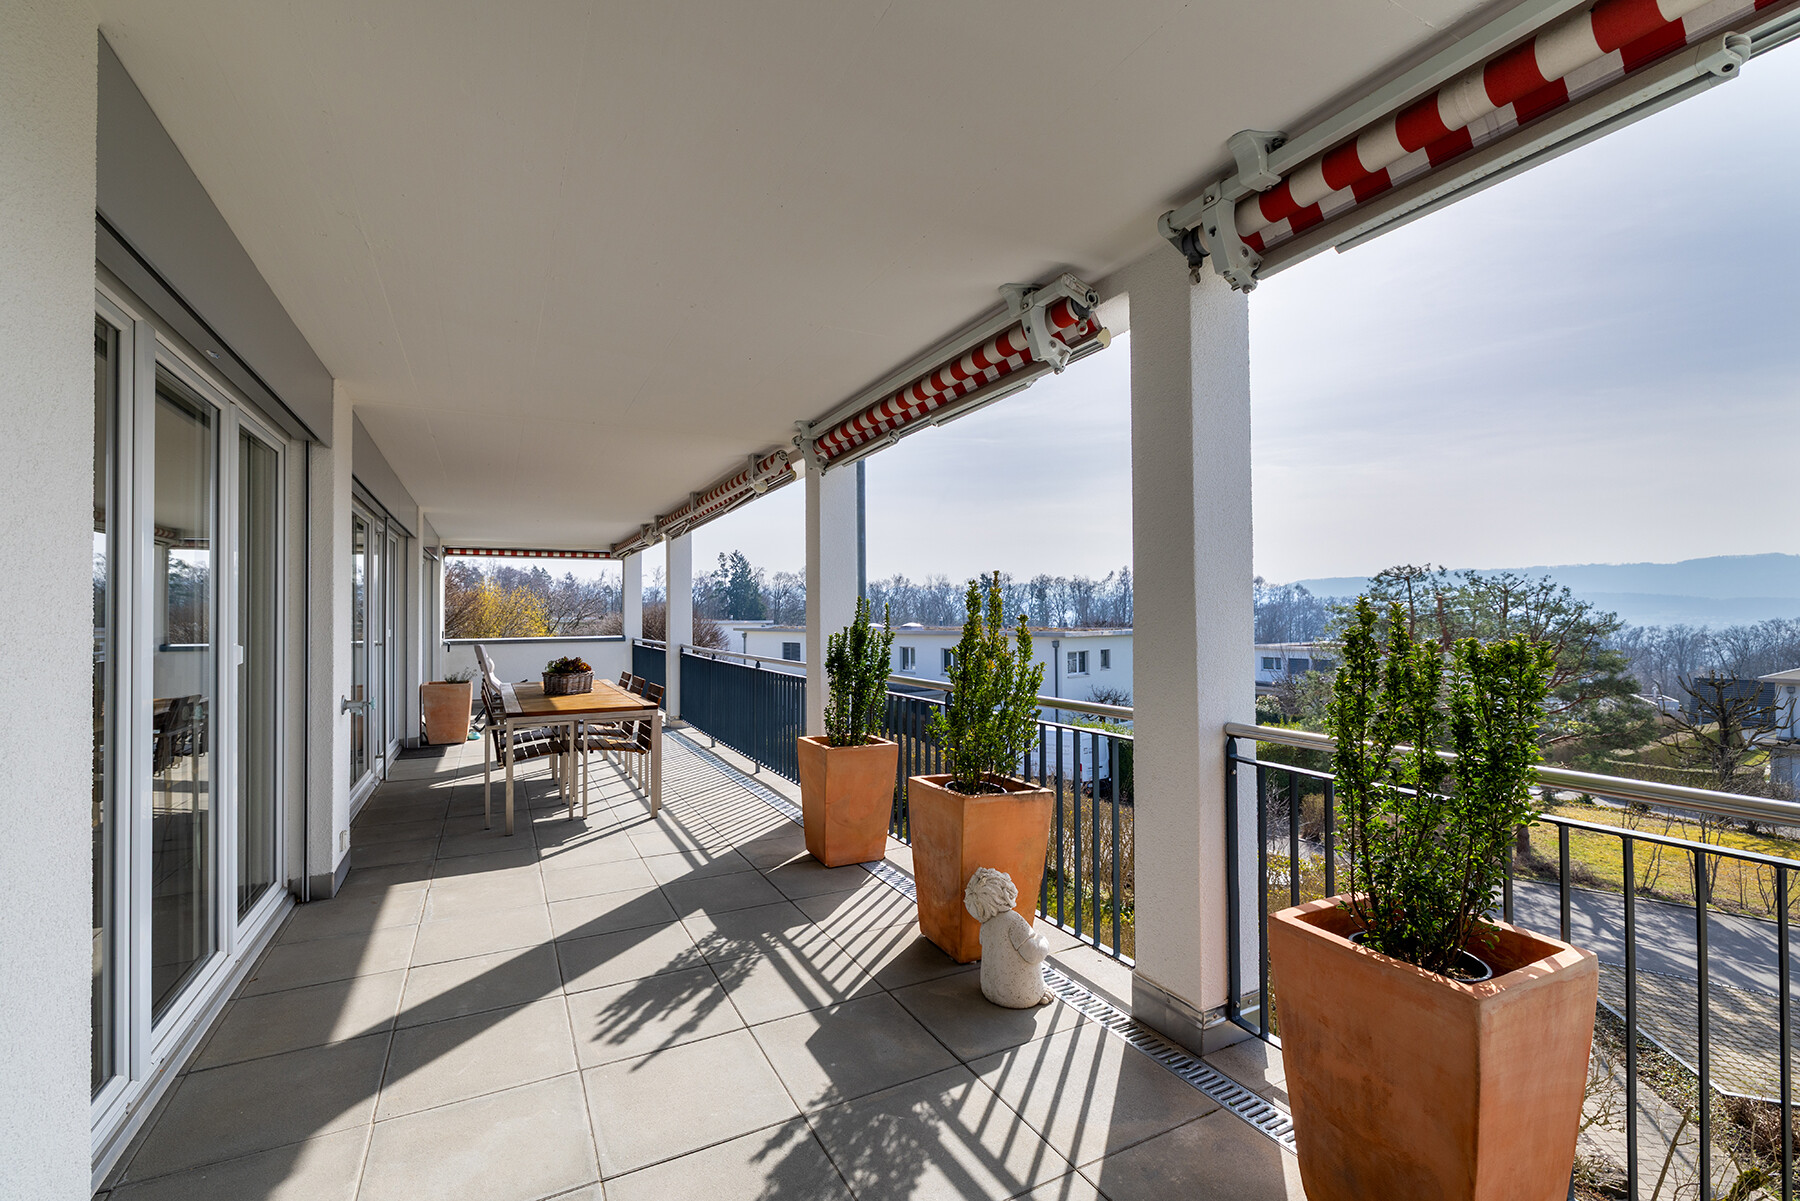
This 4.5-room apartment in Erlenbach combines 126 sq m of living space with a clearly defined floor plan and a quiet setting. Partial lake views and an open outlook afford the apartment a pleasant sense of unrestricted space and serenity. The openly arranged living and dining area leads directly onto the south-facing terrace. During the warmer months, it extends the living space outdoors and becomes a second living area. The three generously sized bedrooms benefit from large expanses of window that make the interiors attractively bright. The apartment offers two bathrooms: one with a bathtub, and one with a shower and its own washer-dryer tower. A practical utility cupboard provides additional storage capacity. The apartment also includes two large ancillary rooms of around 22 square metres in total, as well as two garage parking spaces with provision for load management for e- mobility. All floors are conveniently reached by lift and are wheelchair accessible. Heating is provided by a ground-sourced, brine-to-water heat pump, complemented by a photovoltaic system. The property is located in a family-friendly residential neighbourhood of Erlenbach. Kindergarten and primary school are easily accessible, some within walking distance. A bus-stop is just a short walk away, and shopping facilities are also within comfortable reach. This combination of proximity to greenbelt and easy access to the city ensures enduring quality in terms of location. The Property - 4.5-room apartment with extended views - Approx. 126 sq m living space - Approx. 22 sq m ancillary space - Large, covered terrace - 2 garage parking spaces with provision for load management for e-mobility - Ground-source heat pump and photovoltaic system - Family-friendly environment

Laura Schnyder
Real estate consultant Küsnacht
Real estate marketer with a federal license. FA schnyder@ginesta.ch 044 914 17 27
    stdClass Object
(
    [virtual_tour_link] =>
    [virtual_tour_preview] =>
    [bezugstermin] => 0000-00-00
    [anzahl_garagen] => 2
    [kanton] => Zürich
    [anzahl_schlafzimmer] => 3
    [anzahl_badezimmer] => 2
    [zustand] => gepflegt
    [baujahr] => 2001
    [kaltmiete] => 0
    [expose_link] => https://cloud.ginesta.ch/s/wrecPKzsAwqGJFt
    [regionaler_zusatz] => Array
        (
            [0] => openGeoDb_Region_78743
        )

    [estate_id] => 44771
    [language] => en
    [objektnr_extern] => RS693
    [status] => 1
    [veroeffentlichen] => 1
    [referenzobjekt] =>
    [public] => 1
    [ort] => Erlenbach
    [land] => CHE
    [plz] => 8703
    [objektadresse_freigeben] =>
    [strasse] =>
    [hausnummer] =>
    [objektart] => wohnung
    [objekttyp] => etage
    [vermarktungsart] => kauf
    [wohnflaeche] => 126
    [nutzflaeche] => 0
    [gesamtflaeche] => 0
    [calculatedarea] =>
    [grundstuecksflaeche] => 0
    [kaufpreis] => 2460000
    [waehrung] => CHF
    [preis_auf_anfrage] =>
    [objekttitel] => 4.5-room apartment in Erlenbach with a generously sized terrace
    [objektbeschreibung] => This 4.5-room apartment in Erlenbach combines 126 sq m of living space with a clearly defined floor plan and a quiet setting. Partial lake views and an open outlook afford the apartment a pleasant sense of unrestricted space and serenity.

The openly arranged living and dining area leads directly onto the south-facing terrace. During the warmer months, it extends the living space outdoors and becomes a second living area. The three generously sized bedrooms benefit from large expanses of window that make the interiors attractively bright. The apartment offers two bathrooms: one with a bathtub, and one with a shower and its own washer-dryer tower. A practical utility cupboard provides additional storage capacity.

The apartment also includes two large ancillary rooms of around 22 square metres in total, as well as two garage parking spaces with provision for load management for e-
mobility.  All floors are conveniently reached by lift and are wheelchair accessible. Heating is provided by a ground-sourced, brine-to-water heat pump, complemented by a photovoltaic system.

The property is located in a family-friendly residential neighbourhood of Erlenbach. Kindergarten and primary school are easily accessible, some within walking distance. A bus-stop is just a short walk away, and shopping facilities are also within comfortable reach. This combination of proximity to greenbelt and easy access to the city ensures enduring quality in terms of location.

The Property
- 4.5-room apartment with extended views
- Approx. 126 sq m living space
- Approx. 22 sq m ancillary space
- Large, covered terrace
- 2 garage parking spaces with provision for load management for e-mobility
- Ground-source heat pump and photovoltaic system
- Family-friendly environment
    [kurzbeschreibungimp] => Friedli, ETW, Erlenbach
    [latlong] => 47.30570,8.60677
    [lat] => 47.3057
    [long] => 8.60677
    [email_ansprechpartner] => schnyder@ginesta.ch
    [anzahl_zimmer] => 4.5
    [warmmiete] => 0
    [merkmale] => Array
        (
            [lift] => 1
            [neubau] =>
            [nahe_ov] =>
            [seesicht] => 1
            [bergsicht] => 1
            [weitsicht] => 1
            [seeanstoss] =>
            [ski_in_out] =>
            [photovoltaik] => 1
            [swimmingpool] =>
            [ruhige_wohnlage] =>
            [rollstuhlgerecht] =>
            [ferienliegenschaft] =>
        )

    [created_at] => 2025-12-12 14:45:31
    [vertriebsstatus] => ind_Schl_3323
    [vertriebsstatus_text] => Aktiver Vertrieb
    [geschaeftsstelle] => Küsnacht
    [benutzer] => Laura Schnyder
    [source_system] => onOffice
    [wordpress_url] => /en/objects/4-5-room-apartment-in-erlenbach-with-a-generously-sized-terrace-44771/
    [budget_gesamt] => 5000
    [budget_uebrig] => 2661.25
    [total_exkl_mwst] => 2338.75
    [downloads] => Array
        (
        )

    [headline_two_website] => 4.5-room apartment in Erlenbach with 126 sq m of living space
    [collection_kf] =>
    [seeliegenschaften] =>
    [regionaler_zusatz_inkl_parents] => Array
        (
            [0] => openGeoDb_Region_78743
            [1] => openGeoDb_Region_78522
            [2] => openGeoDb_Region_158
        )

    [deleted_in_onoffice] =>
    [images] => Array
        (
            [0] => Array
                (
                    [filename] => 44771/44771-13939e1b0f7d66e555683091f04d19aeda18a78f0d8c299fbe4844ceb9212bac.jpg
                    [metadata] => Array
                        (
                            [eTag] => "557d7b760935313c98223e8092b363b3"
                            [size] => 668429
                            [mimetype] => image/jpeg
                            [cacheControl] => max-age=3600
                            [lastModified] => 2026-04-08T12:50:13.000Z
                            [contentLength] => 668429
                            [httpStatusCode] => 200
                        )

                    [userMetadata] => Array
                        (
                            [type] => Titelbild
                            [order] => 0
                            [title] => RS693 Schöne Weitsicht
                        )

                )

            [1] => Array
                (
                    [filename] => 44771/44771-1999284fd20da20e381cd15305eca87e33c74182e17560fa20224a03b0133104.jpg
                    [metadata] => Array
                        (
                            [eTag] => "2731fb1201fc1f6cc9e7c72c67c108cb"
                            [size] => 338202
                            [mimetype] => image/jpeg
                            [cacheControl] => max-age=3600
                            [lastModified] => 2026-04-08T12:50:13.000Z
                            [contentLength] => 338202
                            [httpStatusCode] => 200
                        )

                    [userMetadata] => Array
                        (
                            [type] => Foto
                            [order] => 3
                            [title] => RS693 moderne Küche
                        )

                )

            [2] => Array
                (
                    [filename] => 44771/44771-3684d017b76502e73ed5e01ce9d446c7d9a4135c48a2250271150f749a6d4f22.jpg
                    [metadata] => Array
                        (
                            [eTag] => "a50ebd729f517a24e7248fba30aa3cdc"
                            [size] => 410558
                            [mimetype] => image/jpeg
                            [cacheControl] => max-age=3600
                            [lastModified] => 2026-04-08T12:50:13.000Z
                            [contentLength] => 410558
                            [httpStatusCode] => 200
                        )

                    [userMetadata] => Array
                        (
                            [type] => Foto
                            [order] => 2
                            [title] => RS693 offener Wohn- und Essbereich
                        )

                )

            [3] => Array
                (
                    [filename] => 44771/44771-ab757cdfe3ef75b8f3005209cf235847fffc344a612d5f0f342ed2b33f8423ee.jpg
                    [metadata] => Array
                        (
                            [eTag] => "65a5fb6dbba76c430151c473a33b9265"
                            [size] => 179367
                            [mimetype] => image/jpeg
                            [cacheControl] => max-age=3600
                            [lastModified] => 2026-04-08T12:50:14.000Z
                            [contentLength] => 179367
                            [httpStatusCode] => 200
                        )

                    [userMetadata] => Array
                        (
                            [type] => Foto
                            [order] => 5
                            [title] => Ginesta Immobilien
                        )

                )

            [4] => Array
                (
                    [filename] => 44771/44771-f3e73a6bbd4d8d6b664fe7d0106072e541430632be2680294f29f50e0c379941.jpg
                    [metadata] => Array
                        (
                            [eTag] => "7e35bfb9d723639a4ef11cb9e1b99bba"
                            [size] => 461460
                            [mimetype] => image/jpeg
                            [cacheControl] => max-age=3600
                            [lastModified] => 2026-04-08T12:50:13.000Z
                            [contentLength] => 461460
                            [httpStatusCode] => 200
                        )

                    [userMetadata] => Array
                        (
                            [type] => Foto
                            [order] => 1
                            [title] => RS693 Heller Wohnbereich mit gedeckter Terrasse
                        )

                )

            [5] => Array
                (
                    [filename] => 44771/44771-f9b12d63d56345c4d3a4c0b3deff5522b425889065832bedfcf3004cd5688811.jpg
                    [metadata] => Array
                        (
                            [eTag] => "8e1022d76f4772be43b678b71f4d3cc7"
                            [size] => 1057940
                            [mimetype] => image/jpeg
                            [cacheControl] => max-age=3600
                            [lastModified] => 2026-04-08T12:50:14.000Z
                            [contentLength] => 1057940
                            [httpStatusCode] => 200
                        )

                    [userMetadata] => Array
                        (
                            [type] => Foto
                            [order] => 4
                            [title] => RS693 Sehr gute Lage
                        )

                )

        )

)
1
We inform you about suitable properties before they are publicly offered.
"*" indicates required fields
One of the many advantages
I already have an account. To the login
"*" indicates required fields
"*" indicates required fields