


Direct message to the respective location, not to an individual person
Your personal search profile
Receive the real estate offers you are looking for before they are even on the market.

Rent out
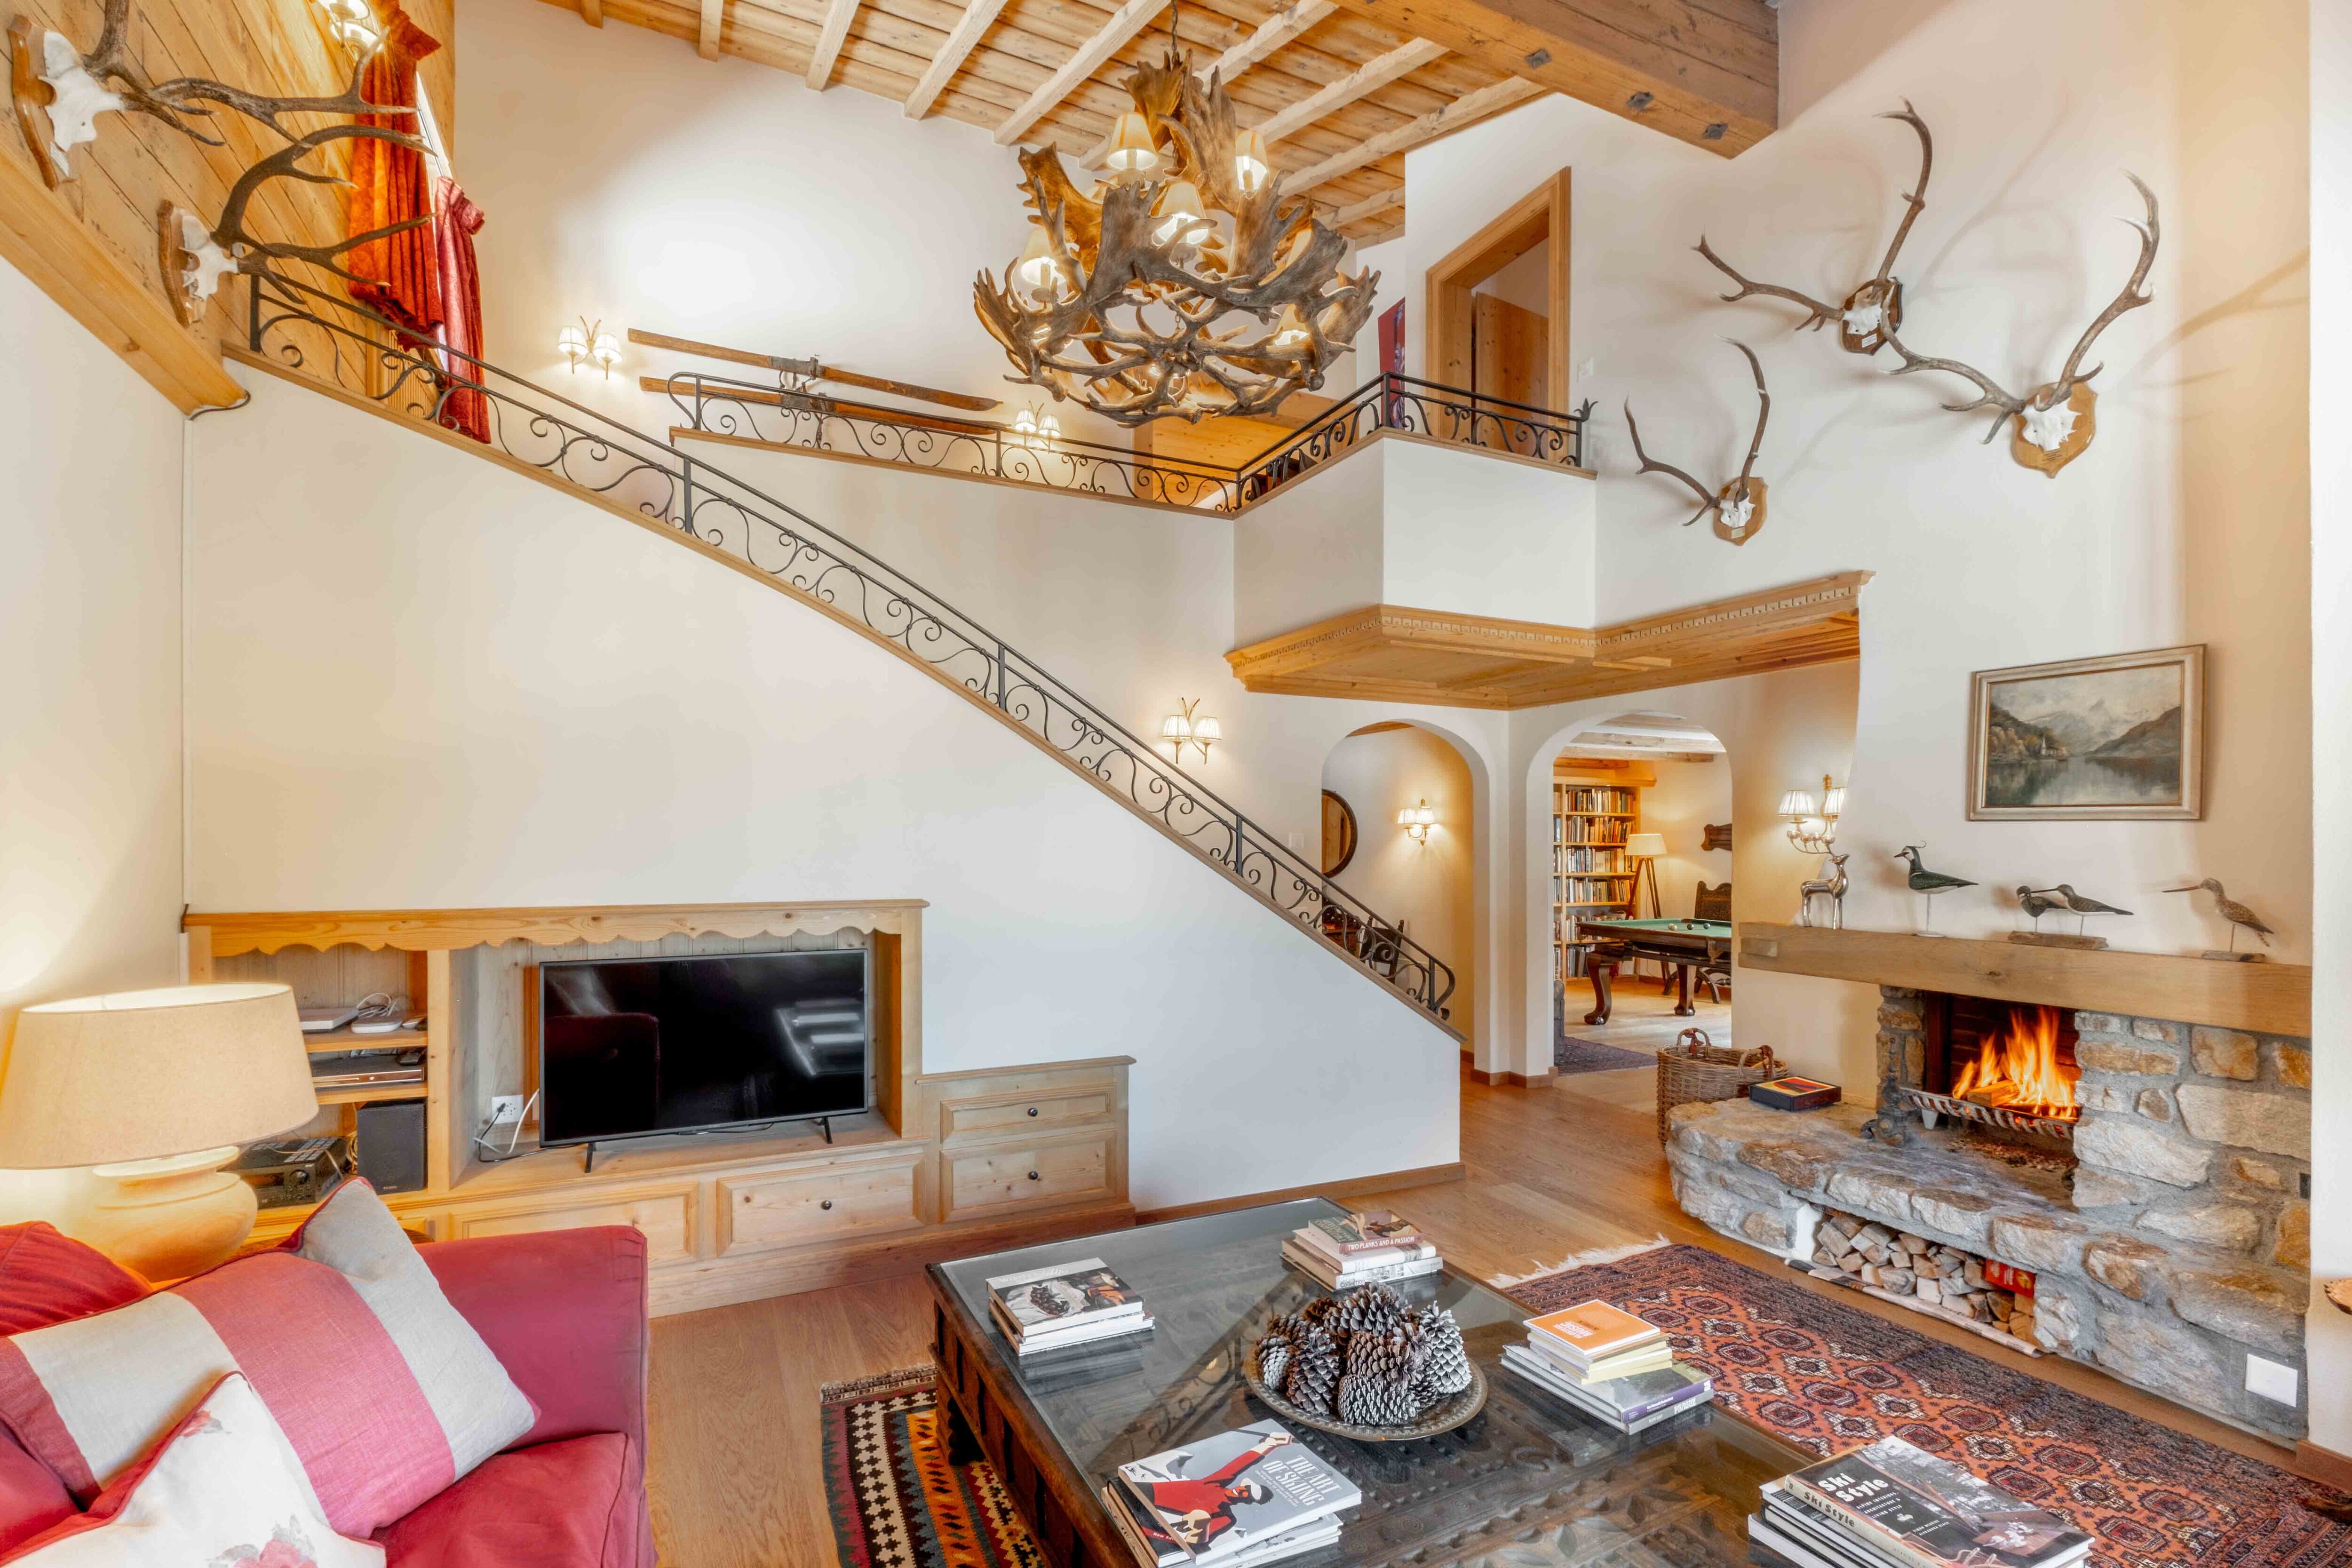
A retreat that uniquely combines tranquility, open spaces, and alpine warmth. From the moment you enter, the character of this duplex apartment makes itself apparent: generously conceived rooms, natural materials and ample amounts of daylight define the ambience. With around 280 square metres of living area, it offers not only space, but a true sense of arrival. The living area forms the heart of the apartment. Extensive wood accents, the masonry fireplace and well-balanced room proportions imbue a welcoming, elevated mood to the place – somewhere to enjoy long summer evenings with views of the mountains, as well as quiet shared time with family. The adjoining dining area with tiled stove is inviting and provides an appealing setting for dining, conversation and relaxed gatherings. The kitchen blends harmoniously into the overall alpine vibe. The layout is complemented by a further living room, currently used as a library and billiards room. This space serves as retreat for reading, games or sociable evenings. The five bedrooms are well distributed across two levels, offering families a high degree of flexibility. Three bathrooms and a separate guest WC provide comfort and convenience for day-to-day living. The property is completed by a double garage with a loft space suitable for conversion, as well as a practical outdoor parking space. The covered, southwest-facing balcony extends the living space outdoors. Here, your day is accompanied by sun, while the views extend freely across the surrounding mountain arenas. The Sport Hotel, with its indoor pool and recreational area for both adults and children, is in the immediate vicinity and can be used with a day pass. Hiking and biking trails start directly from the doorstep, tempting you out to enjoy uplifting excursions in the untamed landscape. The property - 8.5-room duplex apartment - Approx. 282m² living area - Excellent living concept with chalet character - High-quality material finishes - Fireplace and tiled stove - Unobstructable mountain views - Quiet, sunny location - Shared use of the garden - Double garage and one outdoor parking space

Nadine Suter
Real estate consultant Graubünden
Eidg. dipl. Real estate trustee suter@ginesta.ch 081 836 73 31
    stdClass Object
(
    [virtual_tour_link] => https://my.matterport.com/show/?m=b2m2q3ioKj8
    [virtual_tour_preview] =>
    [bezugstermin] => 0000-00-00
    [anzahl_garagen] => 2
    [kanton] => Graubünden
    [anzahl_schlafzimmer] => 5
    [anzahl_badezimmer] => 3
    [zustand] => gepflegt
    [baujahr] => 1978
    [kaltmiete] => 0
    [expose_link] => https://cloud.ginesta.ch/s/gn9enrYsJcm8tRi
    [regionaler_zusatz] => Array
        (
            [0] => KTa_201025_RegZ_0068
        )

    [estate_id] => 45351
    [language] => en
    [objektnr_extern] => DL466
    [status] => 1
    [veroeffentlichen] => 1
    [referenzobjekt] =>
    [public] => 1
    [ort] => Klosters
    [land] => CHE
    [plz] => 7250
    [objektadresse_freigeben] =>
    [strasse] =>
    [hausnummer] =>
    [objektart] => wohnung
    [objekttyp] => maisonette
    [vermarktungsart] => kauf
    [wohnflaeche] => 282
    [nutzflaeche] => 0
    [gesamtflaeche] => 0
    [calculatedarea] =>
    [grundstuecksflaeche] => 0
    [kaufpreis] => 5240000
    [waehrung] => CHF
    [preis_auf_anfrage] => 1
    [objekttitel] => Klosters: Chalet-style living on maisonette levels
    [objektbeschreibung] => A retreat that uniquely combines tranquility, open spaces, and alpine warmth. From the moment you enter, the character of this duplex apartment makes itself apparent: generously conceived rooms, natural materials and ample amounts of daylight define the ambience. With around 280 square metres of living area, it offers not only space, but a true sense of arrival.

The living area forms the heart of the apartment. Extensive wood accents, the masonry fireplace and well-balanced room proportions imbue a welcoming, elevated mood to the place – somewhere to enjoy long summer evenings with views of the mountains, as well as quiet shared time with family. The adjoining dining area with tiled stove is inviting and provides an appealing setting for dining, conversation and relaxed gatherings.

The kitchen blends harmoniously into the overall alpine vibe. The layout is complemented by a further living room, currently used as a library and billiards room. This space serves as retreat for reading, games or sociable evenings.

The five bedrooms are well distributed across two levels, offering families a high degree of flexibility. Three bathrooms and a separate guest WC provide comfort and convenience for day-to-day living.
The property is completed by a double garage with a loft space suitable for conversion, as well as a practical outdoor parking space.

The covered, southwest-facing balcony extends the living space outdoors. Here, your day is accompanied by sun, while the views extend freely across the surrounding mountain arenas. The Sport Hotel, with its indoor pool and recreational area for both adults and children, is in the immediate vicinity and can be used with a day pass. Hiking and biking trails start directly from the doorstep, tempting you out to enjoy uplifting excursions in the untamed landscape.

The property
- 8.5-room duplex apartment
- Approx. 282m² living area
- Excellent living concept with chalet character
- High-quality material finishes
- Fireplace and tiled stove
- Unobstructable mountain views
- Quiet, sunny location
- Shared use of the garden
- Double garage and one outdoor parking space
    [kurzbeschreibungimp] => Clarkson Webb, ETW, Klosters
    [latlong] => 46.87640,9.88062
    [lat] => 46.8764
    [long] => 9.88062
    [email_ansprechpartner] => suter@ginesta.ch
    [anzahl_zimmer] => 8.5
    [warmmiete] => 0
    [merkmale] => Array
        (
            [lift] =>
            [neubau] =>
            [nahe_ov] =>
            [seesicht] =>
            [bergsicht] => 1
            [weitsicht] => 1
            [seeanstoss] =>
            [ski_in_out] =>
            [photovoltaik] =>
            [swimmingpool] =>
            [ruhige_wohnlage] => 1
            [rollstuhlgerecht] =>
            [ferienliegenschaft] => 1
        )

    [created_at] => 2026-01-09 13:51:15
    [vertriebsstatus] => ind_Schl_3323
    [vertriebsstatus_text] => Aktiver Vertrieb
    [geschaeftsstelle] => Chur
    [benutzer] => Nadine Suter
    [source_system] => onOffice
    [wordpress_url] => /en/objects/klosters-chalet-style-living-on-maisonette-levels-45351/
    [budget_gesamt] => 8000
    [budget_uebrig] => 2579.1
    [total_exkl_mwst] => 5420.9
    [downloads] => Array
        (
        )

    [headline_two_website] => Alpine duplex with around 282 square metres of living area
    [collection_kf] =>
    [seeliegenschaften] =>
    [regionaler_zusatz_inkl_parents] => Array
        (
            [0] => KTa_201025_RegZ_0068
            [1] => KTa_201025_RegZ_0067
            [2] => openGeoDb_Region_142
        )

    [deleted_in_onoffice] =>
    [images] => Array
        (
            [0] => Array
                (
                    [filename] => 45351/45351-1b626fd3631e5161f65f698256ca12020caa923c2d741dca2afa568e9afaa2c1.png
                    [metadata] => Array
                        (
                            [eTag] => "5c230dced2cef0902ef87b8bfe6dbc43"
                            [size] => 480661
                            [mimetype] => image/png
                            [cacheControl] => max-age=3600
                            [lastModified] => 2026-05-08T08:15:18.000Z
                            [contentLength] => 480661
                            [httpStatusCode] => 200
                        )

                    [userMetadata] => Array
                        (
                            [type] => Foto
                            [order] => 3
                            [title] => SL466_Schlafzimmer
                        )

                )

            [1] => Array
                (
                    [filename] => 45351/45351-57117901d604e2433cb183d64ccb0499a7d49d78c9973d0b229d43090d85dce0.png
                    [metadata] => Array
                        (
                            [eTag] => "feb5ada145744df72105e037ad68d2ef"
                            [size] => 522734
                            [mimetype] => image/png
                            [cacheControl] => max-age=3600
                            [lastModified] => 2026-05-08T08:15:20.000Z
                            [contentLength] => 522734
                            [httpStatusCode] => 200
                        )

                    [userMetadata] => Array
                        (
                            [type] => Foto
                            [order] => 4
                            [title] => SL466_Klosters
                        )

                )

            [2] => Array
                (
                    [filename] => 45351/45351-9f4c767604caa8f5d93805d51e258f8dae1b5f221d51cd5c079e78659e192fe3.png
                    [metadata] => Array
                        (
                            [eTag] => "472d2f9cf2ffd6b36e92084f3a5c9d91"
                            [size] => 441356
                            [mimetype] => image/png
                            [cacheControl] => max-age=3600
                            [lastModified] => 2026-05-08T08:15:15.000Z
                            [contentLength] => 441356
                            [httpStatusCode] => 200
                        )

                    [userMetadata] => Array
                        (
                            [type] => Foto
                            [order] => 1
                            [title] => SL466_Bibilothek
                        )

                )

            [3] => Array
                (
                    [filename] => 45351/45351-caf639a9678c395dceb19f753b985f8c746c1e8864a0e760e06c398176814e2f.jpg
                    [metadata] => Array
                        (
                            [eTag] => "febf9fd8eed86bf3f9ac0e34b163d694"
                            [size] => 2405289
                            [mimetype] => image/jpeg
                            [cacheControl] => max-age=3600
                            [lastModified] => 2026-03-11T07:15:07.000Z
                            [contentLength] => 2405289
                            [httpStatusCode] => 200
                        )

                    [userMetadata] => Array
                        (
                            [type] => Titelbild
                            [order] => 0
                            [title] => DL466_Wohnen
                        )

                )

            [4] => Array
                (
                    [filename] => 45351/45351-ce3a79a18f23d27a6443df728d63781bb06018141f63d9e50365f7fb2a4aabdd.png
                    [metadata] => Array
                        (
                            [eTag] => "210dd6f368795e63ecb738ea23b2b5bd"
                            [size] => 633098
                            [mimetype] => image/png
                            [cacheControl] => max-age=3600
                            [lastModified] => 2026-05-08T08:15:16.000Z
                            [contentLength] => 633098
                            [httpStatusCode] => 200
                        )

                    [userMetadata] => Array
                        (
                            [type] => Foto
                            [order] => 2
                            [title] => SL466_Balkon
                        )

                )

        )

)
1
We inform you about suitable properties before they are publicly offered.
"*" indicates required fields
One of the many advantages
I already have an account. To the login
"*" indicates required fields
"*" indicates required fields