Your personal search profile
Receive the real estate offers you are looking for before they are even on the market.

Rent out
stdClass Object
(
[virtual_tour_link] =>
[virtual_tour_preview] =>
[bezugstermin] => 0000-00-00
[anzahl_garagen] =>
[kanton] =>
[anzahl_schlafzimmer] => 2
[anzahl_badezimmer] => 3
[zustand] => neuwertig
[baujahr] => 2019
[kaltmiete] => 0
[expose_link] => https://www.ginestacloud.ch/index.php/s/GuNewmeRxvHRsYf
[regionaler_zusatz] => Array
(
[0] => openGeoDb_Region_78524
)
[estate_id] => 33037
[language] => en
[objektnr_extern] => 236968
[status] => 0
[veroeffentlichen] => 0
[referenzobjekt] => 1
[public] => 1
[ort] => Uster
[land] => CHE
[plz] => 8610
[objektadresse_freigeben] =>
[strasse] =>
[hausnummer] =>
[objektart] => wohnung
[objekttyp] =>
[vermarktungsart] => kauf
[wohnflaeche] => 147
[nutzflaeche] => 0
[gesamtflaeche] => 0
[calculatedarea] =>
[grundstuecksflaeche] => 0
[kaufpreis] => 2200000
[waehrung] => CHF
[preis_auf_anfrage] =>
[objekttitel] => Apartment in Uster
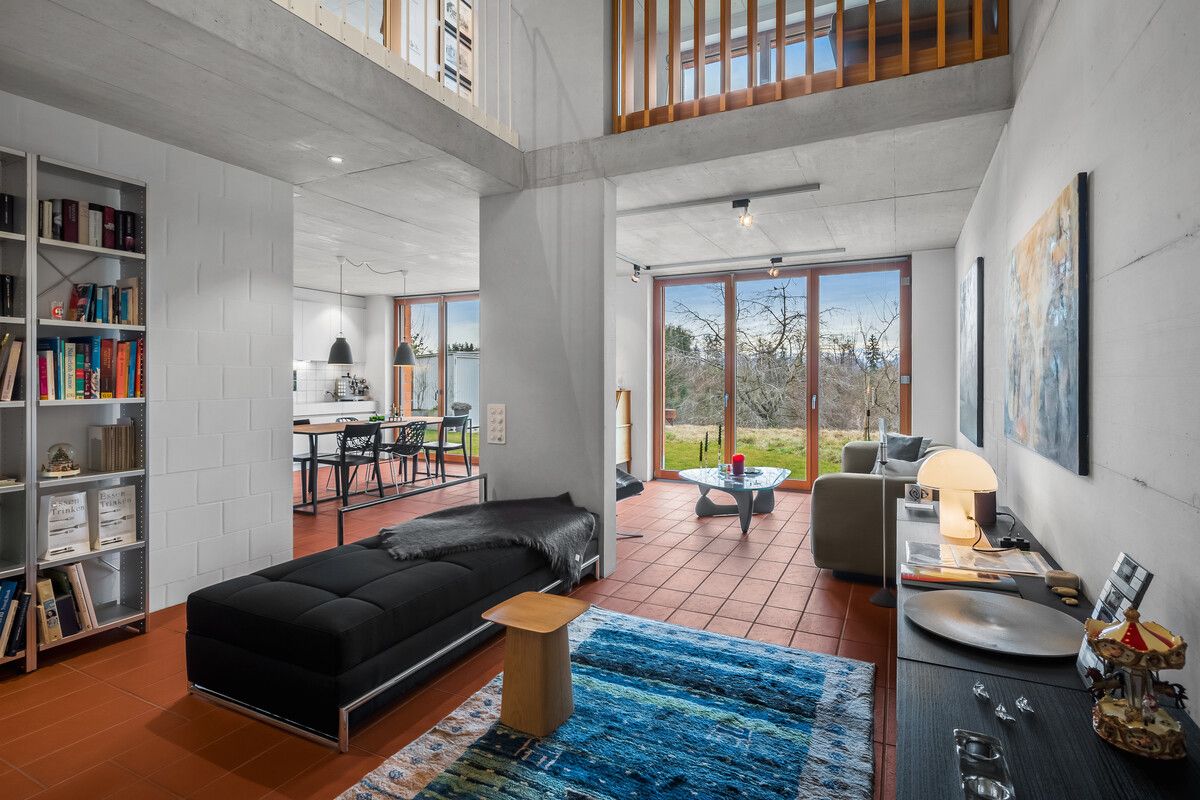
[objektbeschreibung] => Anyone who falls in love with this recently completed apartment dating from 2019 will do so because of the high quality of finish and the perfectly balanced aesthetic. Nothing like the usual run-of-the-mill architecture, this property was conceived with a sharp eye for form, color and functionality to create a retreat of unique quality.
The visual focus is on the flooring, consisting of poured concrete or oak parquet, the exposed concrete on the ceilings, the white-painted brickwork, and the room-height wooden doors. Luxury details include high-end fitted joinery, a designer kitchen, wet-rooms reminiscent of a lifestyle hotel, plus an elegant fireplace. The cherry on the cake completing the overall sense of well-being is the chic sauna, rounding off the privileged lifestyle.
Extending to about 165 square meters, the perfectly laid out living space also provides plenty of options in terms of flexibility, and the 175 square meter dedicated garden has space to create your own open-air paradise – always with the open landscape and mountains as backdrop.
All in all, this architect-designed maisonette unit is a rare gem of a prospect in one of the loveliest districts of popular Uster, which – with its proximity to the greenbelt, Zurich, and the Greifensee – has long been the insider’s tip for those who value rural ambience as much as comprehensive urban infrastructure.
The property:
• 4.5-room maisonette apartment with garden and mountain views
• As-new, architect-designed property with a superb aesthetic – inside as well as out
• Constructed in 2019 and offered in as-new condition
• Set in quiet surroundings on a sunny incline with far-ranging views as far as the alps
• Living space extends to approx. 165m2
• Ancillary space of approx. 18m2
• Dedicated garden of approx. 175m2
• High-end finishes with fireplace, sauna, 3 wet-rooms, plus superior quality built-in cupboards
• Includes heat pump, underfloor heating and reverse cooling mechanism in summer
[kurzbeschreibungimp] => ETW Brunner Uster
[latlong] => 47.33985,8.72263
[lat] => 47.33985
[long] => 8.72263
[email_ansprechpartner] => bigler@ginesta.ch
[anzahl_zimmer] => 4.5
[warmmiete] => 0
[merkmale] => Array
(
[lift] =>
[neubau] =>
[nahe_ov] =>
[seesicht] =>
[bergsicht] =>
[weitsicht] =>
[seeanstoss] =>
[ski_in_out] =>
[photovoltaik] =>
[swimmingpool] =>
[ruhige_wohnlage] =>
[rollstuhlgerecht] =>
[ferienliegenschaft] =>
)
[created_at] => 2022-01-28 15:49:05
[vertriebsstatus] => ind_Schl_3322
[vertriebsstatus_text] => Archiviert (verkauft)
[geschaeftsstelle] =>
[benutzer] => Stefanie Bigler
[source_system] => onOffice
[wordpress_url] => /en/objects/apartment-with-a-detached-home-feeling-33037/
[budget_gesamt] =>
[budget_uebrig] => 0
[total_exkl_mwst] => 0
[downloads] => Array
(
)
[headline_two_website] =>
[collection_kf] =>
[collection_listed] =>
[seeliegenschaften] =>
[regionaler_zusatz_inkl_parents] => Array
(
[0] => openGeoDb_Region_78524
[1] => openGeoDb_Region_158
)
[deleted_in_onoffice] =>
[images] => Array
(
[0] => Array
(
[filename] => 33037/33037-07d35caace0b02cd9cf92566fe78298ea2da51cf64b336ea11adf78b61b341ff.jpg
[metadata] => Array
(
[eTag] => "a09714bbe1267512f65aa96382408796"
[size] => 208460
[mimetype] => image/jpeg
[cacheControl] => max-age=3600
[lastModified] => 2026-01-16T18:46:57.000Z
[contentLength] => 208460
[httpStatusCode] => 200
)
[userMetadata] => Array
(
[type] => Foto
[order] => 3
[title] => 236968-lang3#Wohnbereich mit Cheminée
)
)
[1] => Array
(
[filename] => 33037/33037-21979b528a739adacbfa953ae81439dbcdefd77ce1b2a1679849f3ce837525e8.jpg
[metadata] => Array
(
[eTag] => "88bf8c74b6696667f4dbee717f7afc48"
[size] => 270520
[mimetype] => image/jpeg
[cacheControl] => max-age=3600
[lastModified] => 2026-01-16T18:46:57.000Z
[contentLength] => 270520
[httpStatusCode] => 200
)
[userMetadata] => Array
(
[type] => Foto
[order] => 6
[title] => unverbaubare Fern- und Bergsicht
)
)
[2] => Array
(
[filename] => 33037/33037-23da33666d0c5197b46b87b02c74c2efbbaaad8b9fb2dc1ae37e2b24ad47ffd6.jpg
[metadata] => Array
(
[eTag] => "c4c0722312ca04a3b025aac93da09001"
[size] => 244172
[mimetype] => image/jpeg
[cacheControl] => max-age=3600
[lastModified] => 2026-01-16T18:46:57.000Z
[contentLength] => 244172
[httpStatusCode] => 200
)
[userMetadata] => Array
(
[type] => Foto
[order] => 2
[title] => 236968-lang2#Blick auf die moderne und grosszügige Küche
)
)
[3] => Array
(
[filename] => 33037/33037-315bbf47f0d6a4d5c2cd9bfb676a305638f6cc72f1bfa21a02fa25625489f2f3.jpg
[metadata] => Array
(
[eTag] => "88bf8c74b6696667f4dbee717f7afc48"
[size] => 270520
[mimetype] => image/jpeg
[cacheControl] => max-age=3600
[lastModified] => 2026-01-16T18:46:57.000Z
[contentLength] => 270520
[httpStatusCode] => 200
)
[userMetadata] => Array
(
[type] => Foto
[order] => 1
[title] => 236968-lang1#unverbaubare Fern- und Bergsicht
)
)
[4] => Array
(
[filename] => 33037/33037-7201e6ef39da6e34449b9d52a45656687dc42c1531c232606b085e7fdeeb7485.jpg
[metadata] => Array
(
[eTag] => "a09714bbe1267512f65aa96382408796"
[size] => 208460
[mimetype] => image/jpeg
[cacheControl] => max-age=3600
[lastModified] => 2026-01-16T18:46:58.000Z
[contentLength] => 208460
[httpStatusCode] => 200
)
[userMetadata] => Array
(
[type] => Foto
[order] => 8
[title] => Wohnbereich mit Cheminée
)
)
[5] => Array
(
[filename] => 33037/33037-8ce2c3cf1d7eadaf4b3f60085e2ac68a56d15c36ea4597c255c10f390bde3f63.jpg
[metadata] => Array
(
[eTag] => "3bf7e48c3eeaf63c477072f60438b008"
[size] => 287919
[mimetype] => image/jpeg
[cacheControl] => max-age=3600
[lastModified] => 2026-01-16T18:46:58.000Z
[contentLength] => 287919
[httpStatusCode] => 200
)
[userMetadata] => Array
(
[type] => Foto
[order] => 0
[title] => 236968-kurz#Neuwertige Architektenwohnung mit Topdesign
)
)
[6] => Array
(
[filename] => 33037/33037-90d7580e40c848fc94a6c9b7d81389c9db1cb9ef2c28a79a86f2c05194257670.jpg
[metadata] => Array
(
[eTag] => "c4c0722312ca04a3b025aac93da09001"
[size] => 244172
[mimetype] => image/jpeg
[cacheControl] => max-age=3600
[lastModified] => 2026-01-16T18:46:58.000Z
[contentLength] => 244172
[httpStatusCode] => 200
)
[userMetadata] => Array
(
[type] => Foto
[order] => 7
[title] => Blick auf die moderne und grosszügige Küche
)
)
[7] => Array
(
[filename] => 33037/33037-d15a1f3556931571c25352045a53c6005d482d2c9b1f48b3ef37a50f00344421.jpg
[metadata] => Array
(
[eTag] => "0dc6e41a93dec4c1bcfd1dcc36623ed6"
[size] => 50775
[mimetype] => image/jpeg
[cacheControl] => max-age=3600
[lastModified] => 2026-01-16T18:46:59.000Z
[contentLength] => 50775
[httpStatusCode] => 200
)
[userMetadata] => Array
(
[type] => Foto
[order] => 4
[title] => 236968-lang5#Letztes Bild Inserat
)
)
[8] => Array
(
[filename] => 33037/33037-d16a76e293652f6e06f82fc3961c7480a4a502c848abef1dcb309cccf8e2b945.jpg
[metadata] => Array
(
[eTag] => "0dc6e41a93dec4c1bcfd1dcc36623ed6"
[size] => 50775
[mimetype] => image/jpeg
[cacheControl] => max-age=3600
[lastModified] => 2026-01-16T18:46:59.000Z
[contentLength] => 50775
[httpStatusCode] => 200
)
[userMetadata] => Array
(
[type] => Foto
[order] => 9
[title] => Letztes Bild Inserat
)
)
[9] => Array
(
[filename] => 33037/33037-fa737b3da98a501927554599eaad960d354b4e31c29afd48bdea4233da8f4c0a.jpg
[metadata] => Array
(
[eTag] => "3bf7e48c3eeaf63c477072f60438b008"
[size] => 287919
[mimetype] => image/jpeg
[cacheControl] => max-age=3600
[lastModified] => 2026-01-16T18:46:59.000Z
[contentLength] => 287919
[httpStatusCode] => 200
)
[userMetadata] => Array
(
[type] => Titelbild
[order] => 5
[title] => Neuwertige Architektenwohnung mit Topdesign
)
)
)
)
1


