Your personal search profile
Receive the real estate offers you are looking for before they are even on the market.

Rent out
    stdClass Object
(
    [virtual_tour_link] =>
    [virtual_tour_preview] =>
    [bezugstermin] => 0000-00-00
    [anzahl_garagen] =>
    [kanton] =>
    [anzahl_schlafzimmer] => 5
    [anzahl_badezimmer] => 2
    [zustand] => gepflegt
    [baujahr] => 2001
    [kaltmiete] => 0
    [expose_link] =>
    [regionaler_zusatz] => Array
        (
            [0] => openGeoDb_Region_32258
        )

    [estate_id] => 31972
    [language] => en
    [objektnr_extern] => 235496
    [status] => 0
    [veroeffentlichen] => 0
    [referenzobjekt] => 1
    [public] => 1
    [ort] => Männedorf
    [land] => CHE
    [plz] => 8708
    [objektadresse_freigeben] =>
    [strasse] =>
    [hausnummer] =>
    [objektart] => haus
    [objekttyp] => zweifamilienhaus
    [vermarktungsart] => kauf
    [wohnflaeche] => 200
    [nutzflaeche] => 0
    [gesamtflaeche] => 0
    [calculatedarea] =>
    [grundstuecksflaeche] => 396
    [kaufpreis] => 2250000
    [waehrung] => CHF
    [preis_auf_anfrage] =>
    [objekttitel] => Semi-detached home Männedorf
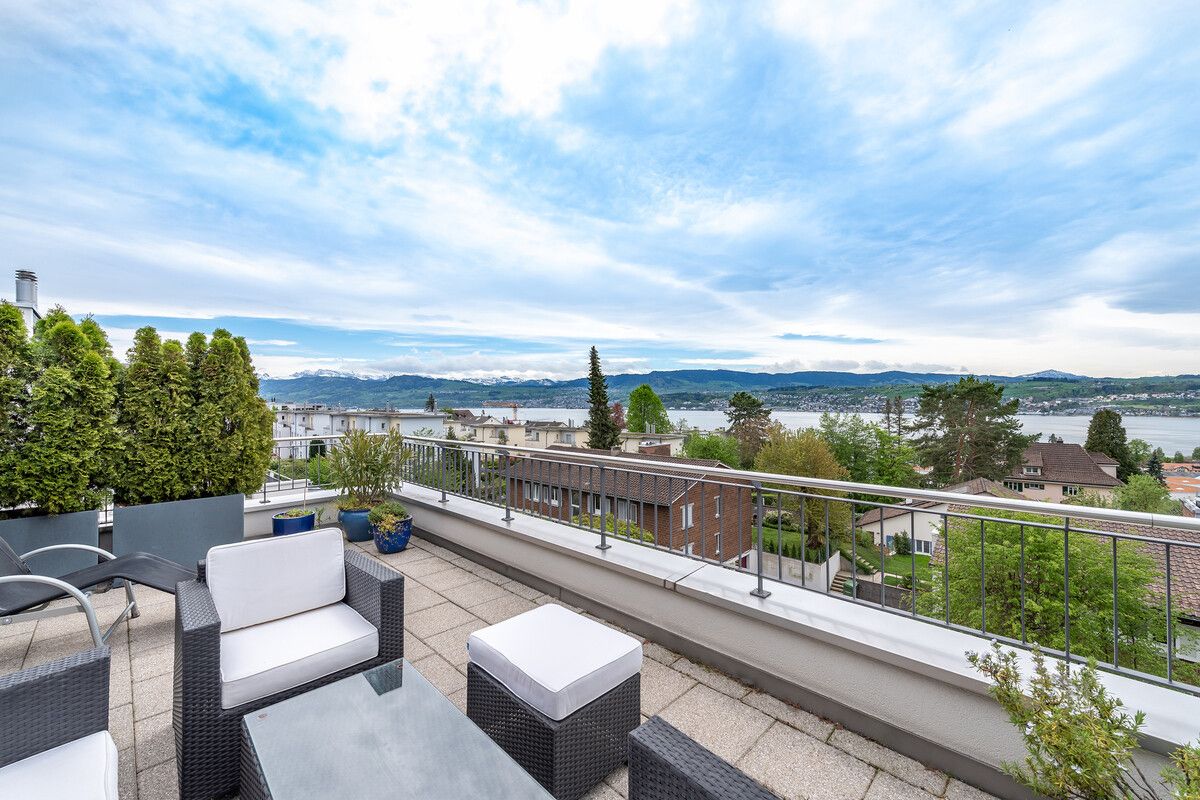
    [objektbeschreibung] => This carefully maintained semi-detached home presents a generous amount of living space spread over a total of four floors. At entrance level on the ground floor there is a hallway with guest WC, and an open kitchen to the left of the front door. An extensive living / dining area, including wood-burning stove, leads out onto a sizeable, partially covered terrace and seating area to the side, from where there are steps leading down into the garden. The first floor houses a large master bedroom, two smaller bedrooms with access to the balcony, and a family bathroom (with separate bathtub and shower), while the studio on the top floor – which comes with a magnificent terrace overlooking the lake as well as a balcony – can be adapted to suit a variety of purposes such as family room or office, etc. depending on particular need or phase of life. There are two further bedrooms sharing a bathroom on the lower ground floor at garden level: both rooms lead directly out onto the covered patio and into the garden, making it a paradise for more independent children. In addition, there is a utility room and a cellar to the rear of the building at this level. While the floors in the living space are laid out with white tiles, those in the bedrooms have parquet finishes. The stylish, contemporary kitchen has pale gray finishes as well as high-end worktops in dark granite and includes a cook’s island, microwave, plenty of storage space, natural light, plus access to the exteriors. There is a double garage to the side of the house that is reached from outside, a fact which will please Feng-Shui followers, who believe that a house should always be entered by its main door.

This well-presented, particularly sunny property offers the advantage of a large selection of rooms, extensive living space, a conveniently-equipped kitchen, and exceptionally attractive exteriors in the form of accommodating terraces with outlook, as well as balconies and an appealing garden. Ideal for even the larger family, this prospect makes a bright, captivating, family-friendly home with fabulous lake views and far-ranging vistas.
    [kurzbeschreibungimp] => DEFH Wildi, Männedorf
    [latlong] => 47.26230,8.68897
    [lat] => 47.2623
    [long] => 8.68897
    [email_ansprechpartner] =>
    [anzahl_zimmer] => 7.5
    [warmmiete] => 0
    [merkmale] => Array
        (
            [lift] =>
            [neubau] =>
            [nahe_ov] =>
            [seesicht] =>
            [bergsicht] =>
            [weitsicht] =>
            [seeanstoss] =>
            [ski_in_out] =>
            [photovoltaik] =>
            [swimmingpool] =>
            [ruhige_wohnlage] =>
            [rollstuhlgerecht] =>
            [ferienliegenschaft] =>
        )

    [created_at] => 2019-05-02 08:35:44
    [vertriebsstatus] => ind_Schl_3313
    [vertriebsstatus_text] =>
    [geschaeftsstelle] =>
    [benutzer] =>
    [source_system] => onOffice
    [wordpress_url] => /en/objects/lakeview-in-mannedorf-family-house-31972/
    [budget_gesamt] => 3000
    [budget_uebrig] => 3000
    [total_exkl_mwst] => 0
    [downloads] => Array
        (
        )

    [headline_two_website] =>
    [collection_kf] =>
    [collection_listed] =>
    [seeliegenschaften] =>
    [regionaler_zusatz_inkl_parents] => Array
        (
            [0] => openGeoDb_Region_32258
            [1] => openGeoDb_Region_78522
            [2] => openGeoDb_Region_158
        )

    [deleted_in_onoffice] =>
    [images] => Array
        (
            [0] => Array
                (
                    [filename] => 31972/31972-012f298d85f12e531b82264b832ae3adffe21f028c19511a58f46d9dec8ead52.jpg
                    [metadata] => Array
                        (
                            [eTag] => "77098e5ab860d5581b641b44a5c5924c"
                            [size] => 378287
                            [mimetype] => image/jpeg
                            [cacheControl] => max-age=3600
                            [lastModified] => 2026-01-16T18:20:01.000Z
                            [contentLength] => 378287
                            [httpStatusCode] => 200
                        )

                    [userMetadata] => Array
                        (
                            [type] => Foto
                            [order] => 3
                            [title] => 235496-lang3#Gedeckter Sitzplatz zum Verweilen
                        )

                )

            [1] => Array
                (
                    [filename] => 31972/31972-120ff79f055ccb6591b27853895bdffca36a78f5616a738bd2f98b8d5b8551e8.jpg
                    [metadata] => Array
                        (
                            [eTag] => "c564a87dbfd03e5c729b833e6a4759d8"
                            [size] => 344151
                            [mimetype] => image/jpeg
                            [cacheControl] => max-age=3600
                            [lastModified] => 2026-01-16T18:20:02.000Z
                            [contentLength] => 344151
                            [httpStatusCode] => 200
                        )

                    [userMetadata] => Array
                        (
                            [type] => Titelbild
                            [order] => 0
                            [title] => 235496-kurz#Fantastische See- und Bergsicht
                        )

                )

            [2] => Array
                (
                    [filename] => 31972/31972-6f070b36cedf1a3cd01cff769945e01d4a5a7d4d24fdbdc02abb8f57cafaf9d1.jpg
                    [metadata] => Array
                        (
                            [eTag] => "a89347ab8f3401b011aa27ac3897ae73"
                            [size] => 200779
                            [mimetype] => image/jpeg
                            [cacheControl] => max-age=3600
                            [lastModified] => 2026-01-16T18:20:02.000Z
                            [contentLength] => 200779
                            [httpStatusCode] => 200
                        )

                    [userMetadata] => Array
                        (
                            [type] => Foto
                            [order] => 2
                            [title] => 235496-lang2#Küche mit viel Stauraum
                        )

                )

            [3] => Array
                (
                    [filename] => 31972/31972-b7f7f3d3878d82637c7809ba2a72ae4269968999c105da71fb089b4bd37b69ef.jpg
                    [metadata] => Array
                        (
                            [eTag] => "1fab5ddd83fb7b3edc619b7bb6a53aaa"
                            [size] => 286975
                            [mimetype] => image/jpeg
                            [cacheControl] => max-age=3600
                            [lastModified] => 2026-01-16T18:20:02.000Z
                            [contentLength] => 286975
                            [httpStatusCode] => 200
                        )

                    [userMetadata] => Array
                        (
                            [type] => Foto
                            [order] => 1
                            [title] => 235496-lang1#Schöne Atmosphäre mit Fernsicht
                        )

                )

        )

)
1


