Get in touch with us
We will be happy to advise you personally and professionally.

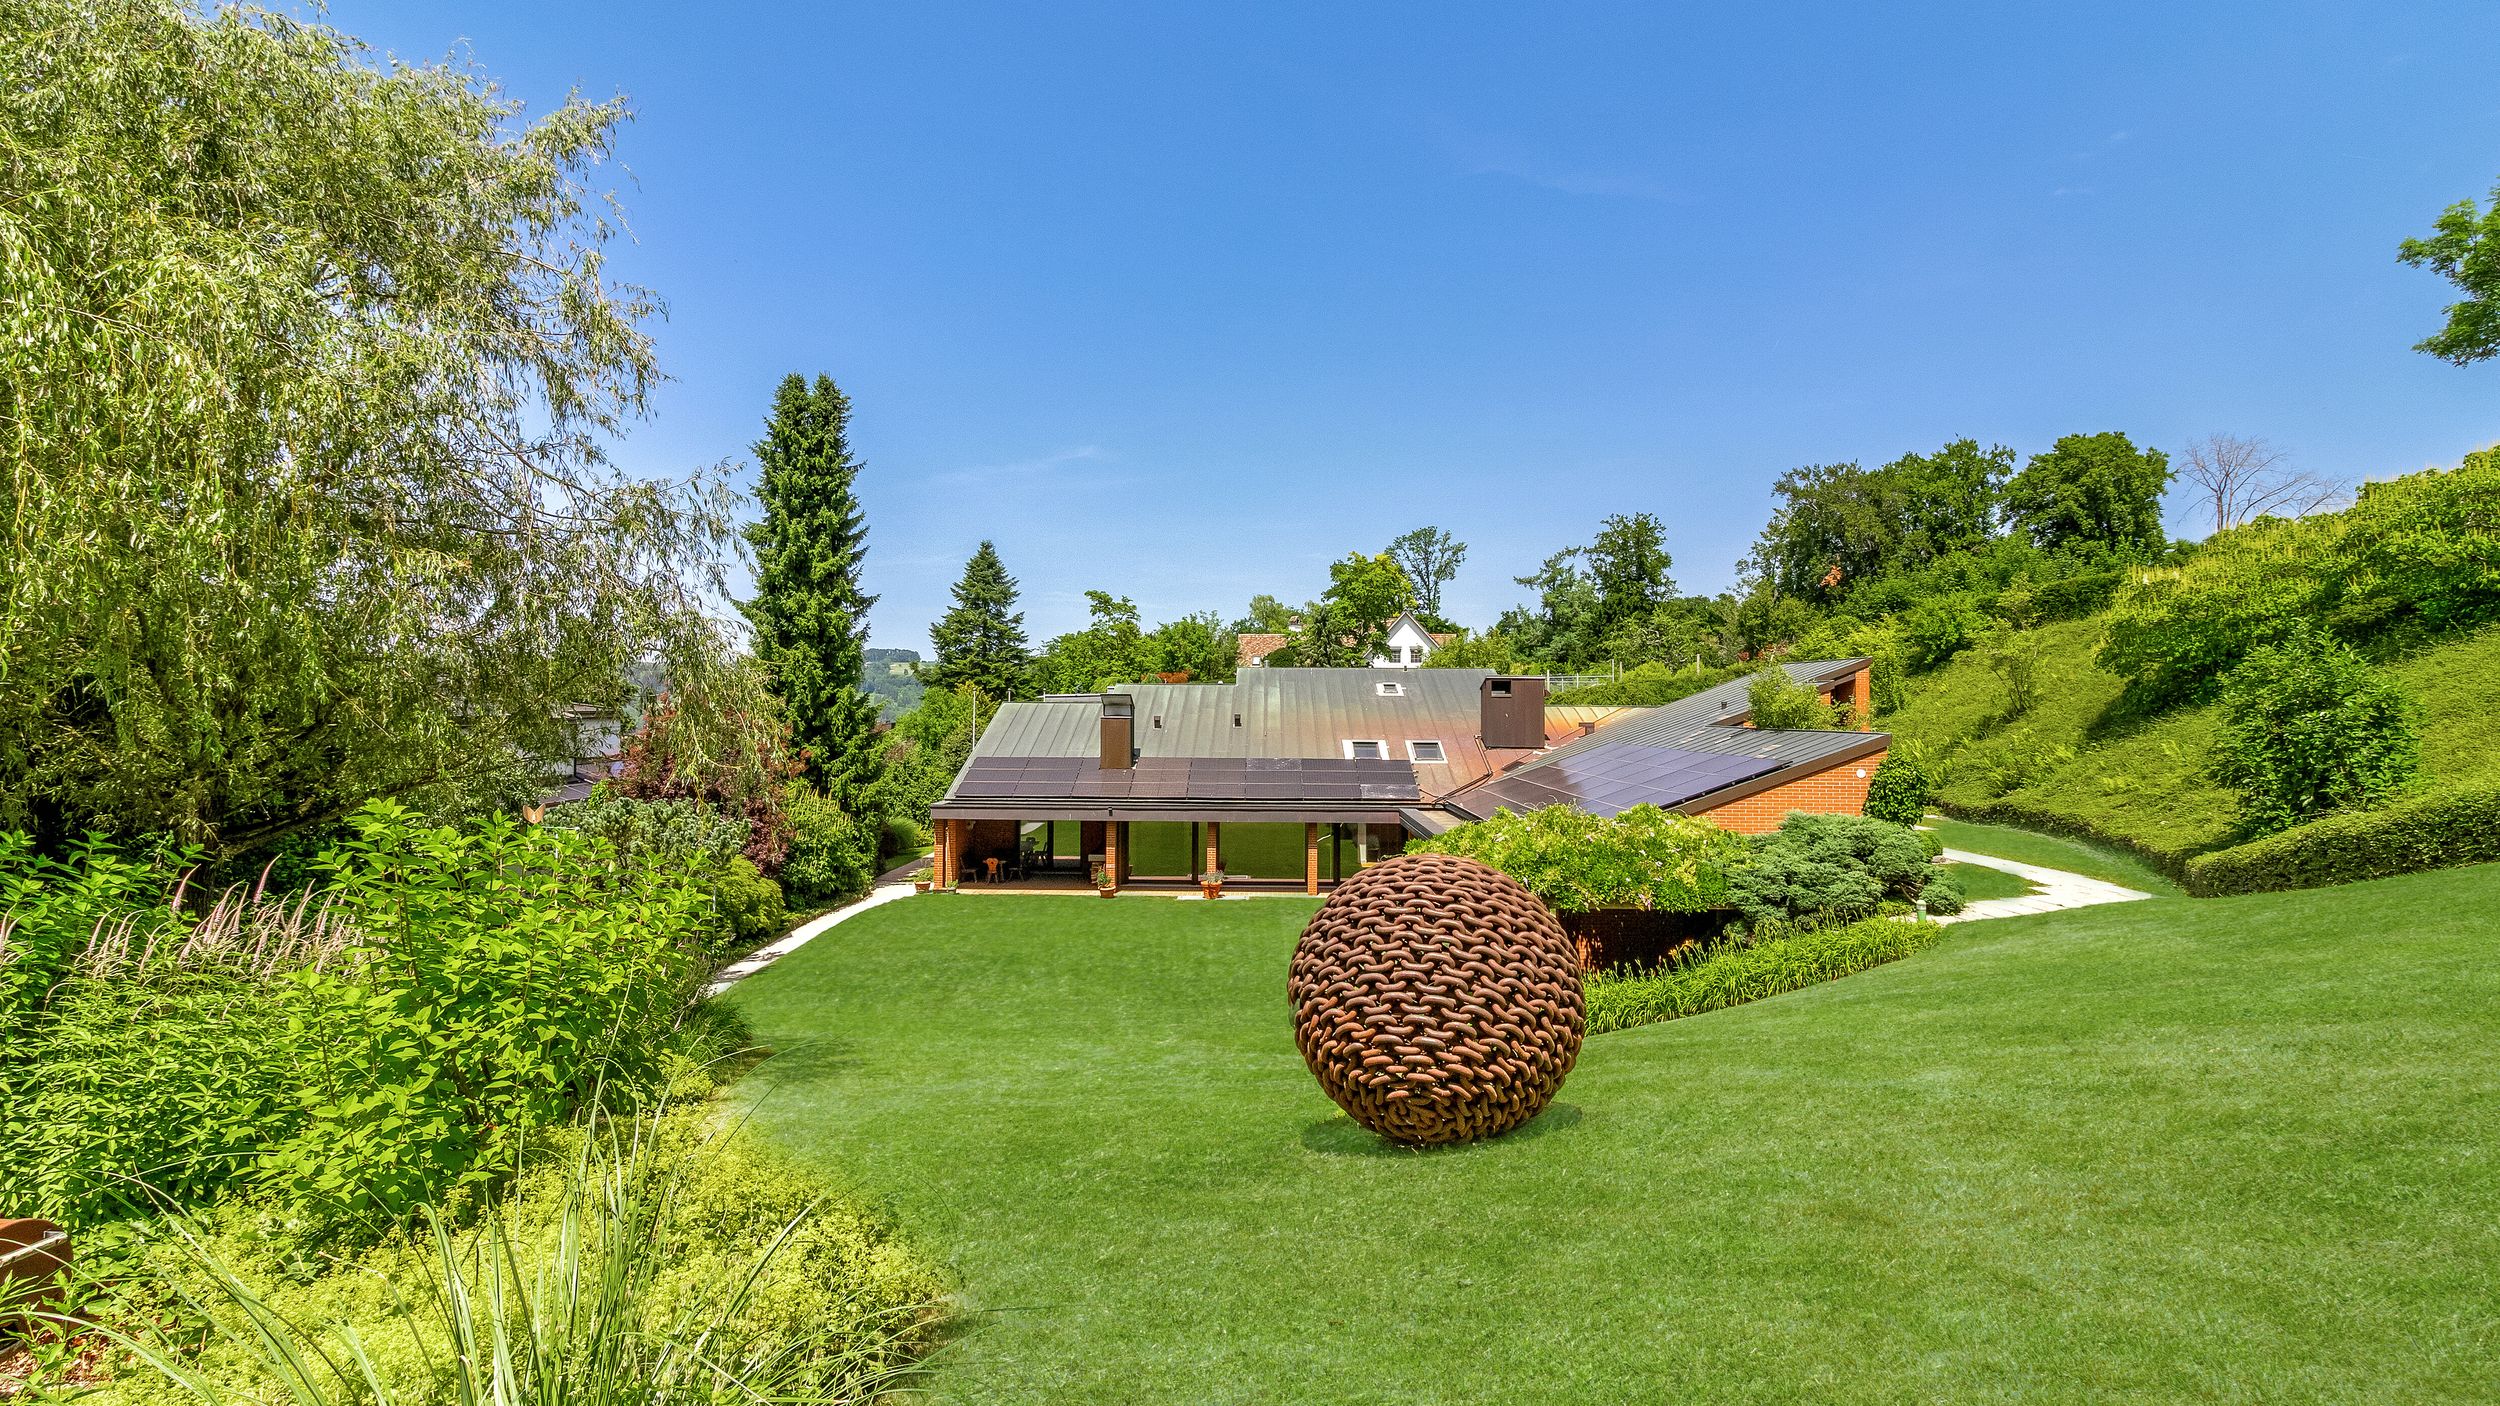
This villa in Hedingen combines light, space and a high degree of privacy to afford an exceptional living environment. Its clearly defined architecture and bungalow-style design bring a striking sense of openness and imbue a distinctive presence to the property. Built in 1977, the villa was fully renovated in 2015 and carefully enhanced in the years that followed. Today, it presents a well-conceived layout along with considerable scope for individual living concepts. Parts of the property remain in shell condition, allowing the kitchen, dining room, office and further living areas to be finished in accordance with your own tastes and preferences. The living room with gallery extends up to the rafters and forms the heart of the house. A large fireplace, floor-to-ceiling patio windows and direct access to the garden infuse the living space with a bright, atmospheric ambience. The accommodation is further complemented by a fitness room, a sauna and a heated indoor swimming pool. The upper floor comprises the principal bedroom with walk-in wardrobe, bathroom with shower and WC, as well as further rooms with conversion potential. On the lower ground floor there are two temperature-controlled wine cellars, a laundry / utility room, and additional rooms, some of them heated. An undeniable attraction is the glorious, vast garden, which gives this villa an exceptional sense of quality. Surrounded by extended green space and defined by a remarkable tranquillity, the outdoor space has the feel of a private park.

Janine Leutwiler
Real estate consultant Ginesta Collection
Real estate marketer with a federal license. FA leutwiler@ginesta.ch 044 914 17 15